

2555 Winter Words DriveOshawa, ON L1H 7K4
Mortgage Calculator
Monthly Payment (Est.)
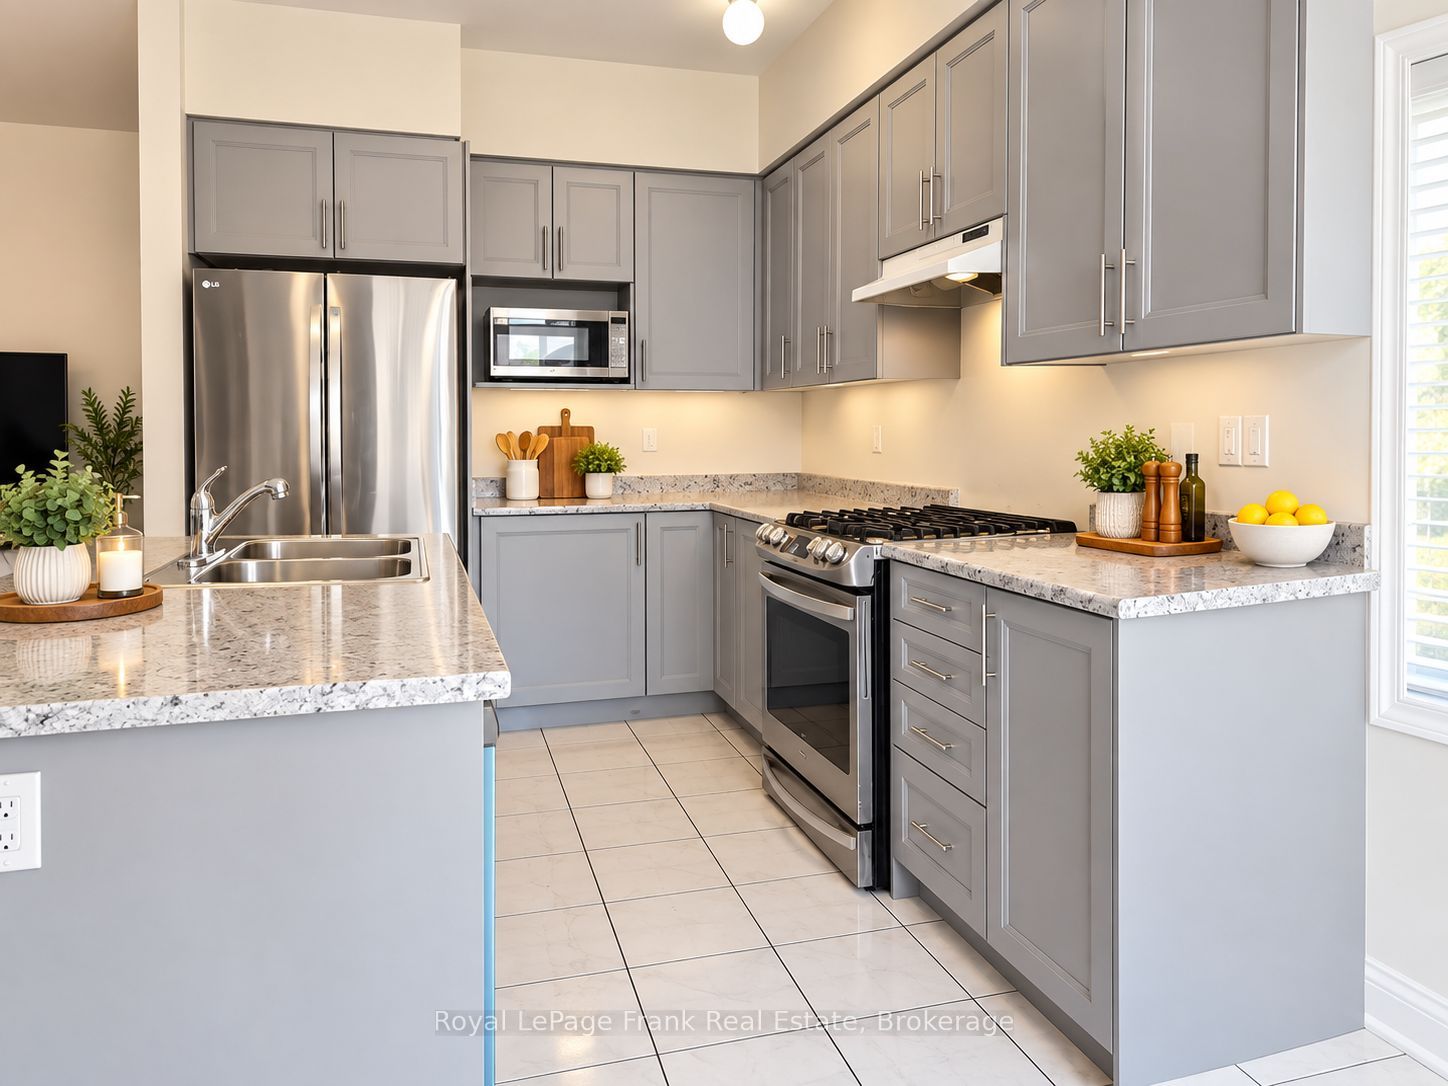
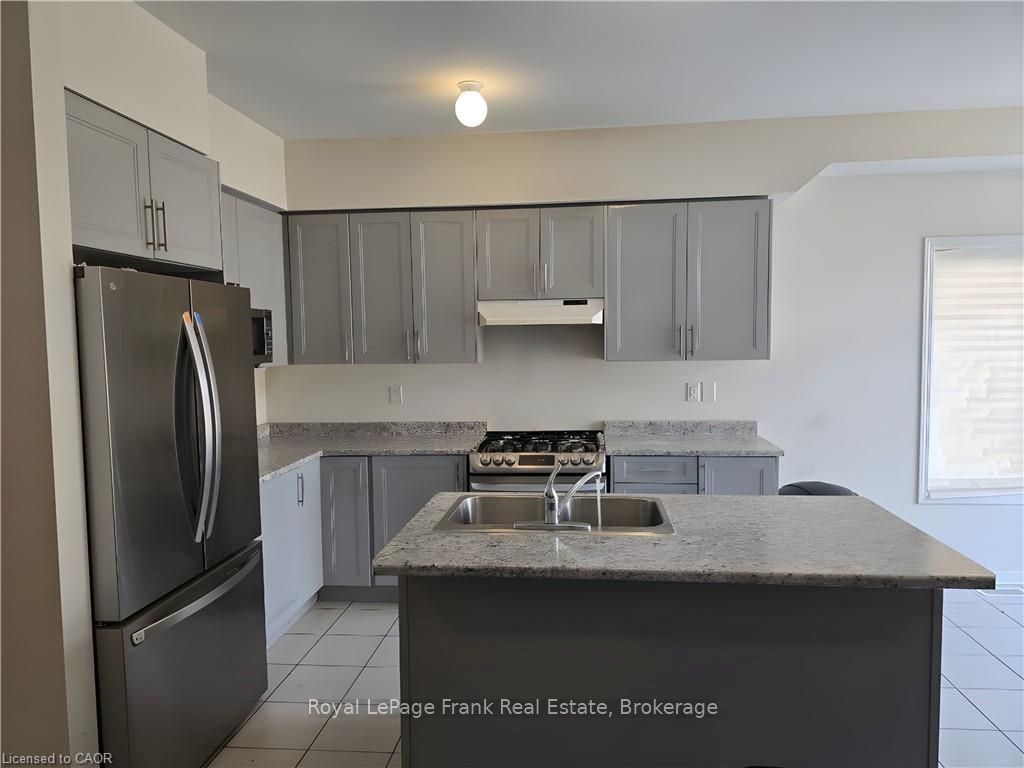
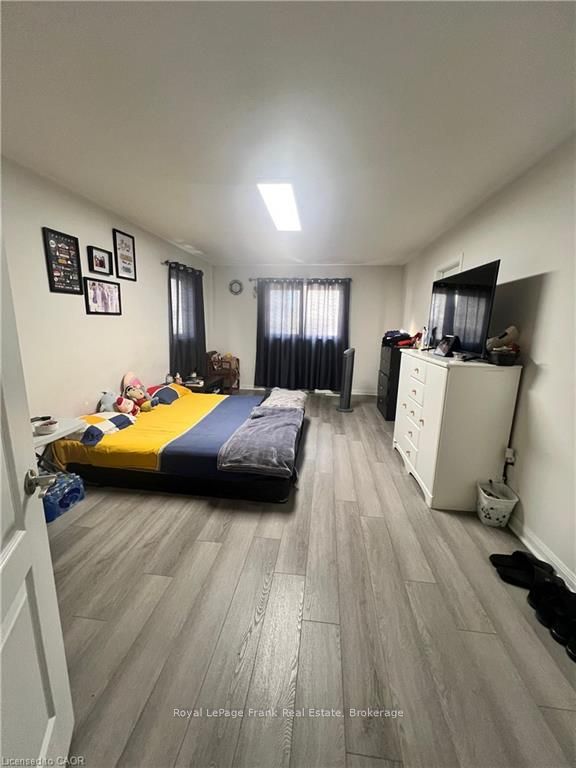
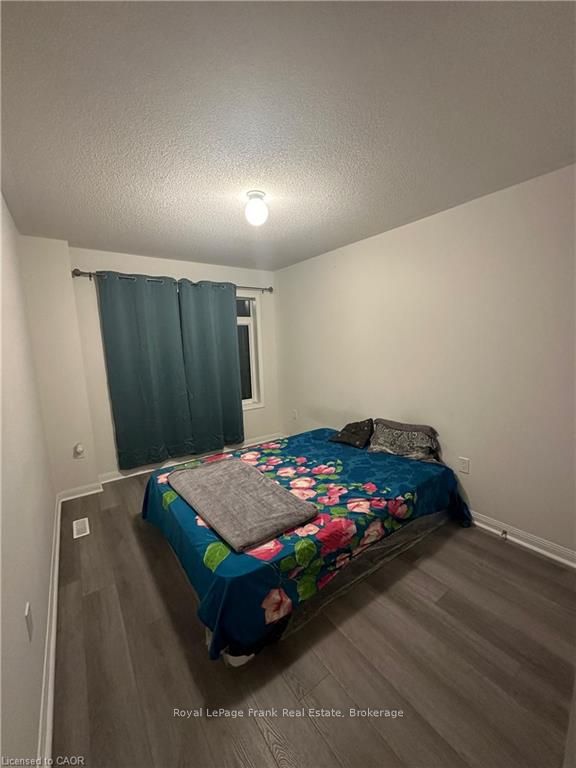
$3,187Welcome to this beautiful end-unit freehold townhouse No POTL & NO Maintanace fee,located in one of Oshawa's most desirable and family-friendly neighborhoods! Close to new North ohsawa coatco and all commercial amenities , school and parks, Easy access to Hwy 407. Step inside to a bright, open-concept main floor with large windows, filling the home with natural light. The spacious living and dining area flows seamlessly into a modern kitchen featuring stainless steel appliances and ample counter space-perfect for family gatherings and entertaining. Upstairs, the primary bedroom offers a private retreat with a walk-in closet and a 4-piece ensuite, complemented by two additional generously sized bedrooms and another full bath. The unfinished basement provides endless potential for additional living space. With its convenient location, stylish layout, and warm community atmosphere, this home is ready for you to move in and enjoy. (Note: Some Picture Ai Enhanced)
| yesterday | Listing first seen on site | |
| yesterday | Listing updated with changes from the MLS® |

Listing information is provided by Participants of the Toronto Real Estate Board. VOW information is provided exclusively for personal, non-commercial use, and may not be used for any purpose other than to identify prospective properties consumers may be interested in purchasing. Information is deemed reliable but not guaranteed. Copyright 2026, Toronto Real Estate Board
Last checked 2026-09-13 05:38 AM UTC