

37 Living CourtClarington, ON L1E 2V6
Mortgage Calculator
Monthly Payment (Est.)
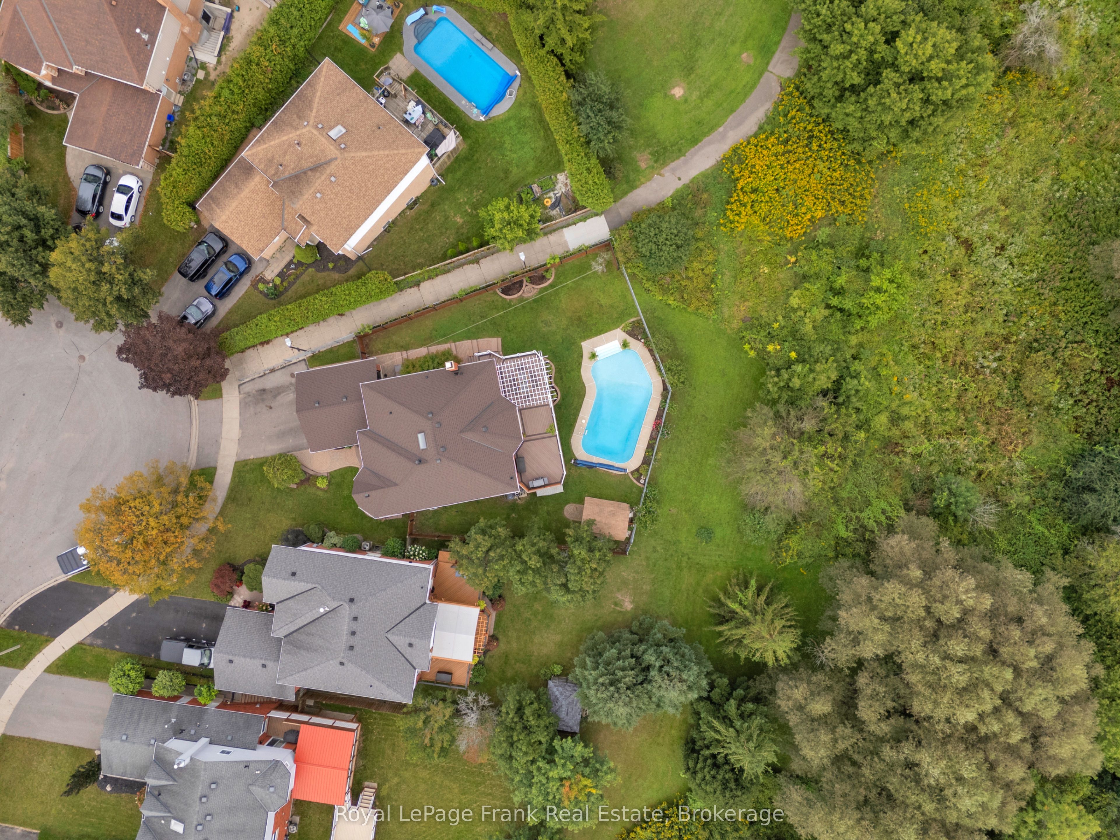
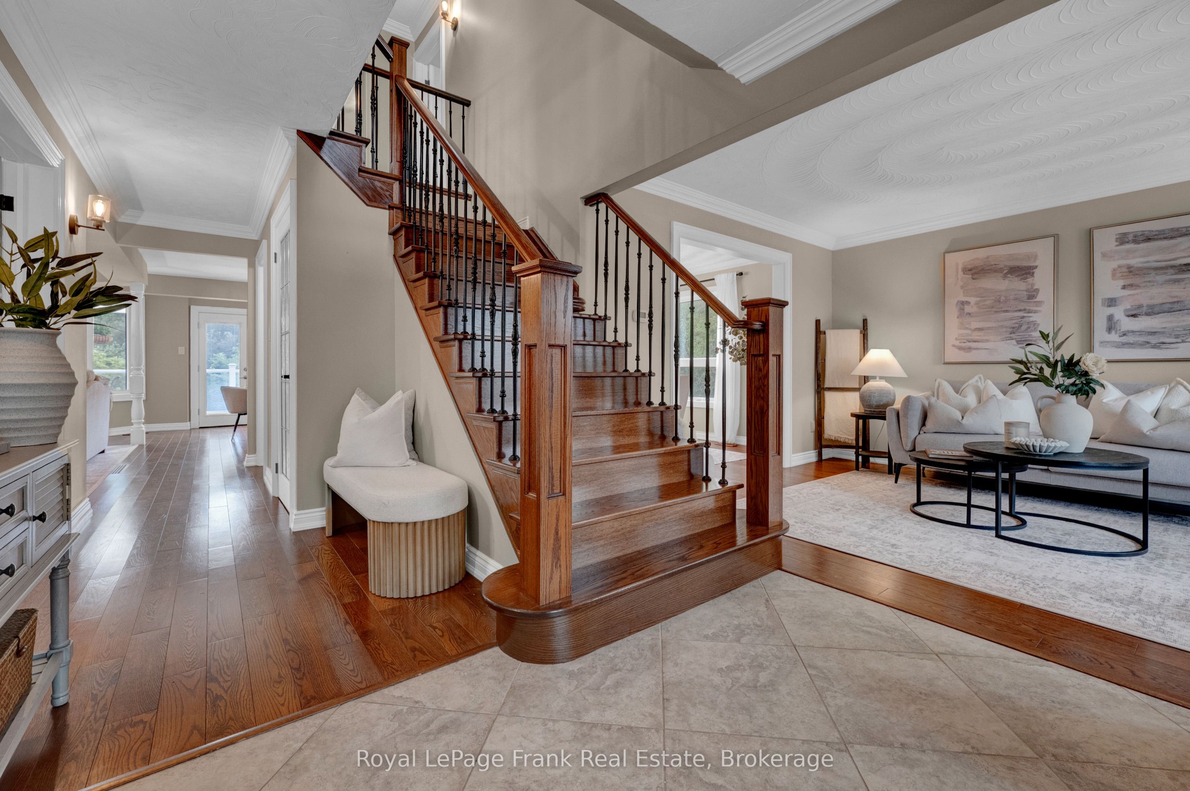
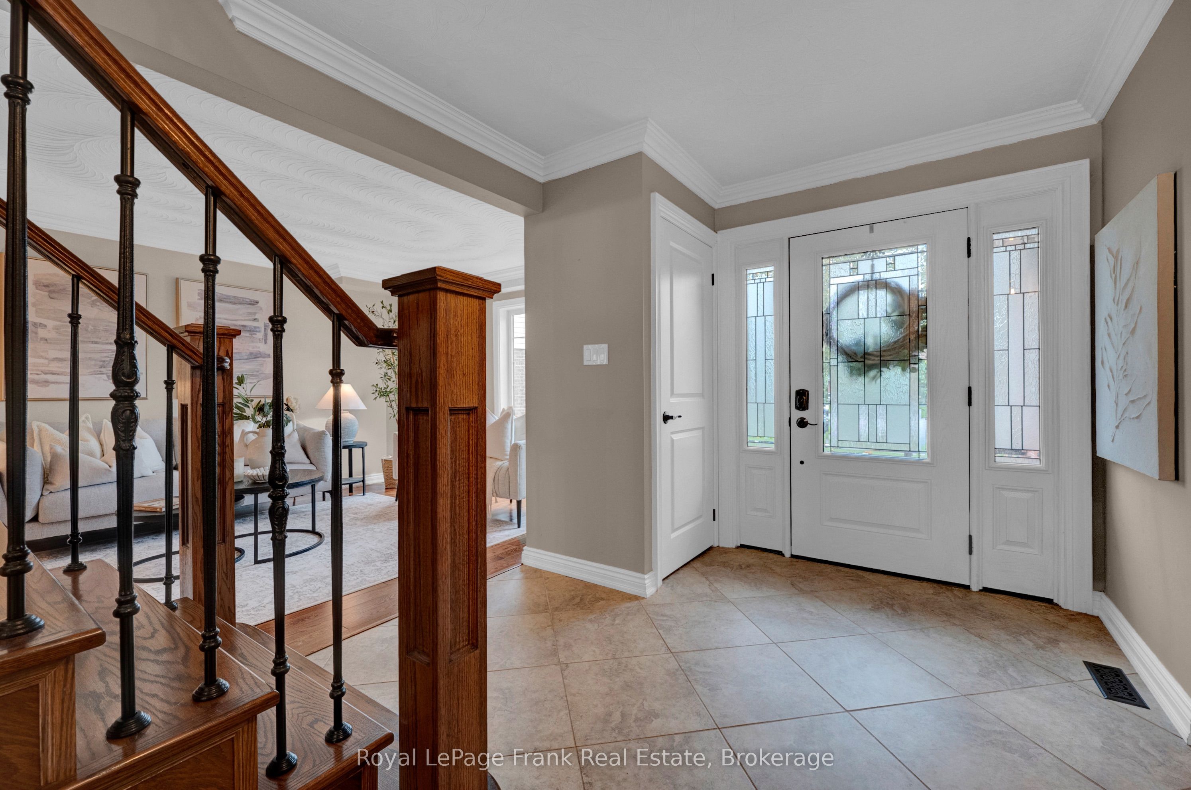
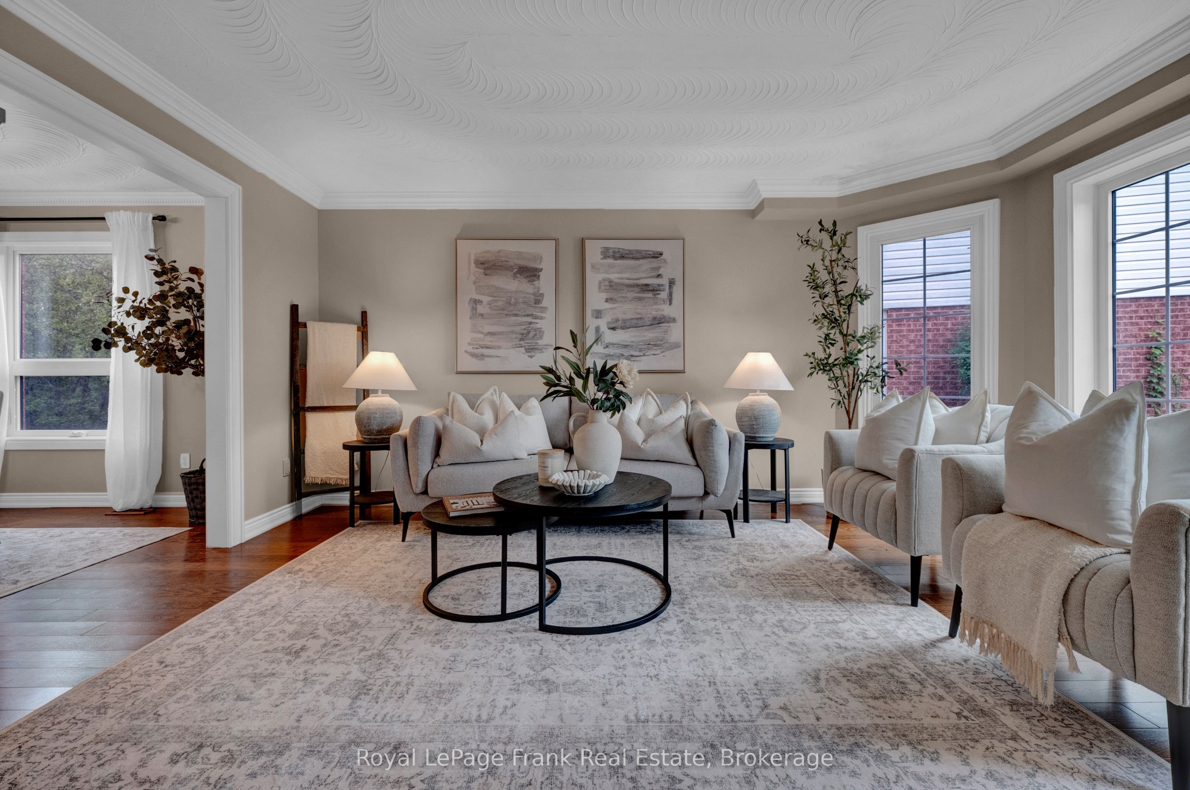
$5,474Welcome to this beautifully updated 4-bedroom, 2,660 sq. ft. home, ideally situated on a quiet court and set on a premium pie-shaped lot backing onto tranquil greenspace. Designed for both everyday living and entertaining, this impressive property features hardwood floors and a beautifully upgraded kitchen with granite countertops and quality cabinetry, overlooking the bright breakfast area with a walkout to the composite deck overlooking inground pool. Enjoy exceptional privacy while taking in views of the inground pool and treed greenspace beyond. The main floor also offers a private office/den and an updated laundry room with convenient garage access. Upstairs, the spacious primary bedroom is a true retreat, complete with a luxurious updated ensuite with in-floor heating and incredible walk-in closet. A charming reading nook and three additional generously sized bedrooms complete the second floor. The fully finished basement provides even more living space and features a full walkout to the interlock patio and pool. A stunning home in a prime location, within walking distance of elementary and secondary schools, the recreation centre and public transit, with easy access to Highways 401, 407 and 418-a commuter's dream!
| yesterday | Listing updated with changes from the MLS® | |
| 3 days ago | Listing first seen on site |

Listing information is provided by Participants of the Toronto Real Estate Board. VOW information is provided exclusively for personal, non-commercial use, and may not be used for any purpose other than to identify prospective properties consumers may be interested in purchasing. Information is deemed reliable but not guaranteed. Copyright 2026, Toronto Real Estate Board
Last checked 2026-09-14 06:45 AM UTC