Save
Ask
Tour
Hide
Share
$679,000
2 Days On Site

68 Mcgonigal Lane
Ajax, ON L1T 4G9

For Sale|Residential|Active
3
Beds
3
Total Baths
County:
Durham
Call Now: 416.357.7000
Is this the listing for you? We can help make it yours.
416.357.7000
68 Mcgonigal Lane68 Mcgonigal Lane68 Mcgonigal Lane68 Mcgonigal Lane
Save
Ask
Tour
Hide
Share

Mortgage Calculator

Monthly Payment (Est.)

$3,098
Calculator powered by Showcase IDX, a Constellation1 Company. Copyright ©2026 Information is deemed reliable but not guaranteed.

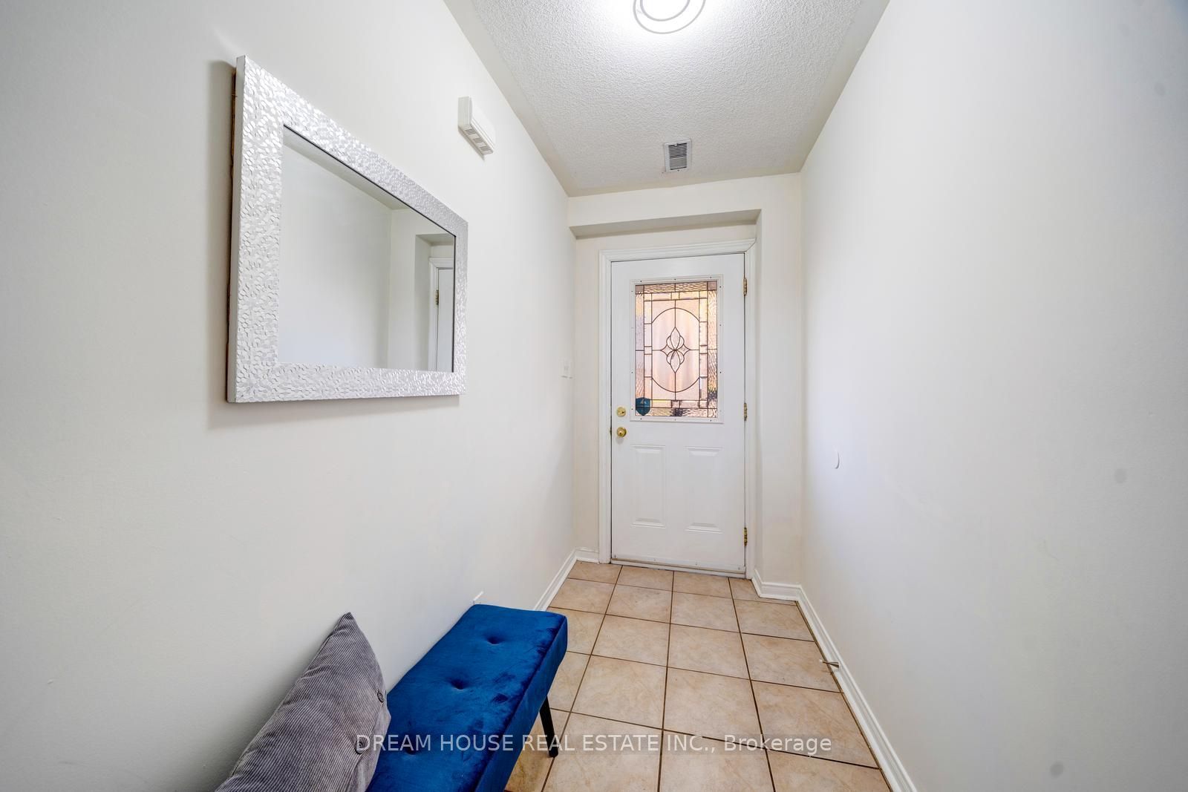
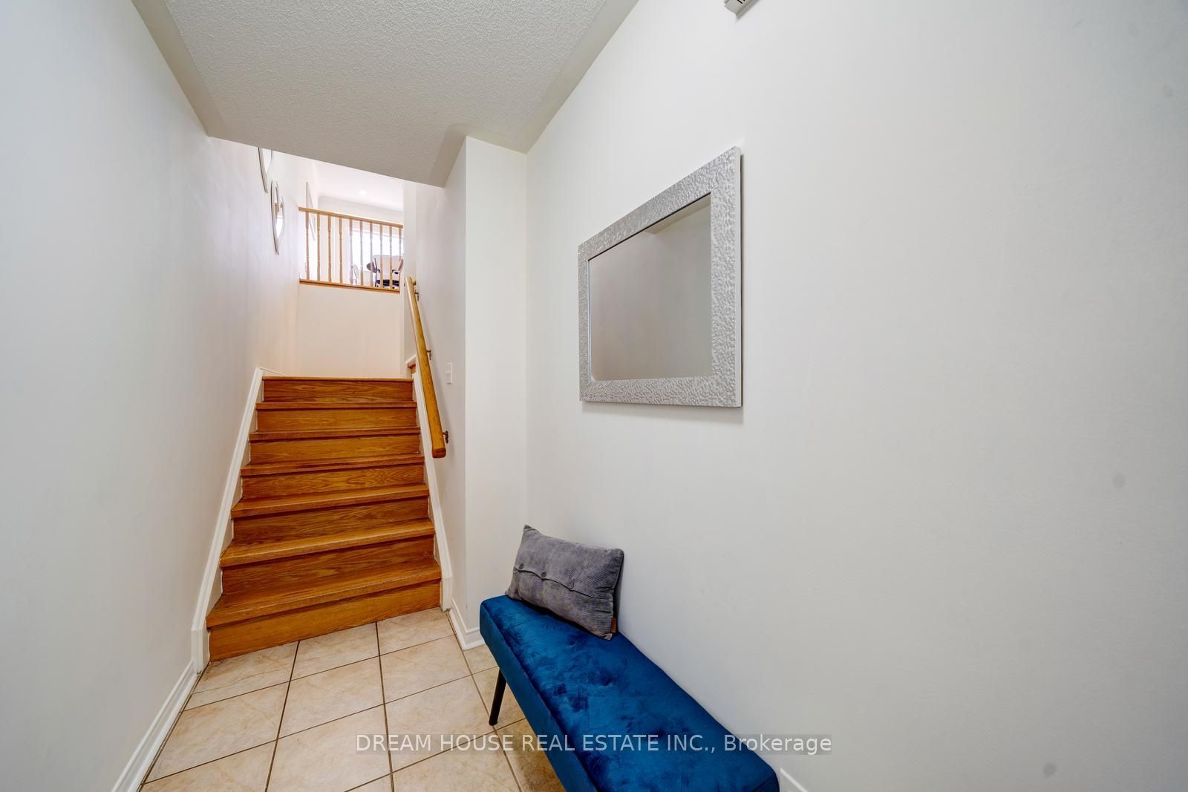
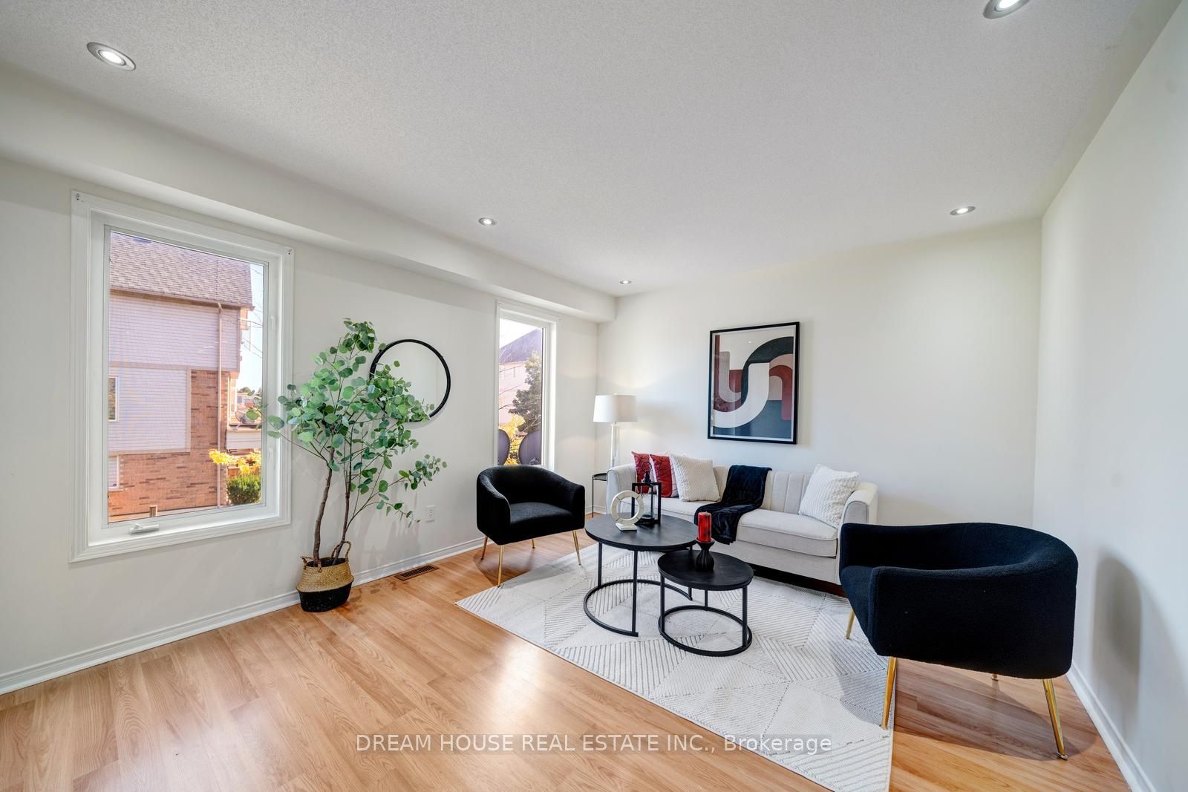
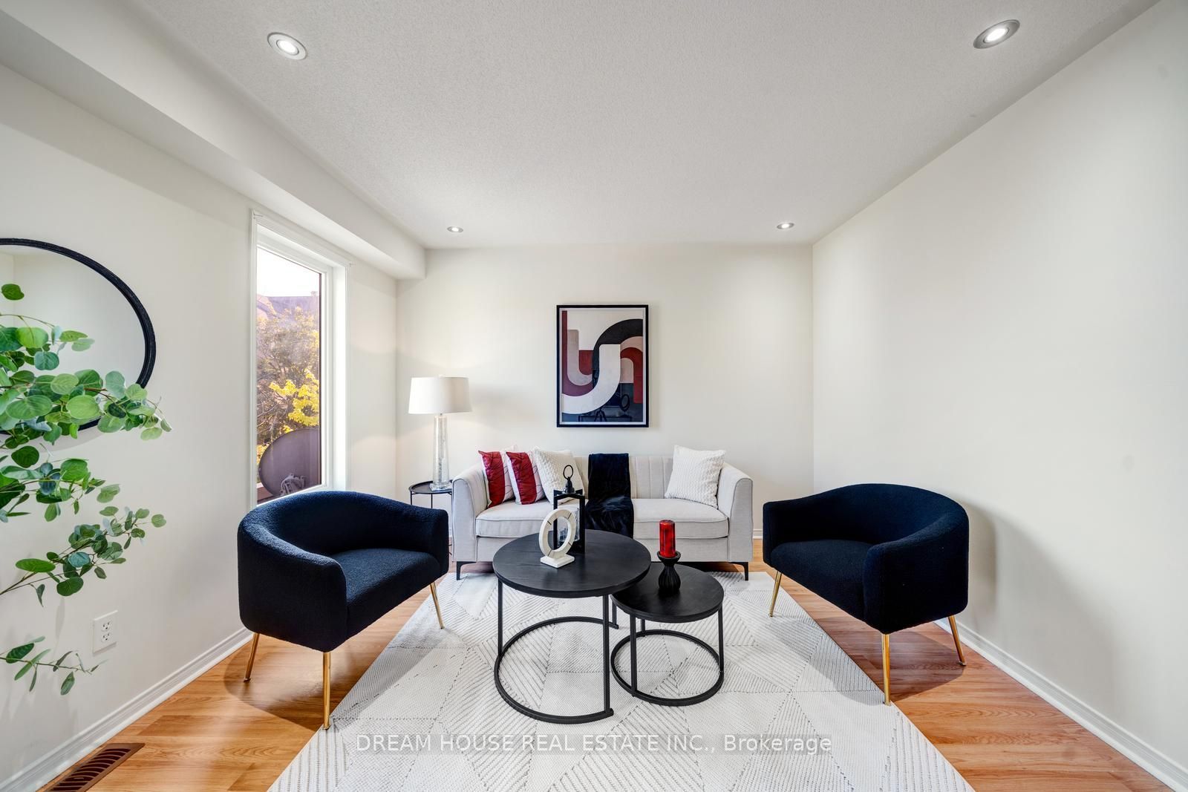
Welcome to 68 McGonical Lane, a 3-bedroom townhouse located in a quiet, safe, and family-friendly community. This well-maintained home offers approximately 1,500 sq. ft. of total living space, including the basement. Features include new lighting and potlight fixtures throughout the home and bathrooms, upgraded bathroom vanities, and fresh paint throughout. The home is equipped with an Ecobee thermostat and offers a walkout basement. Enjoy a backyard deck and interlocking, both less than one year old, perfect for outdoor entertaining and relaxation. The 2-ton A/C unit was replaced in late 2024, while all major appliances, including the refrigerator, dishwasher, washer/dryer, and stove, were replaced approximately six months ago. Conveniently located next to a beautiful trail and within walking distance to a community playground, schools, shopping plaza, community centre, and bus stop. Approximately 4 minutes to Highway 401. Additional features include visitor parking and a community-assigned mailbox.

Save
Ask
Tour
Hide
Share
Listing Snapshot
Price 
$679,000
Days On Site 
2 Days
Bedrooms 
3
Inside Area (SqFt) 
N/A
Total Baths 
3
Full Baths 
N/A
Partial Baths 
N/A
Lot Size 
N/A
Year Built 
N/A
MLS® Number 
E13771858
Status 
Active
Property Tax 
$4,316.1
Maintenance Fees 
$253.88
Sq Ft Source 
N/A
Friends & Family
Recent Activity
3 days agoListing first seen on site
3 days agoListing updated with changes from the MLS®
General Features
Cross Street 
Westney Rd N & Magill Dr
Direction Faces 
South
Garage 
Yes
Number Of Stories 
3
Parking 
Garage Door Opener
Parking Spaces 
2
Pets 
Yes
Style 
3-Storey
Interior Features
Basement 
Walk-Out Access
Cooling 
Central Air
Heating 
Natural GasForced Air
Interior 
Central Vacuum
Bedroom 2 
Dimensions - 2.31 x 3.89Level - Second
Bedroom 3 
Dimensions - 2.27 x 3.89Level - Second
Dining Room 
Dimensions - 2.48 x 3.69Level - Main
Kitchen 
Dimensions - 2.18 x 4.05Level - Main
Living Room 
Dimensions - 4.6 x 3.55Level - Main
Master Bedroom 
Dimensions - 4.03 x 4.21Level - SecondFeatures - Ceiling Fan(s), His and Hers Closets
Recreation 
Dimensions - 2.79 x 4.94Level - Lower
Save
Ask
Tour
Hide
Share
Exterior Features
Construction Details 
Brick
Community Features
Maintenance Fee 
$253.88
Listing courtesy of DREAM HOUSE REAL ESTATE INC.

Listing information is provided by Participants of the Toronto Real Estate Board. VOW information is provided exclusively for personal, non-commercial use, and may not be used for any purpose other than to identify prospective properties consumers may be interested in purchasing. Information is deemed reliable but not guaranteed. Copyright 2026, Toronto Real Estate Board
Last checked 2026-09-14 06:50 AM UTC

Neighborhood & Commute
Source: Walkscore
Save
Ask
Tour
Hide
Share