

250 Crombie StreetClarington, ON L1C 0T9
Mortgage Calculator
Monthly Payment (Est.)
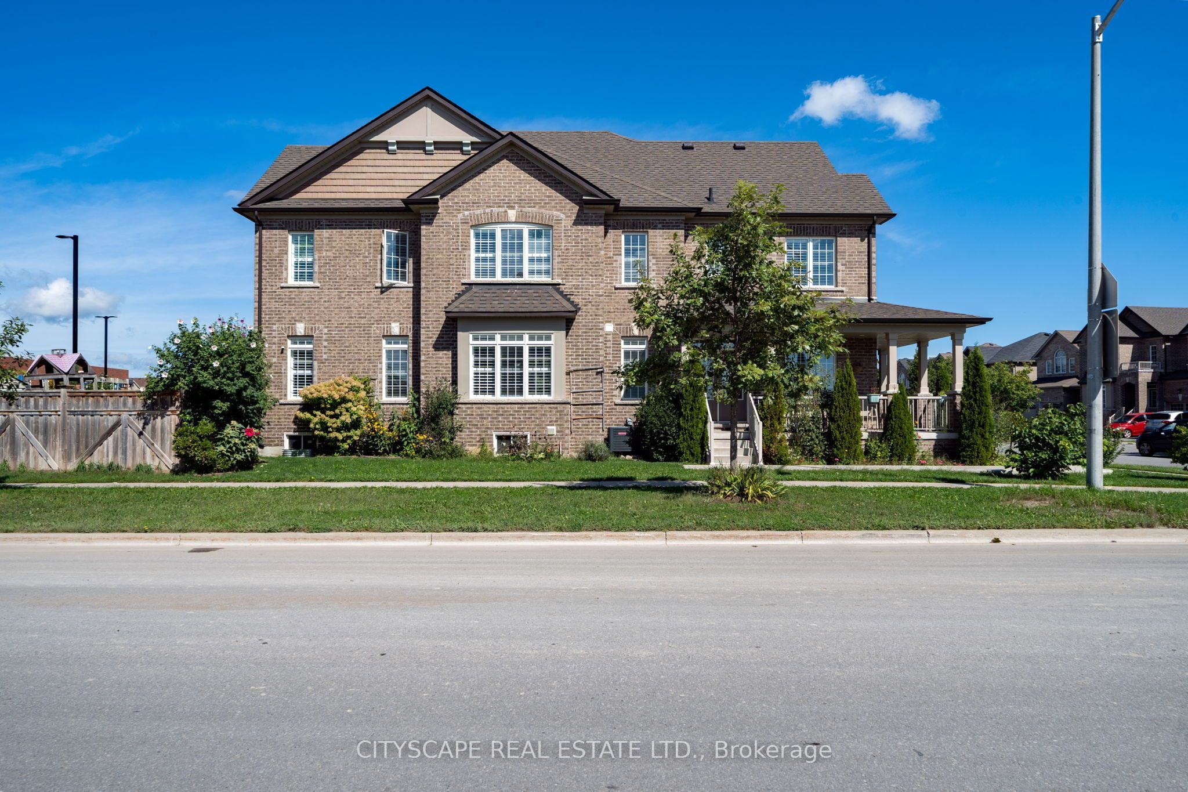
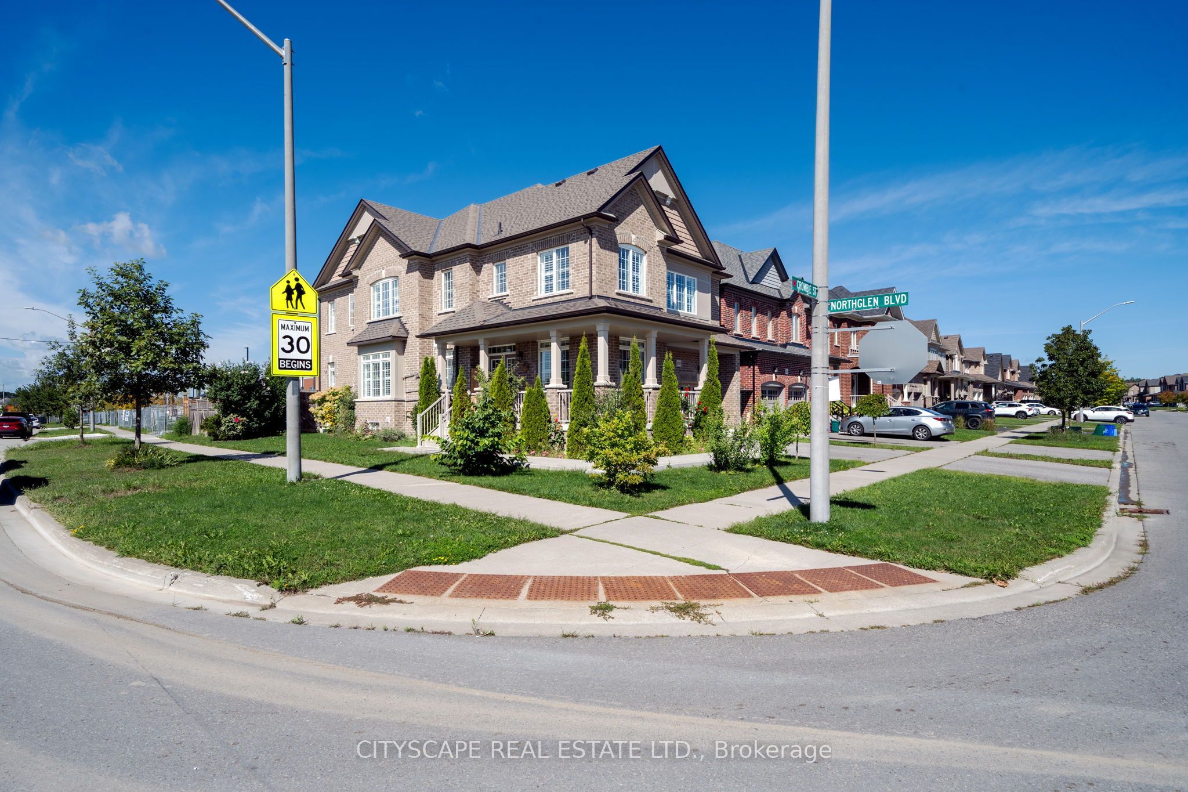
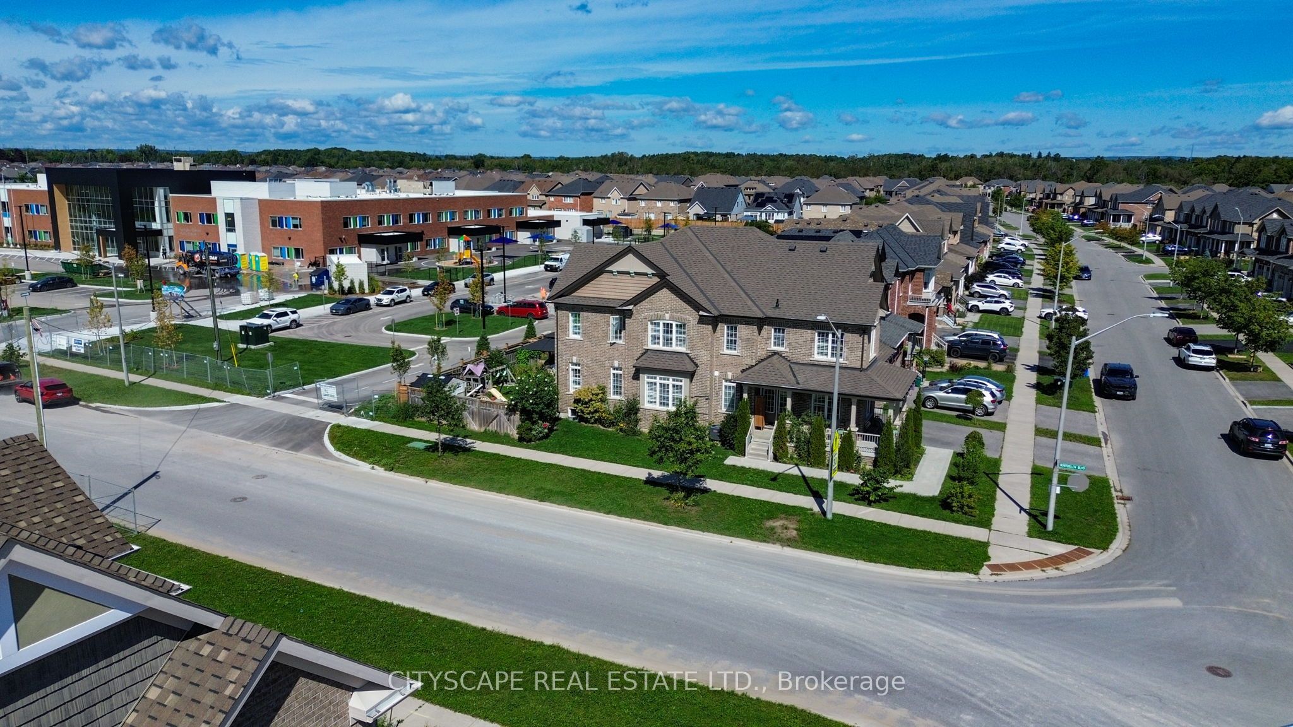
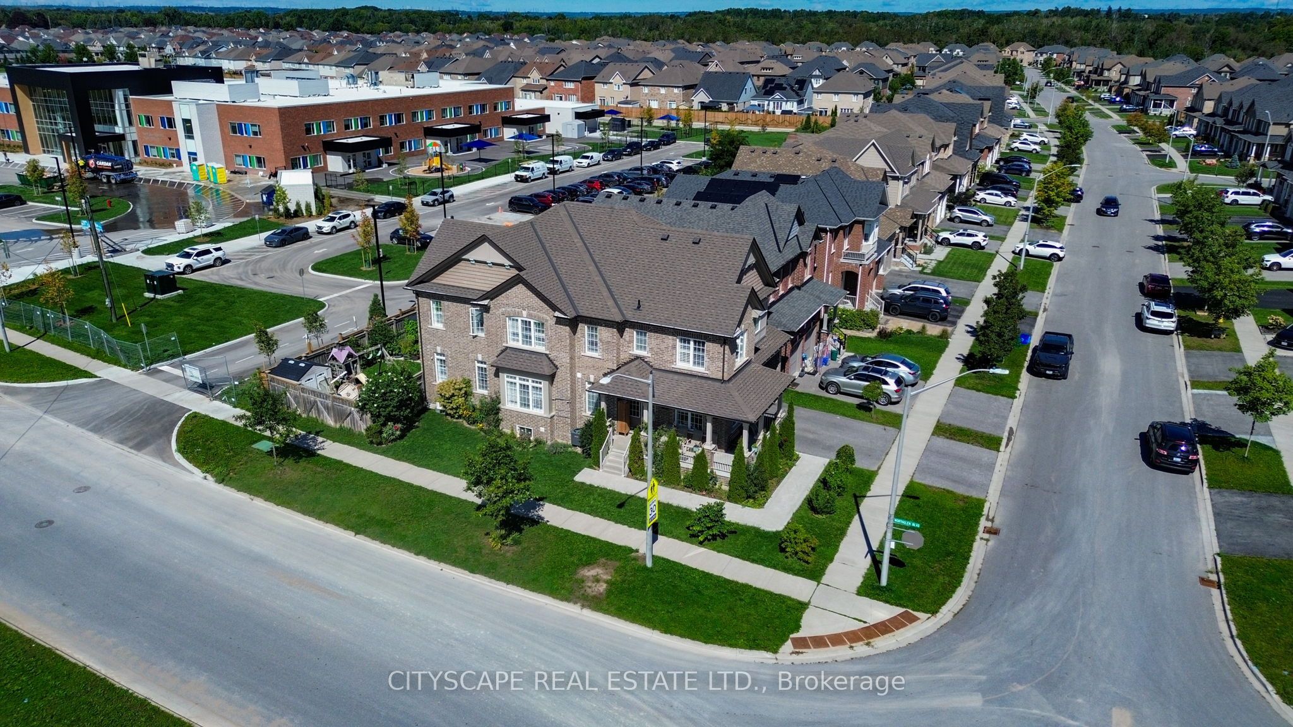
$5,703Welcome to 250 Crombie St, a beautifully updated home offering over 3000 sq ft of living space on a premium corner lot in one of Bowmanville's most sought-after family neighbourhoods. This impressive property blends modern comfort with everyday convenience, featuring bright open-concept living areas, a stylish upgraded kitchen, and generously sized bedrooms designed for growing families and those who appreciate extra space. The premium lot provides enhanced privacy, a larger yard, and exceptional curb appeal-perfect for entertaining, summer gatherings, or quiet evenings outdoors. Ideally located just minutes from parks, schools, shopping, and major commuter routes, this home delivers the lifestyle today's buyers are searching for. A standout opportunity for anyone seeking quality, comfort, and exceptional value in a prime Bowmanville location.
| 3 days ago | Listing first seen on site | |
| 3 days ago | Listing updated with changes from the MLS® |

Listing information is provided by Participants of the Toronto Real Estate Board. VOW information is provided exclusively for personal, non-commercial use, and may not be used for any purpose other than to identify prospective properties consumers may be interested in purchasing. Information is deemed reliable but not guaranteed. Copyright 2026, Toronto Real Estate Board
Last checked 2026-09-14 07:58 AM UTC