Save
Ask
Tour
Hide
Share
$999,999
1 Day On Site

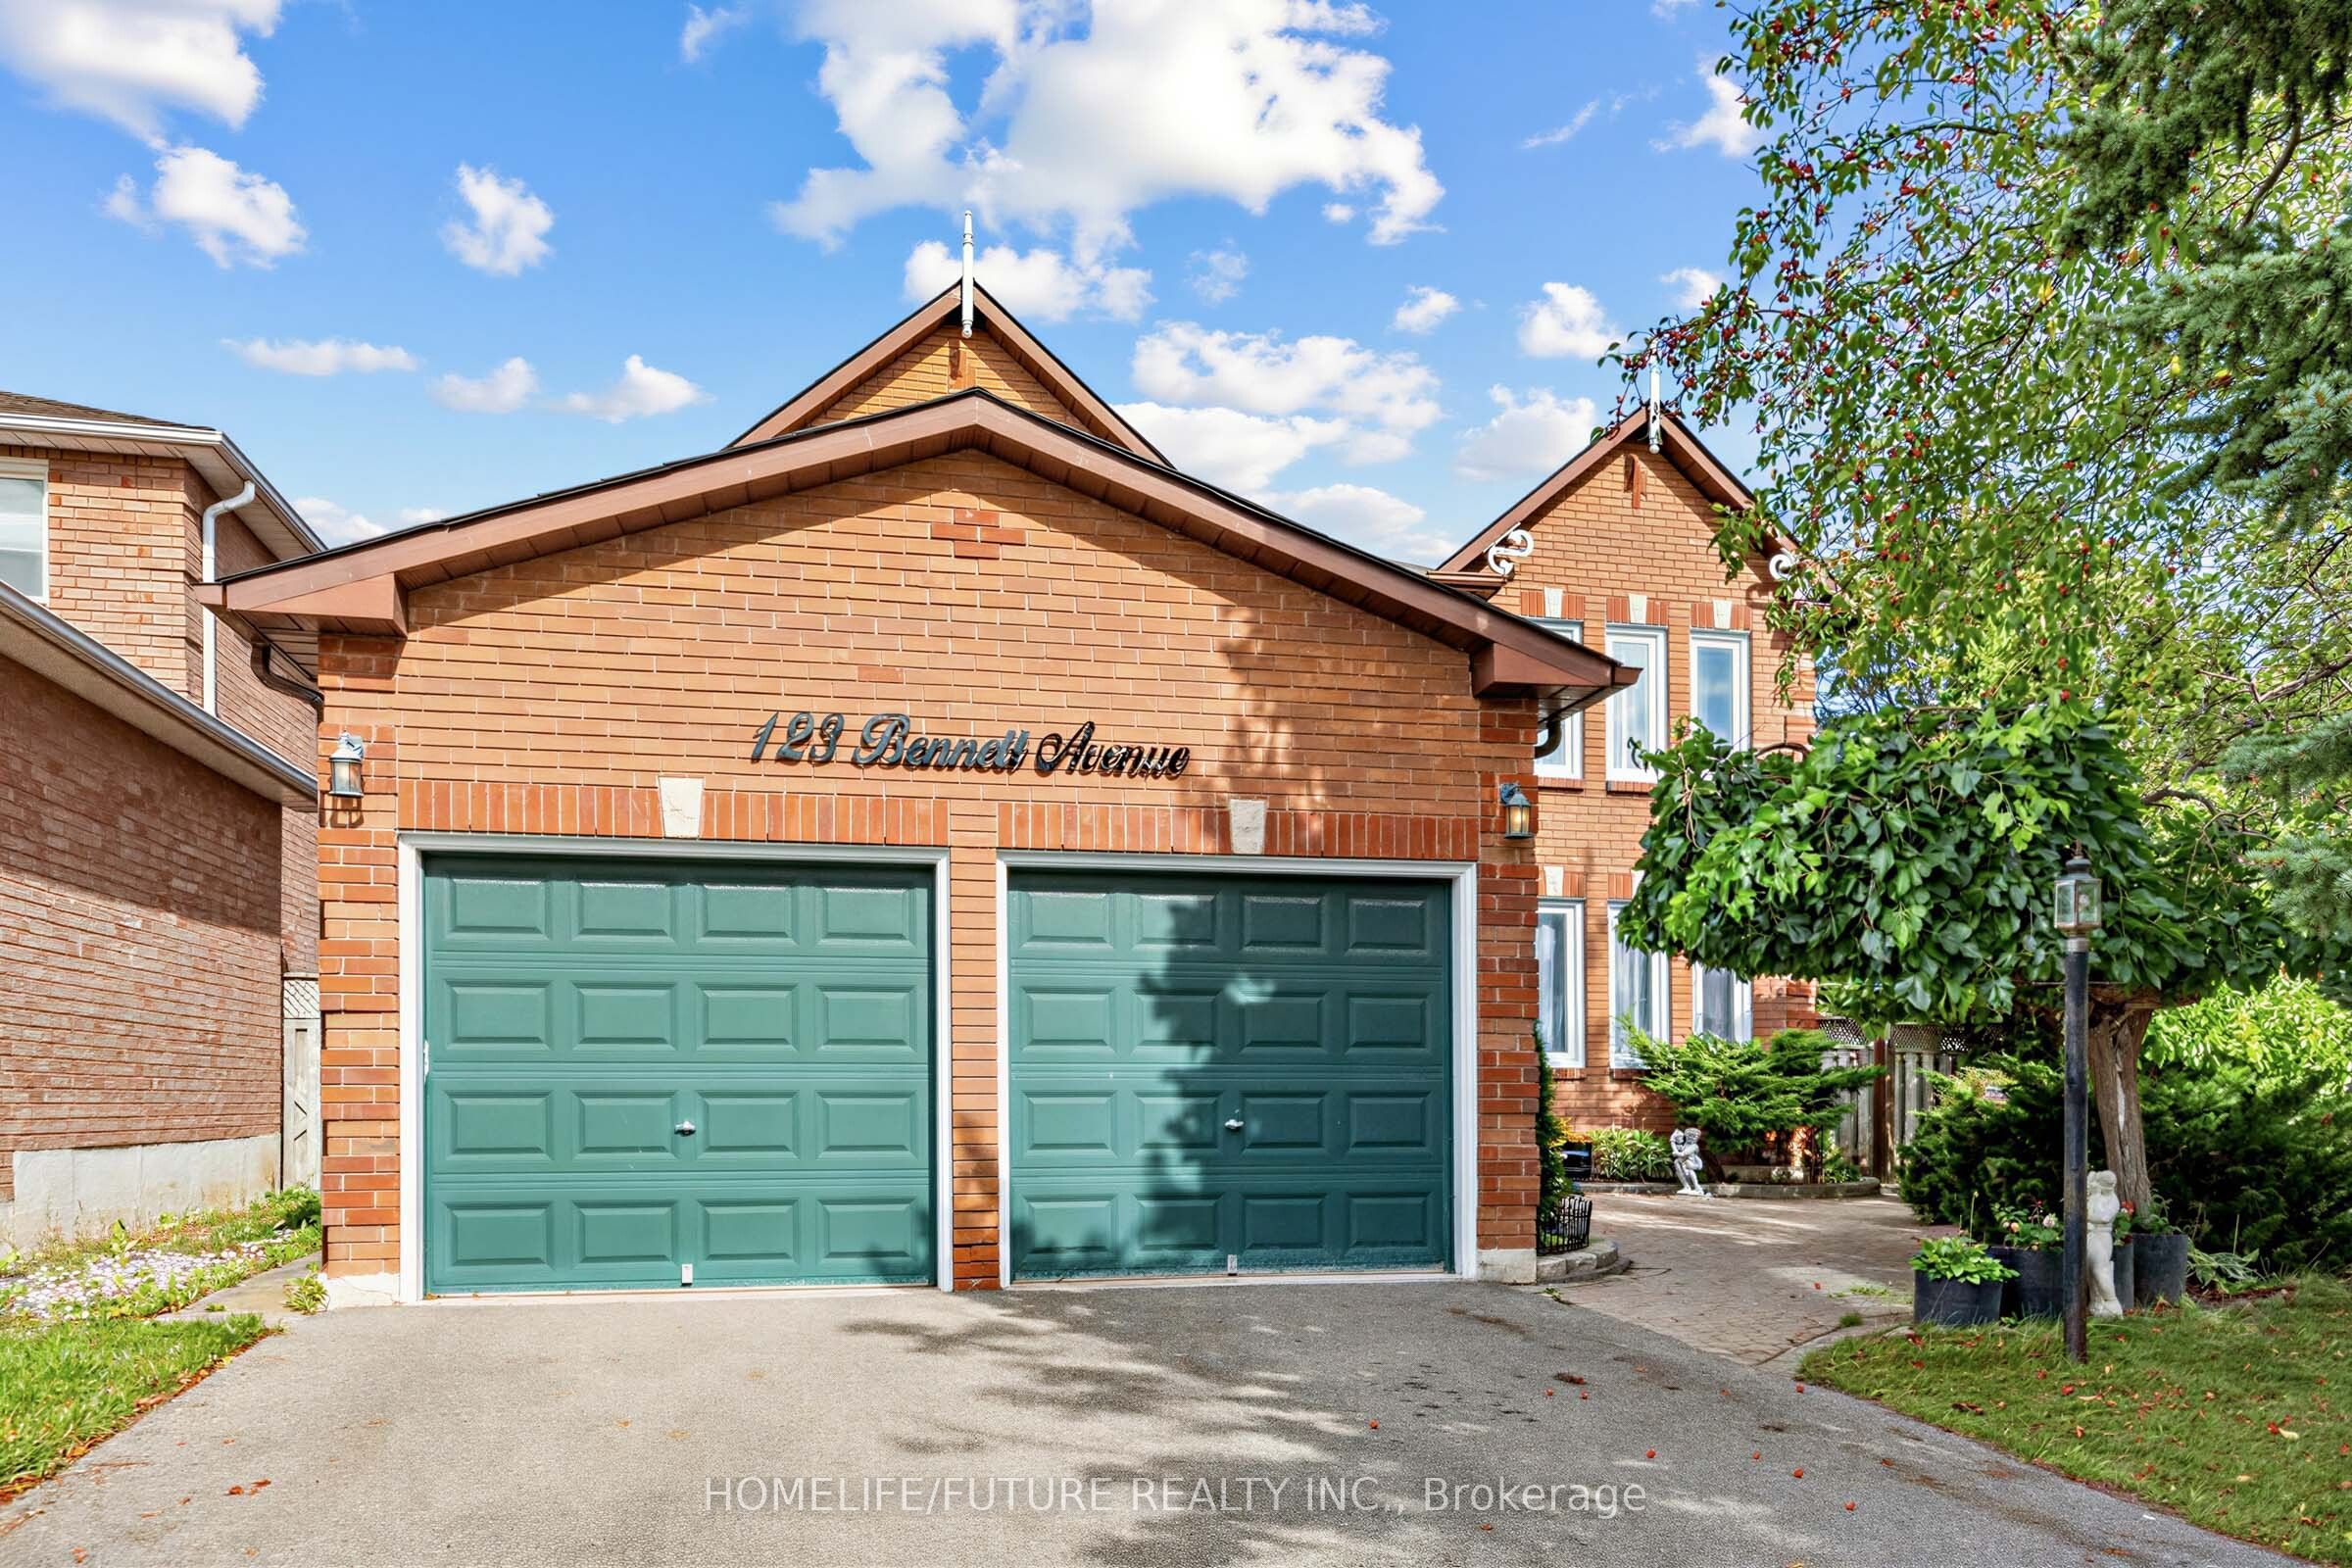
123 Bennett Avenue
Ajax, ON L1T 3R8

For Sale|Single Family Residence|Active
7
Beds
5
Total Baths
County:
Durham
Call Now: 416.357.7000
Is this the listing for you? We can help make it yours.
416.357.7000
123 Bennett Avenue123 Bennett Avenue123 Bennett Avenue123 Bennett Avenue
Save
Ask
Tour
Hide
Share

Mortgage Calculator

Monthly Payment (Est.)

$4,562
Calculator powered by Showcase IDX, a Constellation1 Company. Copyright ©2026 Information is deemed reliable but not guaranteed.

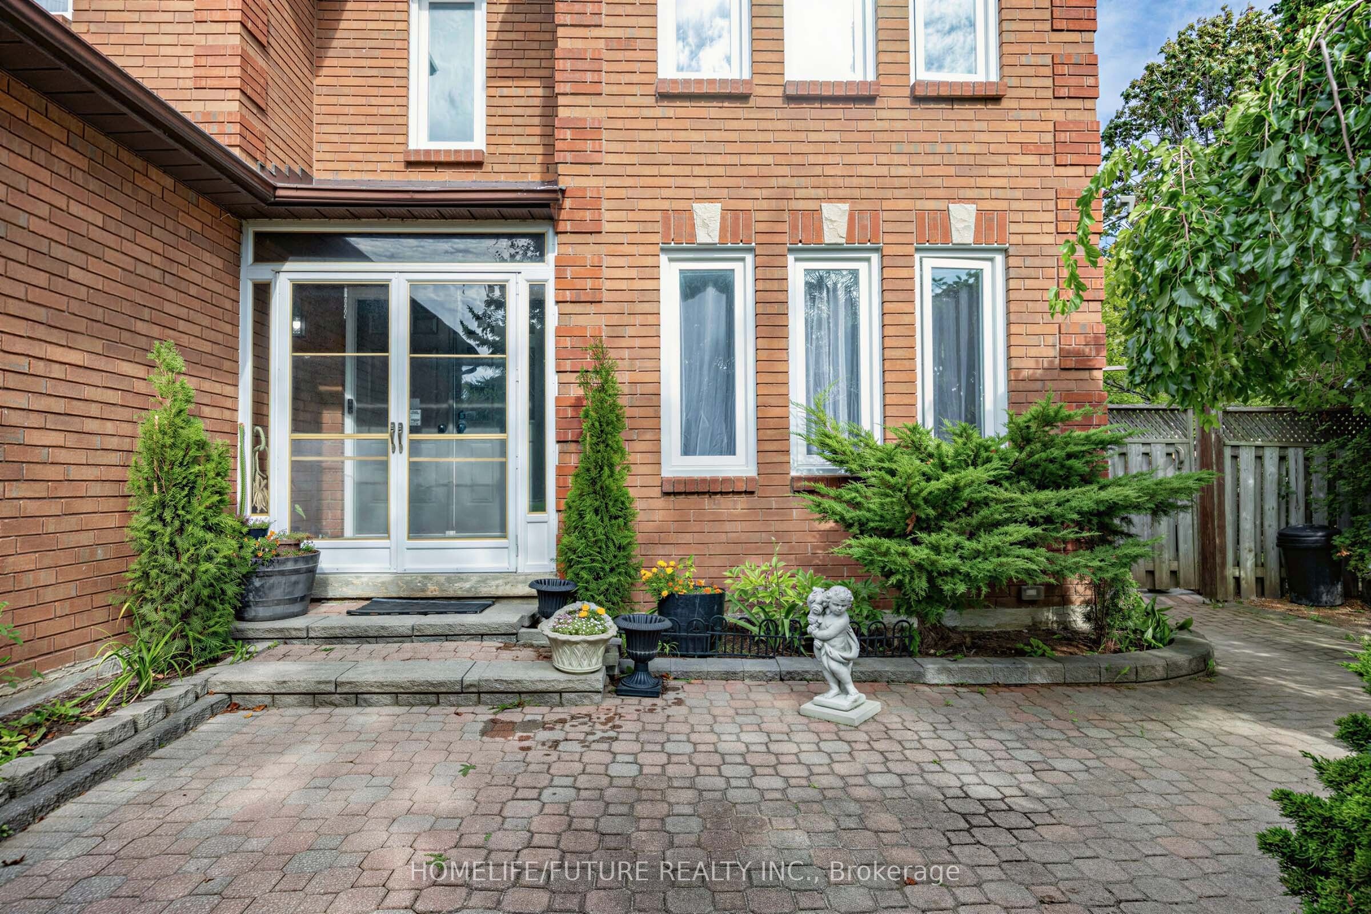
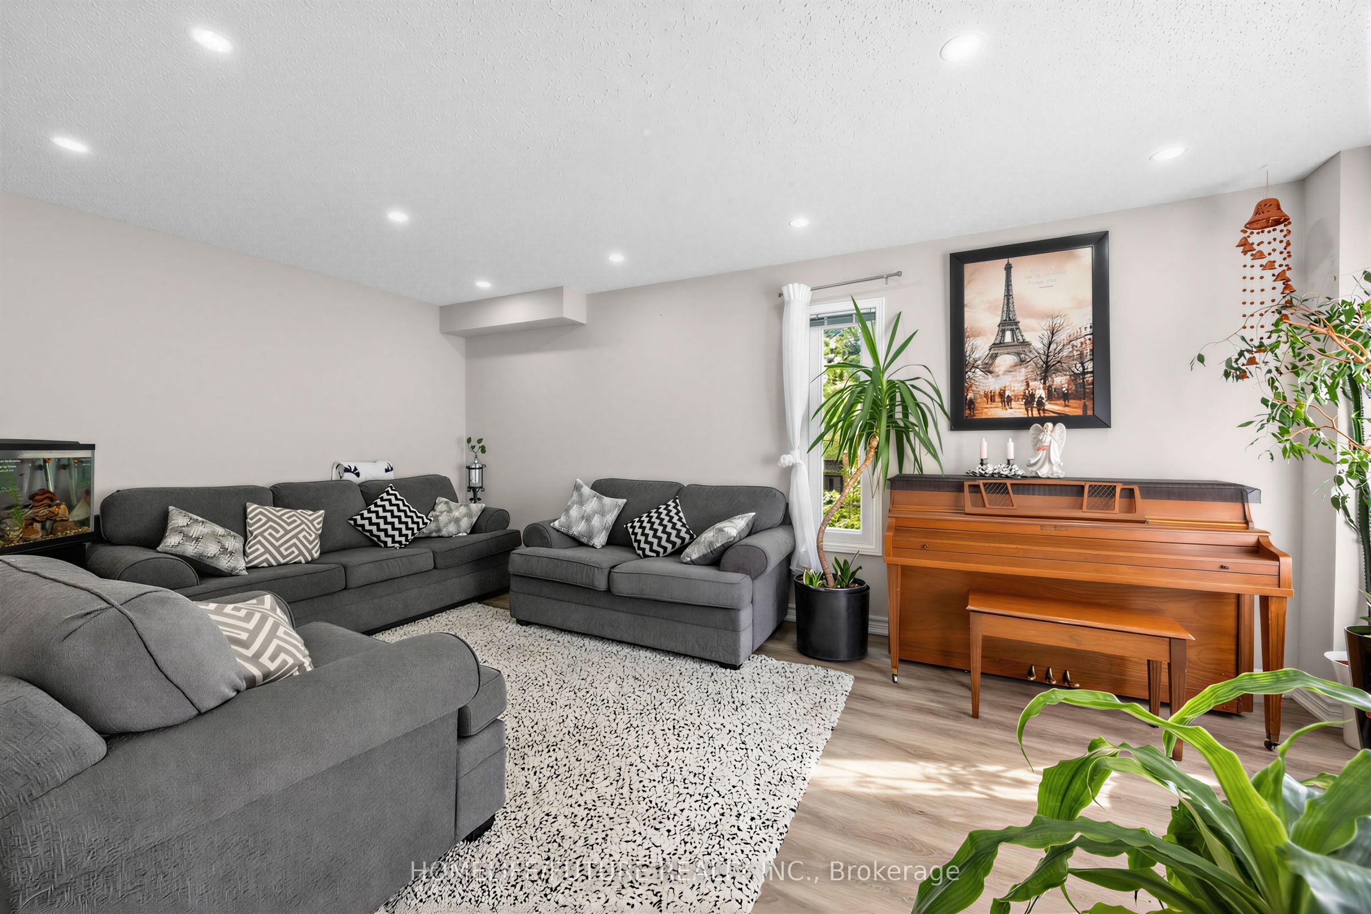
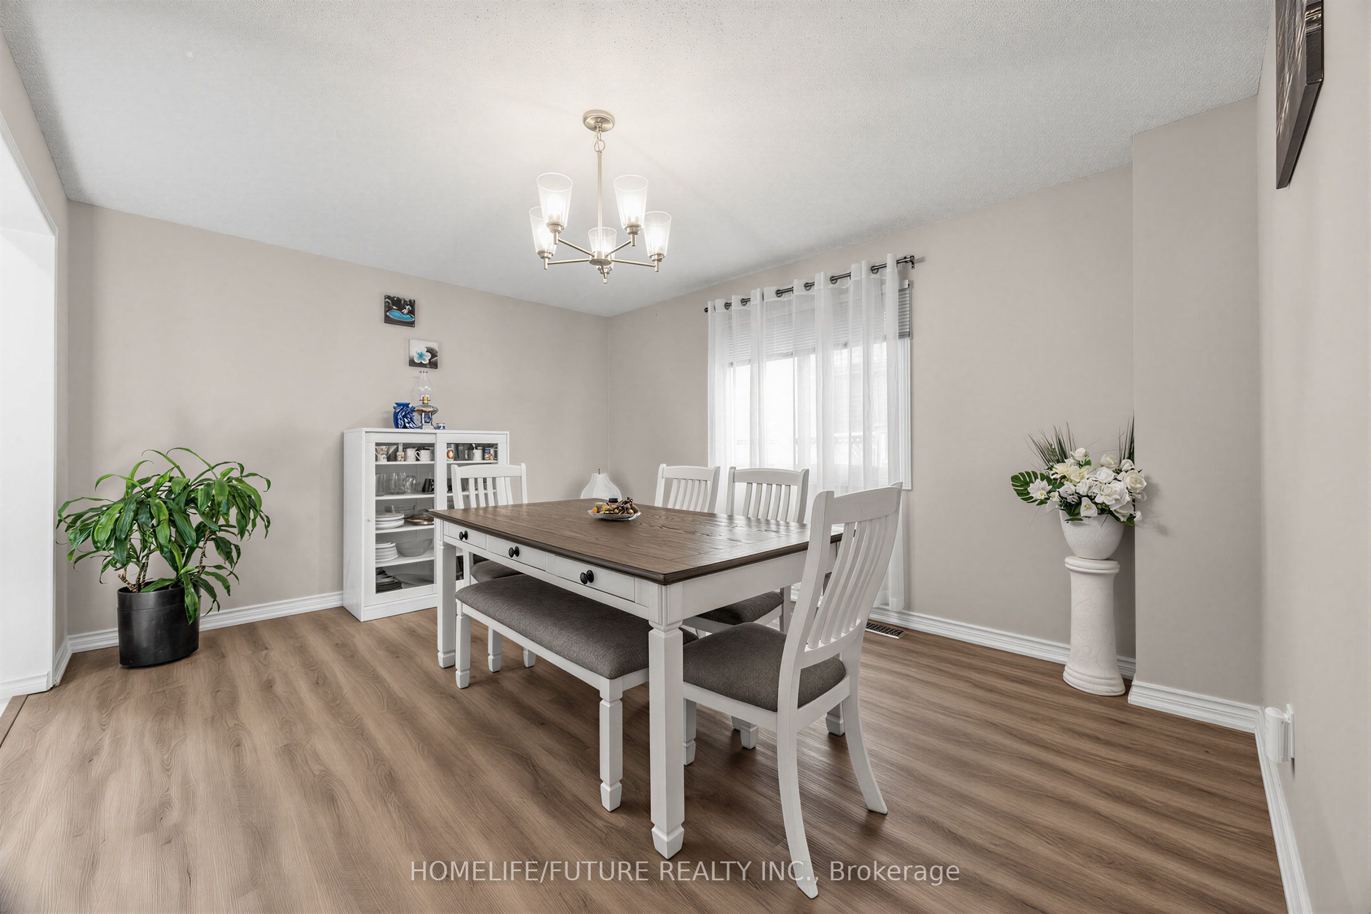
Room For The Whole Family On A Big Corner Lot In Central Ajax! This All-Brick 2-Storey Offers About 2,650 Sq Ft Above Grade Plus A Finished Basement With Its Own Separate Entrance - 4+3 Bedrooms, 5 Bathrooms And 2 Kitchens In Total, So Everyone Gets Their Own Space. Come In Through The Double Front Doors To A Large Foyer, With Separate Living And Dining Rooms For Hosting And A Family Room With A Fireplace Right Off The Kitchen.The Eat-In Kitchen Has A Bright Breakfast Area That Walks Out To The Deck. Main Floor Laundry And An Enclosed Mudroom Make Busy Mornings And Winter Boots A Lot Easier. Upstairs You'll Find 4 Good-Sized Bedrooms, Including A Primary Retreat With A Walk-In Closet And Ensuite, Plus A Second Full Bath.The Updated Basement Has A Separate Entrance, Its Own Kitchen, 3 More Bedrooms And 2 Full 3-Piece Bathrooms - Ideal For Extended Family Or In-Laws. Updates Include New Vinyl Plank Flooring On The Main Level And New Carpet On The Stairs And In The Bedrooms.Outside: Double-Wide Driveway Plus A 2-Car Garage, Interlock Walkway And Gardens, And No Sidewalk On The Long Side Of The Lot. Minutes To Schools, Shopping, The Rec Centre, The Hospital, Hwy 401 And The GO Train. A Great Home In A Great Spot!

Save
Ask
Tour
Hide
Share
Listing Snapshot
Price 
$999,999
Days On Site 
1 Day
Bedrooms 
7
Inside Area (SqFt) 
N/A
Total Baths 
5
Full Baths 
N/A
Partial Baths 
N/A
Lot Size 
N/A
Year Built 
N/A
MLS® Number 
E13773264
Status 
Active
Property Tax 
$7,691.07
Maintenance Fees 
N/A
Sq Ft Source 
N/A
Friends & Family
Recent Activity
yesterdayListing first seen on site
yesterdayListing updated with changes from the MLS®
General Features
Attached Garage 
Yes
Cross Street 
Rossland Rd / Westney Rd
Direction Faces 
East
Garage 
Yes
Number Of Stories 
2
Parking 
Garage Door OpenerPrivateAttached
Parking Spaces 
4
Property Sub Type 
Single Family Residence
Style 
2-Storey
Utilities 
Cable Available
Water Source 
Public
Interior Features
Basement 
FullFinished
Cooling 
Central Air
Fireplace 
Yes
Fireplace Features 
Family Room
Fireplaces 
1
Heating 
Natural GasForced Air
Bedroom 
Dimensions - 0.0 x 0.0Level - Basement
Bedroom 2 
Dimensions - 4.36 x 3.08Level - SecondArea - 13Area Source - OtherArea Units - Square MetersDescription - Bedroom 2
Bedroom 3 
Dimensions - 3.32 x 3.23Level - SecondArea - 10Area Source - OtherArea Units - Square MetersDescription - Bedroom 3
Bedroom 4 
Dimensions - 3.38 x 3.66Level - SecondArea - 12Area Source - OtherArea Units - Square MetersDescription - Bedroom 4
Bedroom 5 
Dimensions - 9.78 x 3.69Level - BasementArea - 36Area Source - OtherArea Units - Square MetersDescription - Recreation
Breakfast 
Dimensions - 3.05 x 3.60Level - MainArea - 10Area Source - OtherArea Units - Square MetersDescription - Breakfast
Dining Room 
Dimensions - 3.38 x 4.54Level - MainArea - 15Area Source - OtherArea Units - Square MetersDescription - Dining Room
Family Room 
Dimensions - 4.05 x 4.91Level - MainArea - 19Area Source - OtherArea Units - Square MetersDescription - Family Room
Foyer 
Dimensions - 3.11 x 1.55Level - MainArea - 4Area Source - OtherArea Units - Square MetersDescription - Foyer
Kitchen 
Dimensions - 0.0Level - Basement
Living Room 
Dimensions - 3.08 x 5.79Level - MainArea - 17Area Source - OtherArea Units - Square MetersDescription - Living Room
Master Bedroom 
Dimensions - 3.69 x 6.16Level - SecondArea - 22Area Source - OtherArea Units - Square MetersFeatures - Walk-In Closet(s)Description - Primary Bedroom
Save
Ask
Tour
Hide
Share
Exterior Features
Construction Details 
Brick
Lot Features 
LevelIrregular Lot
Other Structures 
Shed(s)Gazebo
Patio And Porch 
Porch
Pool Features 
None
Roof 
Asphalt
Community Features
MLS Area 
Ajax
Listing courtesy of HOMELIFE/FUTURE REALTY INC.

Listing information is provided by Participants of the Toronto Real Estate Board. VOW information is provided exclusively for personal, non-commercial use, and may not be used for any purpose other than to identify prospective properties consumers may be interested in purchasing. Information is deemed reliable but not guaranteed. Copyright 2026, Toronto Real Estate Board
Last checked 2026-09-13 05:38 AM UTC

Neighborhood & Commute
Source: Walkscore
Save
Ask
Tour
Hide
Share