Save
Ask
Tour
Hide
Share
$849,000
2 Days On Site

125 Leney Street
Ajax, ON L1Z 0T6

For Sale|Single Family Residence|Active
3
Beds
3
Total Baths
County:
Durham
Call Now: 416.357.7000
Is this the listing for you? We can help make it yours.
416.357.7000
125 Leney Street125 Leney Street125 Leney Street125 Leney Street
Save
Ask
Tour
Hide
Share

Mortgage Calculator

Monthly Payment (Est.)

$3,873
Calculator powered by Showcase IDX, a Constellation1 Company. Copyright ©2026 Information is deemed reliable but not guaranteed.

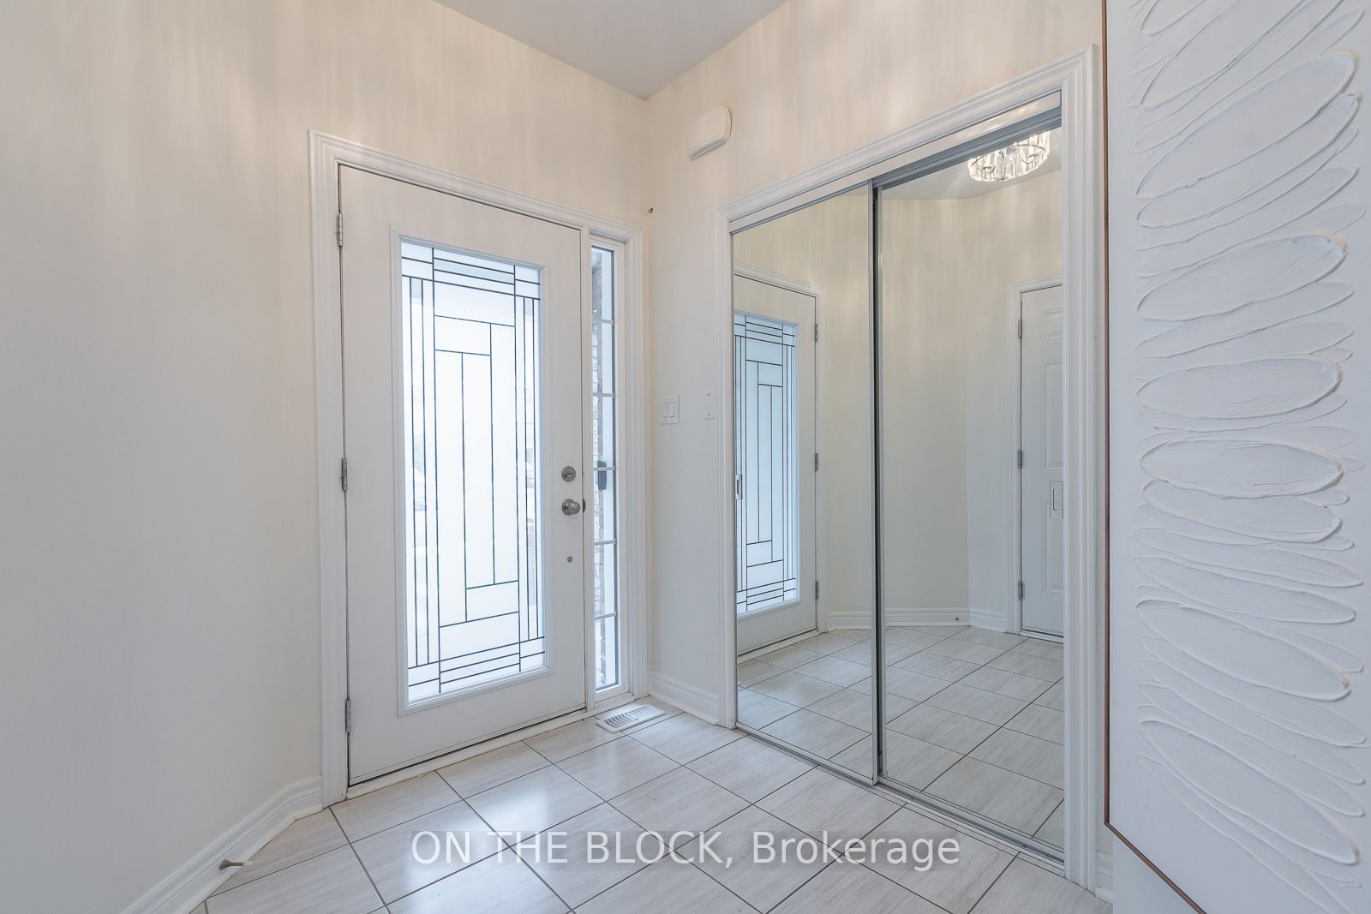
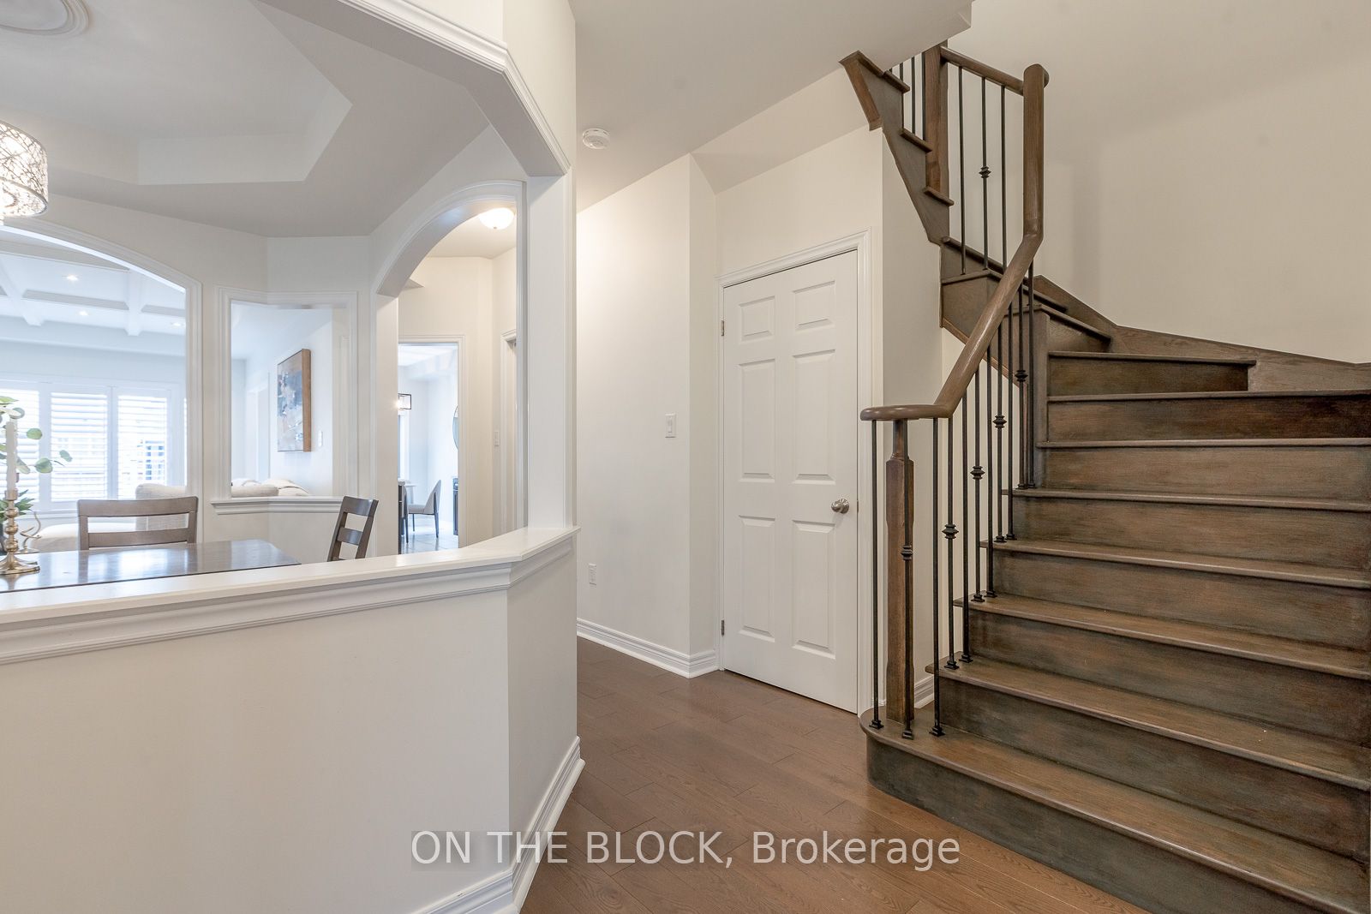
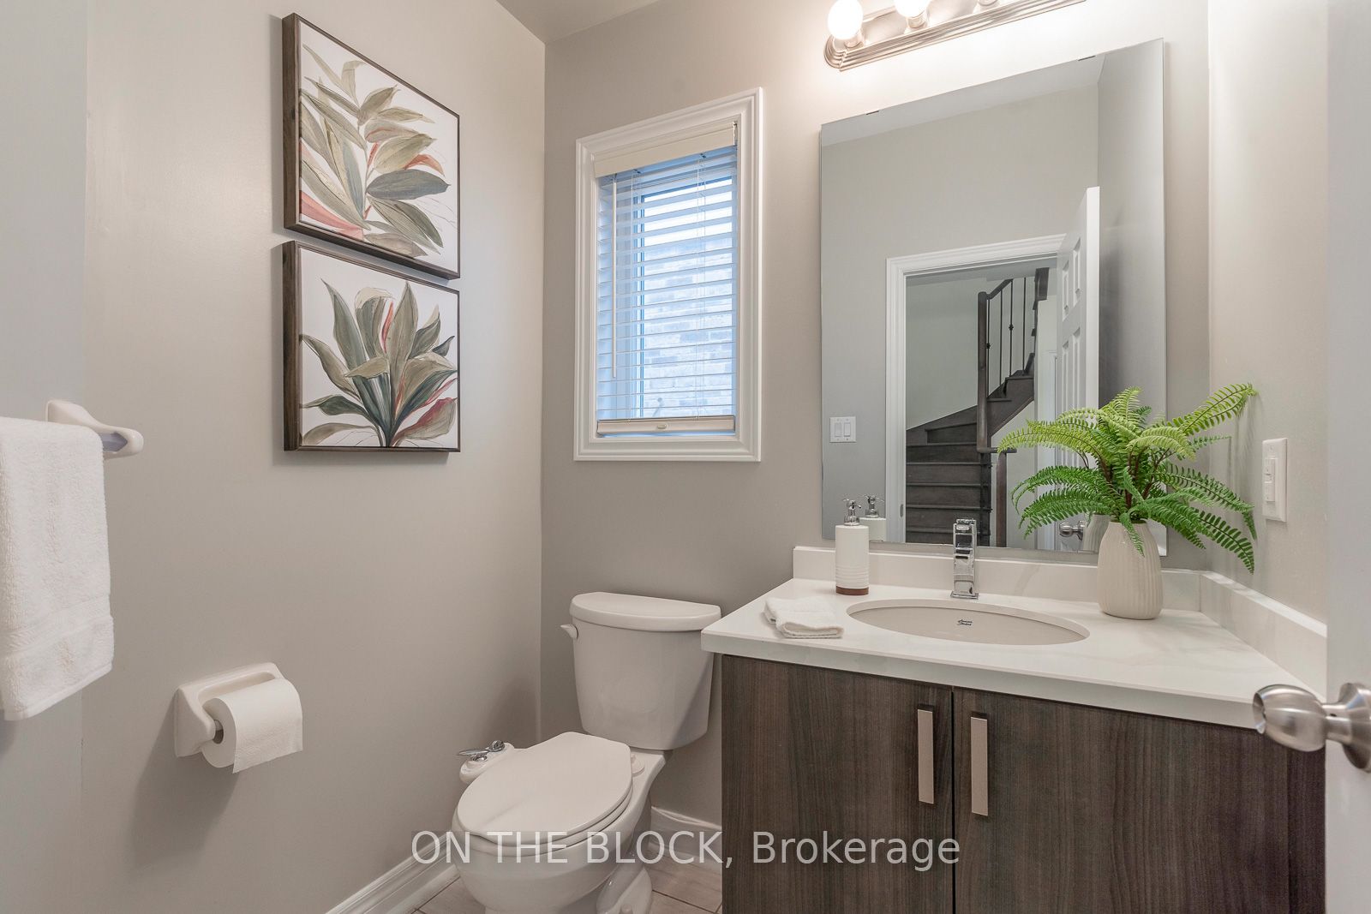
Only 6 years young and it shows. Built by John Boddy Homes, one of Durham Region's most respected builders, this one-owner home has been meticulously maintained and thoughtfully upgraded from day one. The open-concept main floor is designed for both everyday living and entertaining, with smooth ceilings throughout and elegant coffered detail in the living room. Generously sized bedrooms throughout, including a spacious primary retreat - ideal for families, guests, or a home office. Here's the part buyers appreciate most: roof, furnace and air conditioning are all original to the build and just six years old, serviced on schedule by the original owner. No renovation list, no deferred maintenance, no surprises - just move in. Extensive upgrades include professionally completed stonework at the front, side and backyard, plus energy-efficient modern construction. Set on a quiet, welcoming street minutes to the Ajax Waterfront, conservation trails, golf, parks, schools, shopping and Highway 401. Full upgrade list and Home Inspection Report available upon request.

Save
Ask
Tour
Hide
Share
Listing Snapshot
Price 
$849,000
Days On Site 
2 Days
Bedrooms 
3
Inside Area (SqFt) 
N/A
Total Baths 
3
Full Baths 
N/A
Partial Baths 
N/A
Lot Size 
N/A
Year Built 
N/A
MLS® Number 
E13774078
Status 
Active
Property Tax 
$6,572
Maintenance Fees 
N/A
Sq Ft Source 
N/A
Friends & Family
Recent Activity
3 days agoListing first seen on site
3 days agoListing updated with changes from the MLS®
General Features
Cross Street 
Audley Road South & Bayly Street East
Direction Faces 
South
Garage 
Yes
Number Of Stories 
2
Parking 
Garage Door OpenerPrivate
Parking Spaces 
2
Property Sub Type 
Single Family Residence
Security 
Smoke Detector(s)
Style 
2-Storey
Water Source 
Public
Interior Features
Basement 
Unfinished
Cooling 
Central Air
Fireplace Features 
ElectricFamily Room
Heating 
Natural GasForced Air
Bedroom 2 
Dimensions - 4.83 x 3.05Level - Second
Bedroom 3 
Dimensions - 3.73 x 2.9Level - Second
Breakfast 
Dimensions - 2.64 x 2.54Level - Main
Dining Room 
Dimensions - 3.05 x 3.02Level - Main
Family Room 
Dimensions - 5.92 x 3.23Level - MainFeatures - Coffered Ceiling(s)
Kitchen 
Dimensions - 3.43 x 2.54Level - Main
Master Bedroom 
Dimensions - 7.09 x 5.87Level - SecondFeatures - Walk-In Closet(s)
Save
Ask
Tour
Hide
Share
Exterior Features
Construction Details 
Aluminum SidingBrick
Fencing 
Fenced
Lot Features 
GreenbeltLevel
Patio And Porch 
Patio
Pool Features 
None
Roof 
Asphalt
Listing courtesy of ON THE BLOCK

Listing information is provided by Participants of the Toronto Real Estate Board. VOW information is provided exclusively for personal, non-commercial use, and may not be used for any purpose other than to identify prospective properties consumers may be interested in purchasing. Information is deemed reliable but not guaranteed. Copyright 2026, Toronto Real Estate Board
Last checked 2026-09-14 07:58 AM UTC

Neighborhood & Commute
Source: Walkscore
Save
Ask
Tour
Hide
Share