

977 Audley Road SAjax, ON L1Z 1N6
Mortgage Calculator
Monthly Payment (Est.)
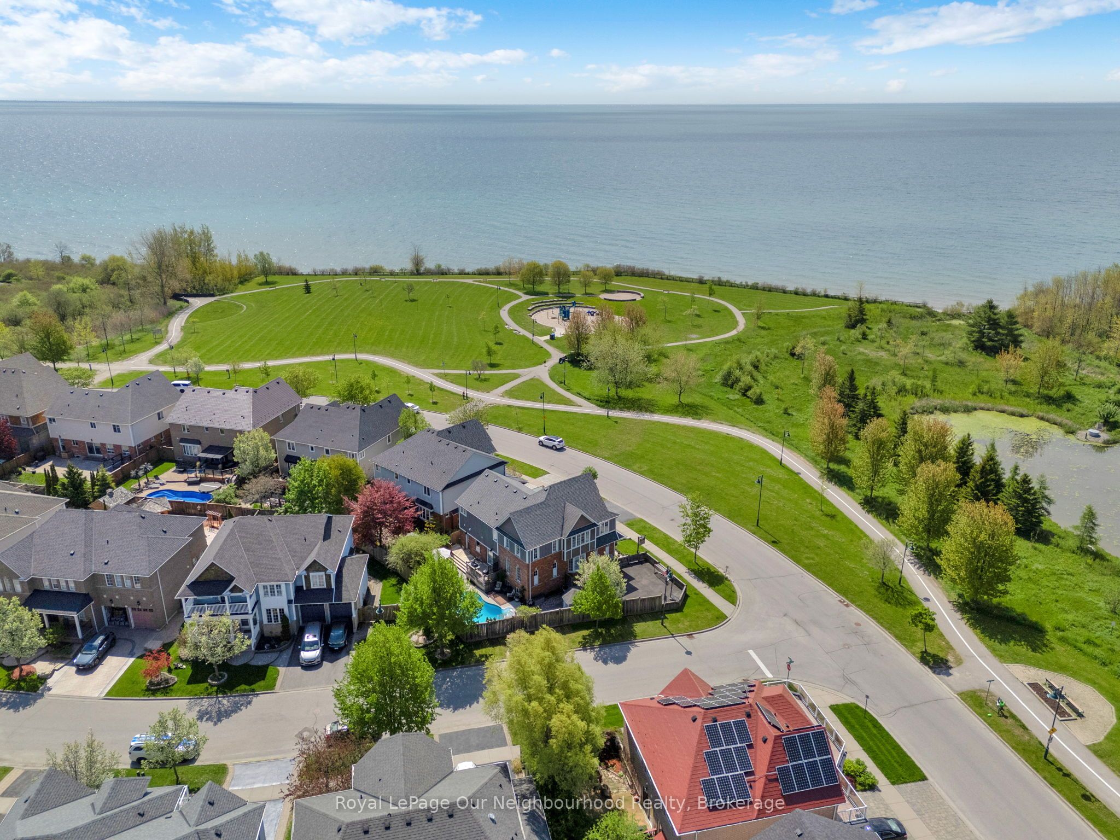
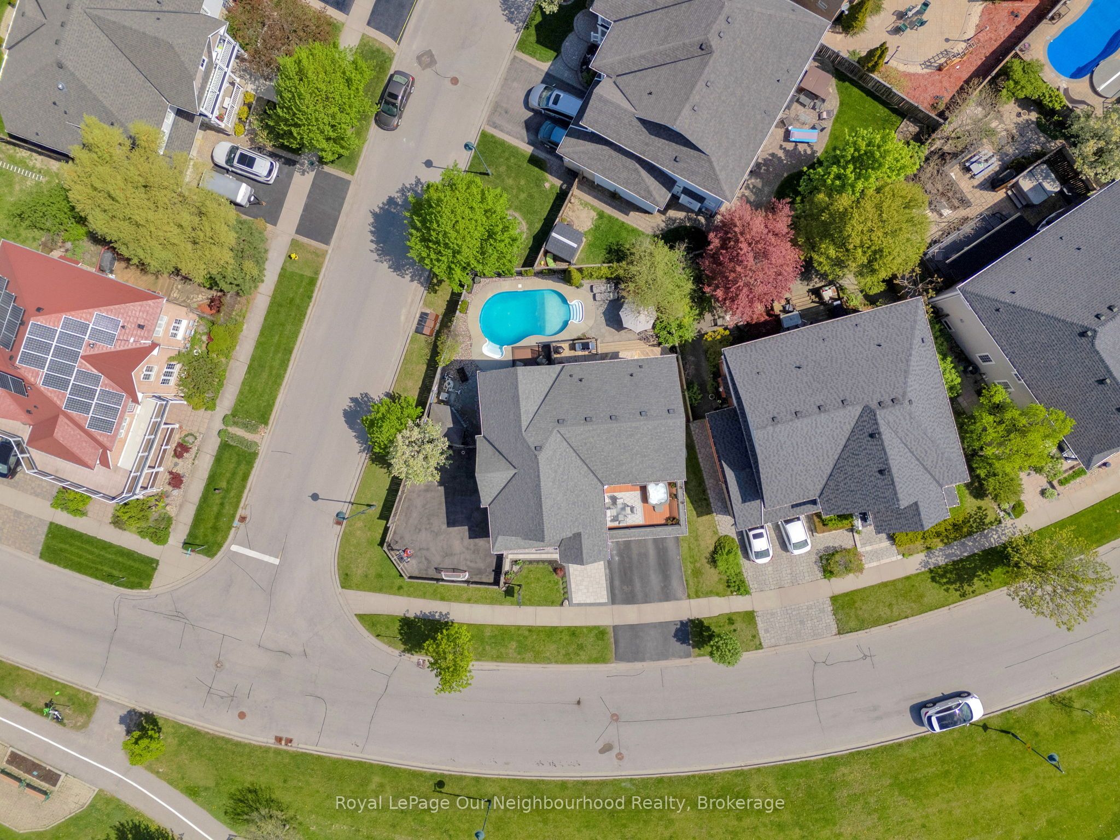
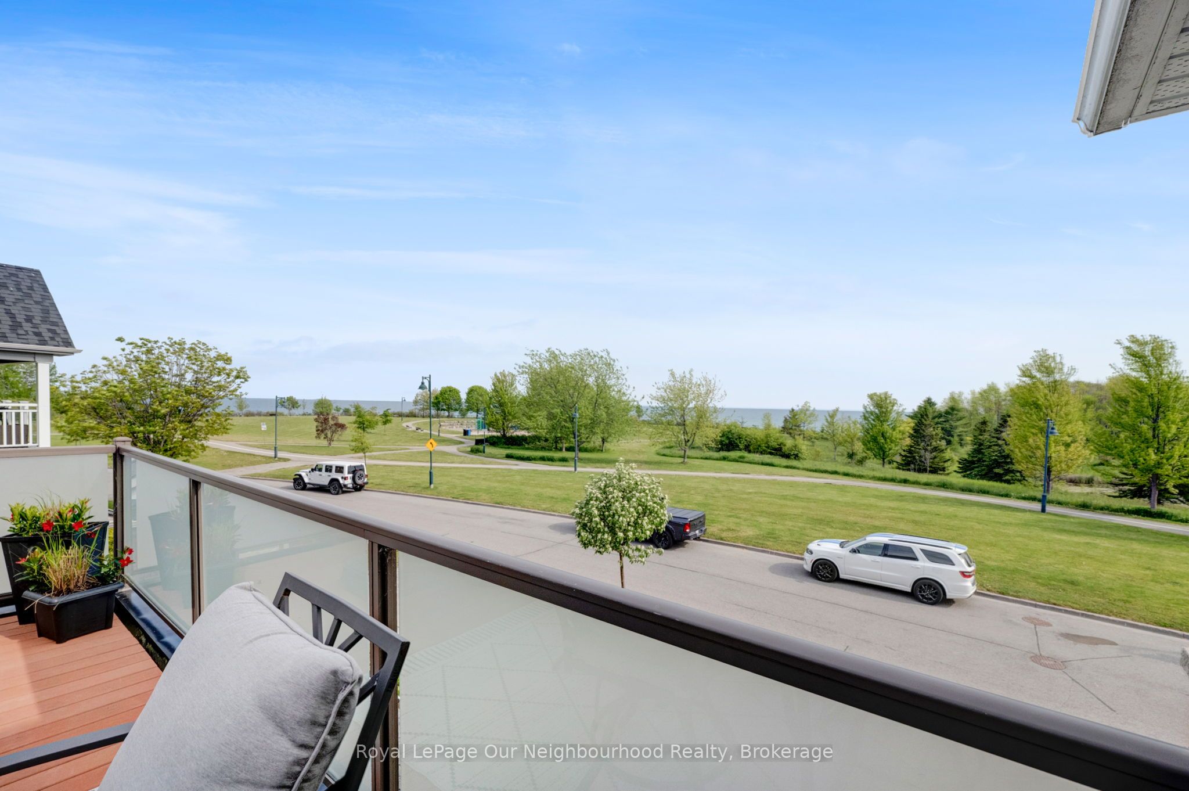
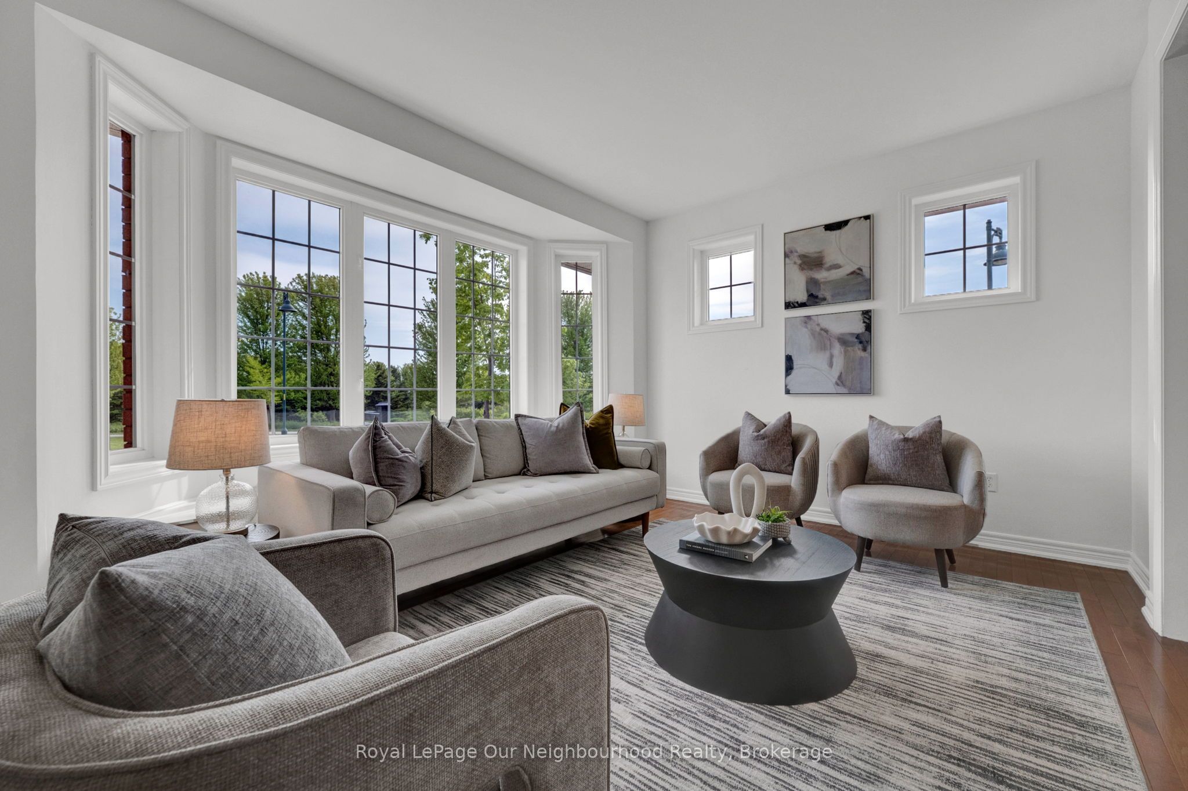
$7,752One of Ajax's rarest lakefront opportunities! Located directly across from waterfront parkland and scenic walking trails, this exceptional 4+1 bedroom, 4-bathroom home offers breathtaking lake views and a rare blend of nature and city living. Enjoy frequent sightings of deer and wildlife right outside your door, while being minutes from all amenities. The beautifully renovated kitchen features quartz countertops, farmhouse sink, abundant cabinetry, 6-burner gas stove, and a massive centre island with seating for eight. A walkout leads to the backyard oasis, while the adjoining family room features a gas fireplace surrounded by custom cabinetry. The convenient mud room offers built-in appliances, ample storage, and a walkout to the pool. The spacious primary retreat showcases stunning lake views, a newly renovated 5-piece ensuite, and a walkout to a large private balcony with hot tub overlooking the water. The expansive upper hallway includes a study area and additional balcony access. The finished basement is perfect for entertaining, with a large sit-in bar, games area, lounge, 5th bedroom currently used as a gym, and 3-piece bath. Outside, enjoy professionally landscaped grounds, an in-ground pool, generous entertaining space, and a paved side-yard sports area. From relaxing in the hot tub overlooking the lake to entertaining poolside or strolling the waterfront trails, this exceptional home offers a truly unique lifestyle in one of Ajax's most sought-after locations.
| yesterday | Listing first seen on site | |
| yesterday | Listing updated with changes from the MLS® |

Listing information is provided by Participants of the Toronto Real Estate Board. VOW information is provided exclusively for personal, non-commercial use, and may not be used for any purpose other than to identify prospective properties consumers may be interested in purchasing. Information is deemed reliable but not guaranteed. Copyright 2026, Toronto Real Estate Board
Last checked 2026-09-13 05:38 AM UTC