

10 Thistledown CrescentWhitby, ON L1R 3P2
Mortgage Calculator
Monthly Payment (Est.)
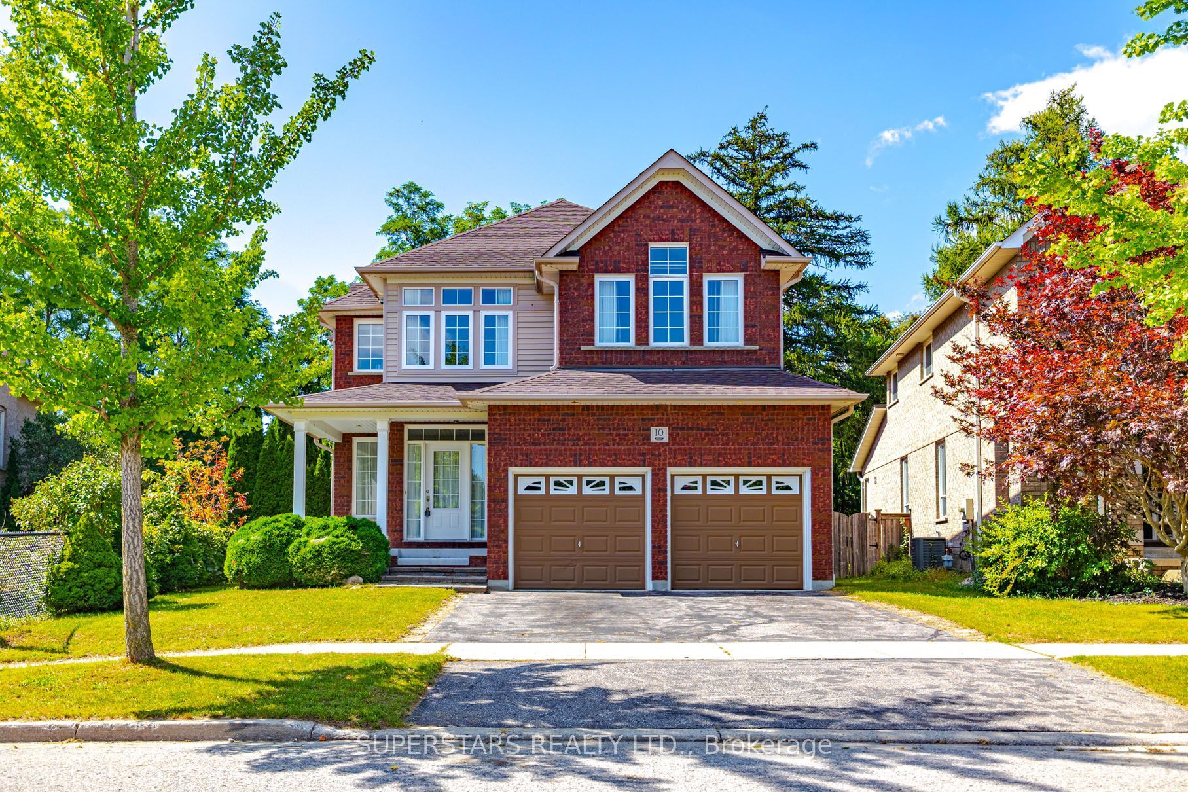
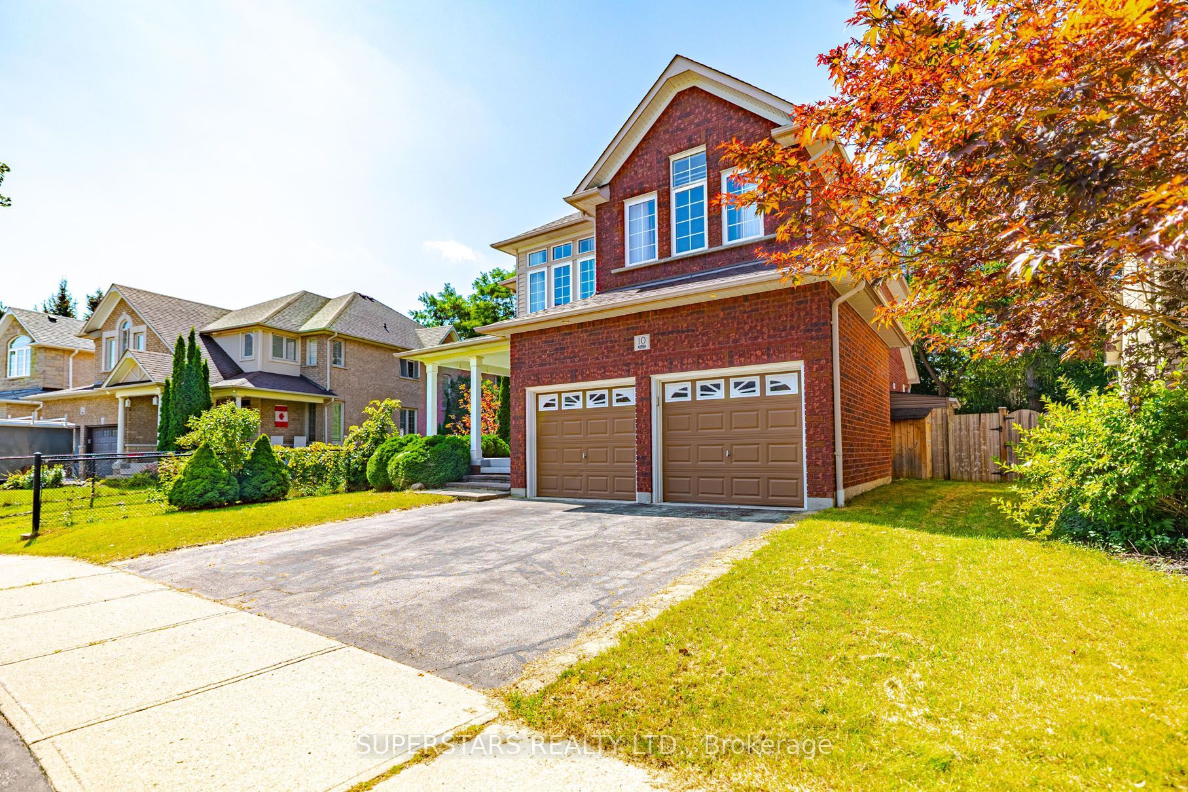
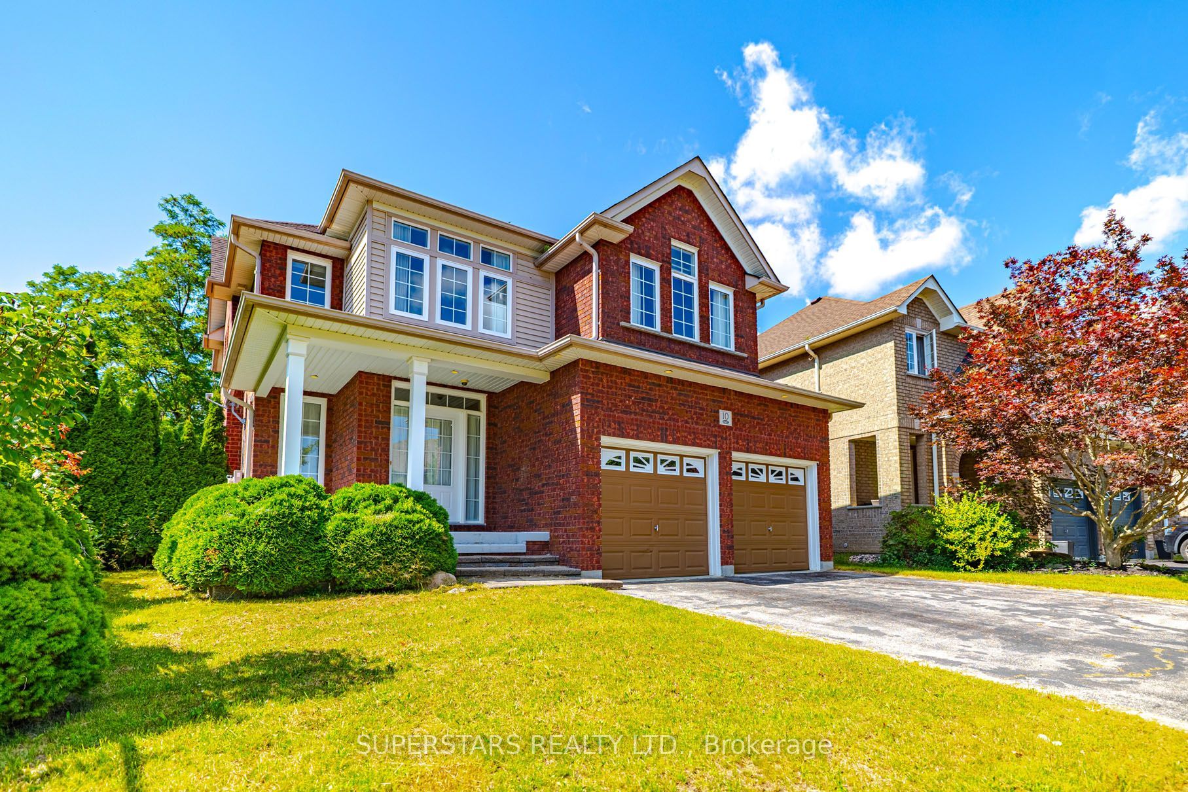
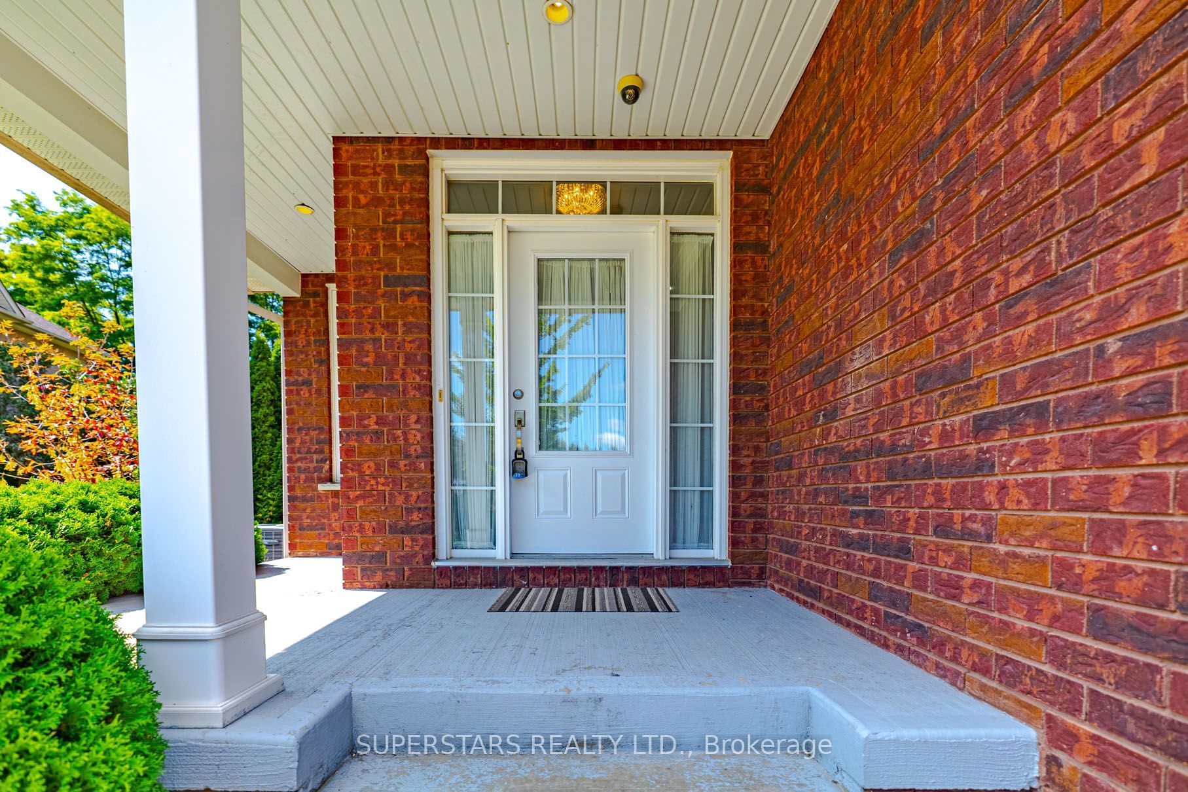
$5,835Welcome To This Well Maintained Double Car Garage Detached Home Located In A Quiet Neighbourhood, Featuring A Spacious Gap Between Next Door That Brings In Exceptional Natural Light Through Many Side Windows. The Bright & Functional Layout Includes Pot Lights On The Main Floor, Convenient Ground Floor Laundry. Open Living And Dining Area With Elegant Crown Moulding. Good Size Kitchen Equipped With Stainless Steel Appliances, Backsplash And Double Sink. The Cozy Family Room Offers A Fireplace And Walks Out To A Large Sunroom, Where Window Walls Overlook The Backyard And Provide A Walkout For Seamless Indoor-Outdoor Enjoyment. The Second Floor Hosts 4 Spacious Bedrooms, Including A Primary Bedroom With A 5pc Ensuite And Another Bedroom Enhanced With A Charming Reading Area. Finished Basement Features A Separate Entrance, A Large Recreation Room, An Additional Bedroom, And 3pc Bathroom, Ideal For Extended Family Or Rental Potential. Close To Parks, Schools, Shopping, Transit, And Major Highways, Offering Everyday Convenience And Strong Lifestyle Appeal.
| yesterday | Listing first seen on site | |
| yesterday | Listing updated with changes from the MLS® |

Listing information is provided by Participants of the Toronto Real Estate Board. VOW information is provided exclusively for personal, non-commercial use, and may not be used for any purpose other than to identify prospective properties consumers may be interested in purchasing. Information is deemed reliable but not guaranteed. Copyright 2026, Toronto Real Estate Board
Last checked 2026-09-13 05:38 AM UTC