

44 Bagot StreetWhitby, ON L1M 1A1
Mortgage Calculator
Monthly Payment (Est.)
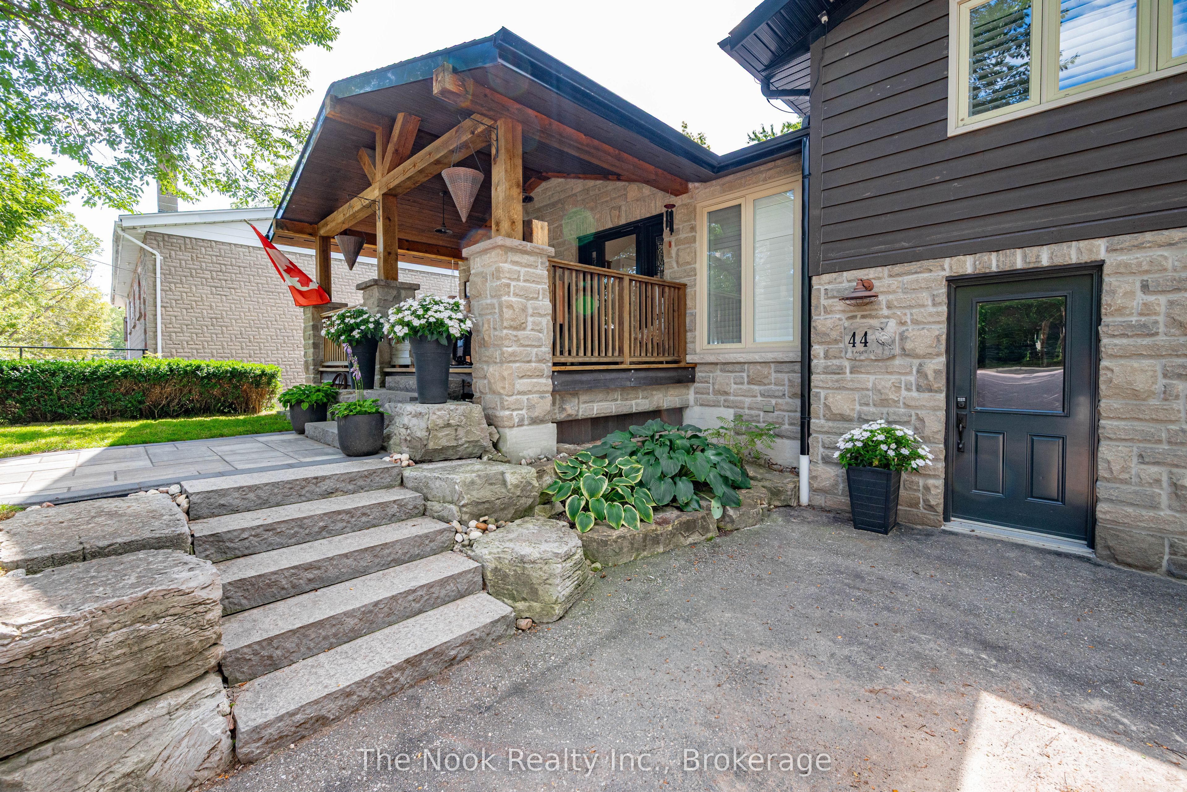
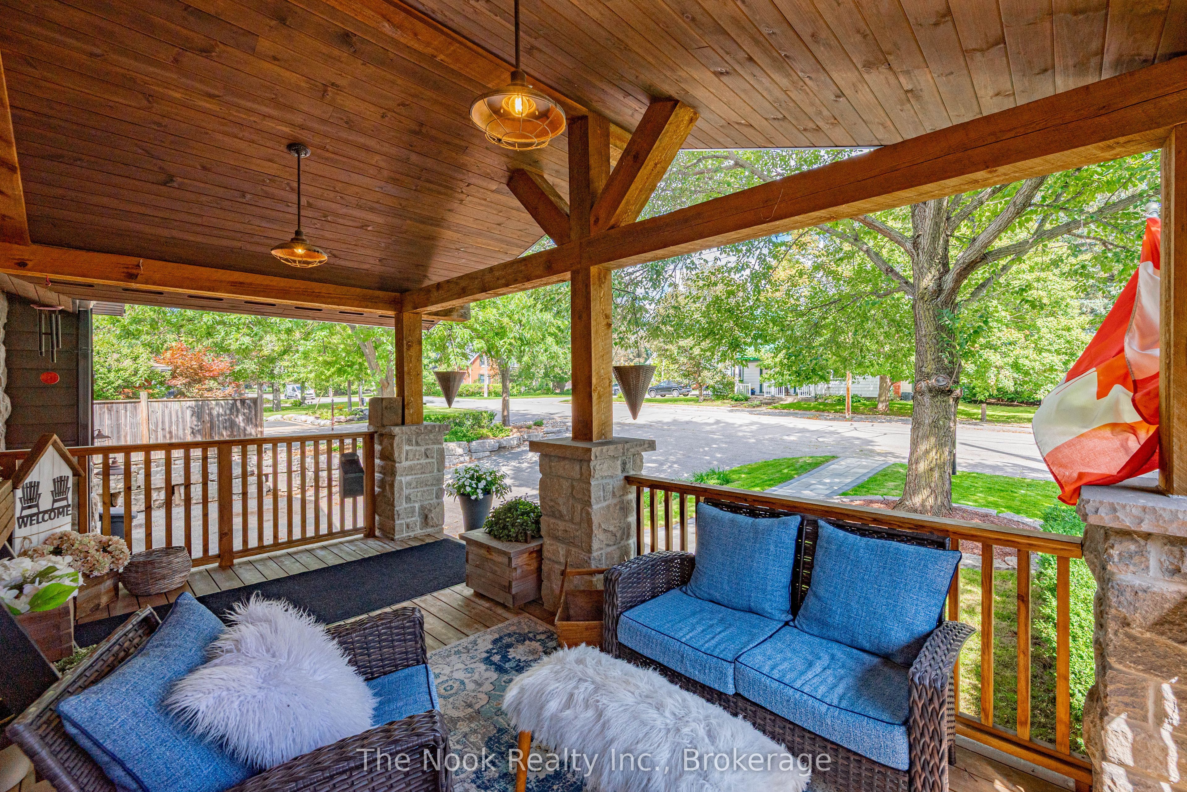
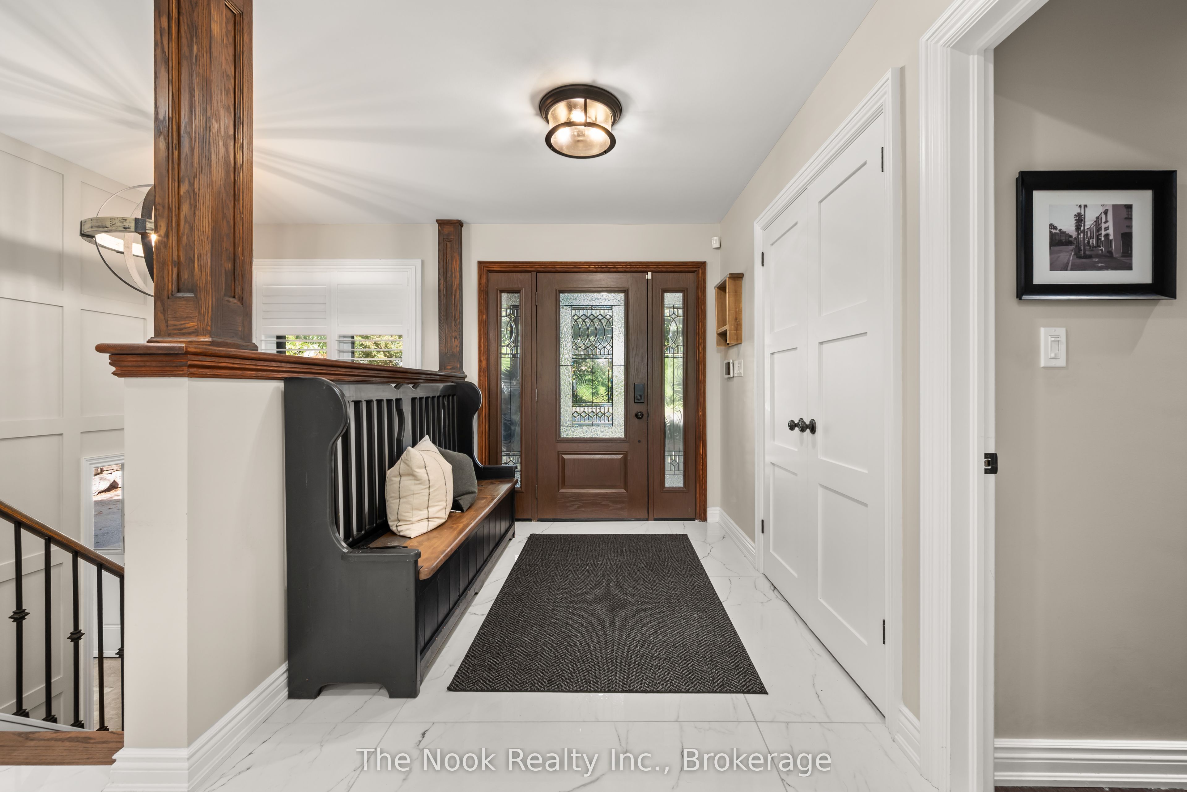
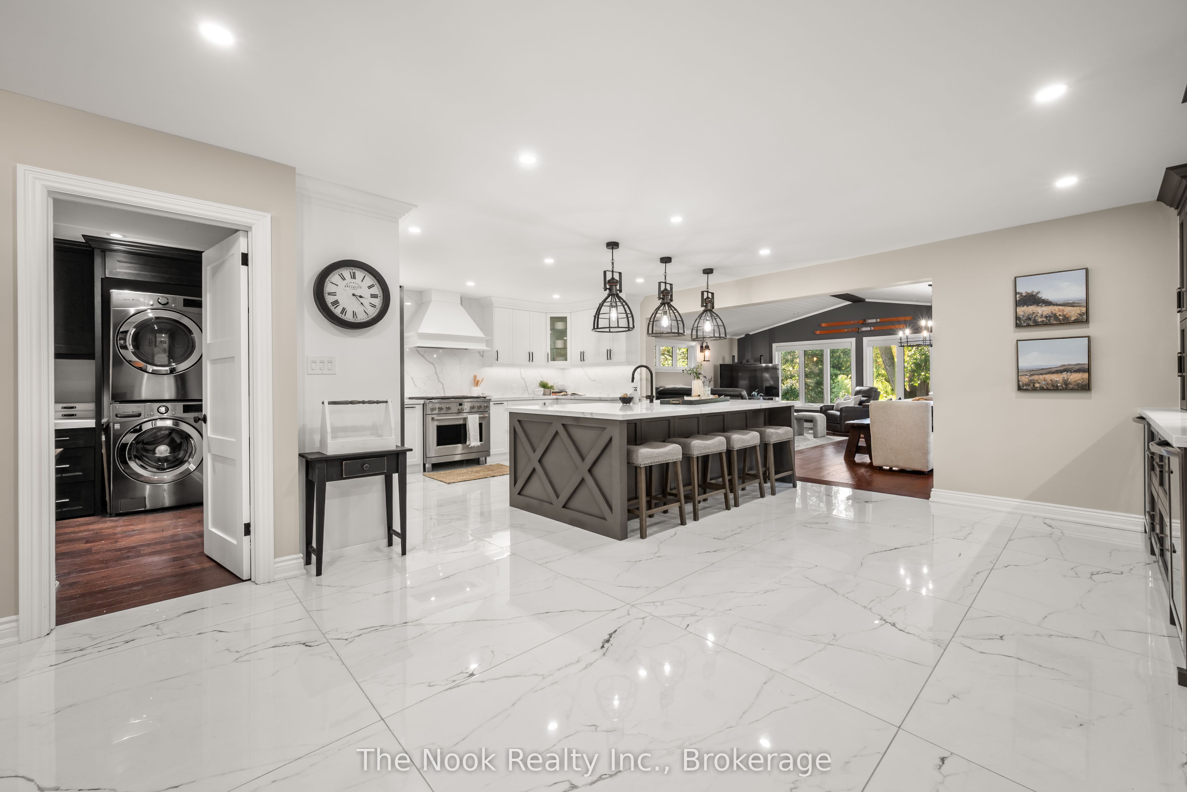
$10,722A stunning, recently renovated custom 3 + 1 Bedroom, 2 + 1 Bath, 2 Full Kitchens, 2 Laundry Rooms, Custom Office, sidesplit set on an extraordinary mature treed 66 x 265 ft ravine lot located in the heart of Brooklin. Perfect for entertaining, this home offers a backyard overlooking a creek, with multiple outdoor living spaces including multi zone outdoor speakers, swim-spa under a custom built gazebo, wood fire space, a covered walk-out proch with gas fire place and built in bbq and sink and an insulated cabana with 2 pc washroom. The built-in heated garage featuring expoxy flooring, cabinetry & sink + more elevates this property even further. Inside, enjoy a bright open-concept design with rich hardwood floors, pot lights, heated floors in two bathrooms, mudroom and lower level family room/entertainment room, bright open-concept main floor kitchen featuring a double sized fridge/freezer, extra large gathering island and wine/coffee bar. Centrally located in the heart of Brooklin this is a must see to experience all the property has to offer.
| 7 days ago | Listing first seen on site | |
| 7 days ago | Listing updated with changes from the MLS® |

Listing information is provided by Participants of the Toronto Real Estate Board. VOW information is provided exclusively for personal, non-commercial use, and may not be used for any purpose other than to identify prospective properties consumers may be interested in purchasing. Information is deemed reliable but not guaranteed. Copyright 2026, Toronto Real Estate Board
Last checked 2026-09-21 04:55 AM UTC