

2425 Nantucket ChasePickering, ON L1X 0E4
Mortgage Calculator
Monthly Payment (Est.)
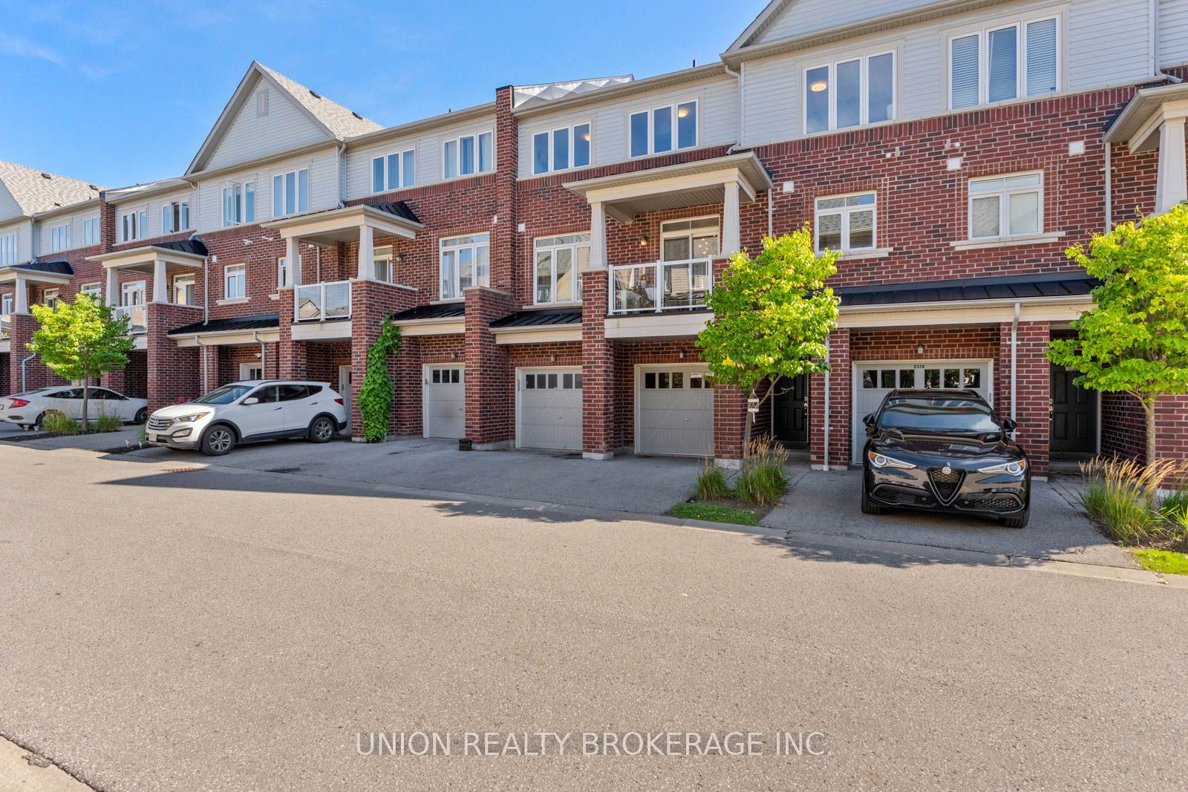
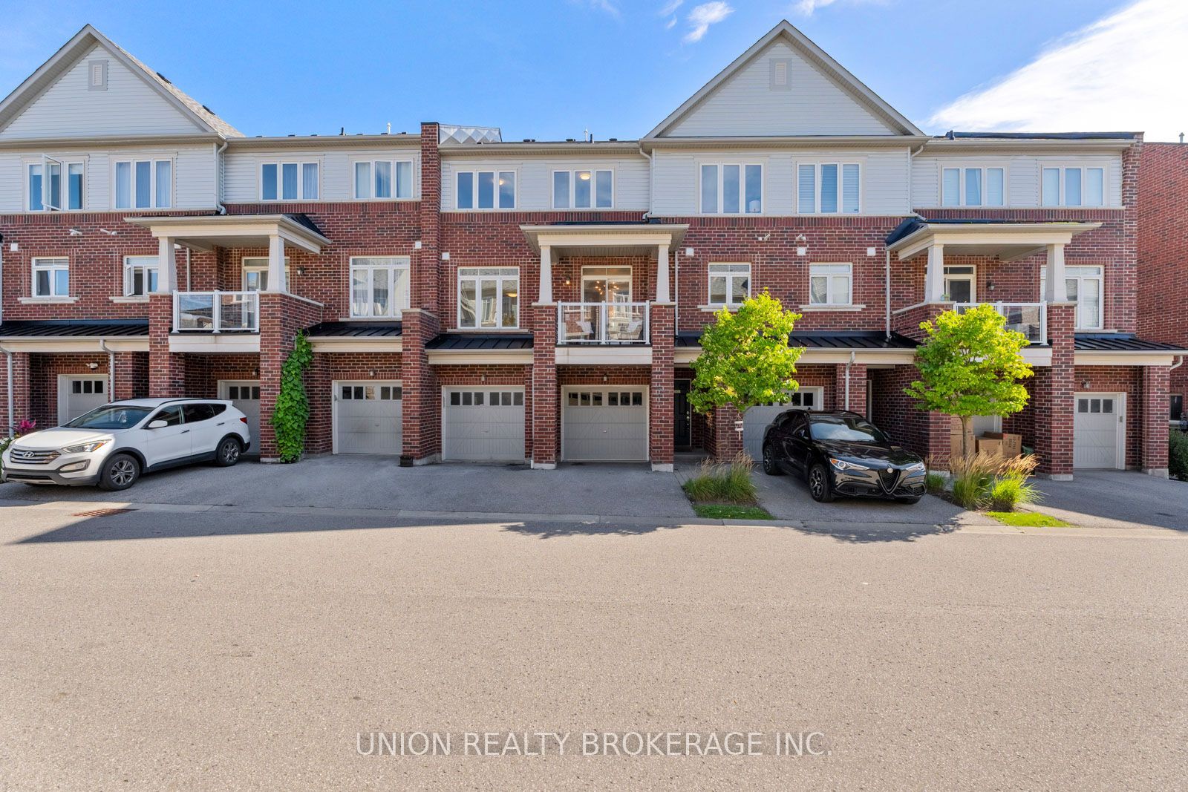
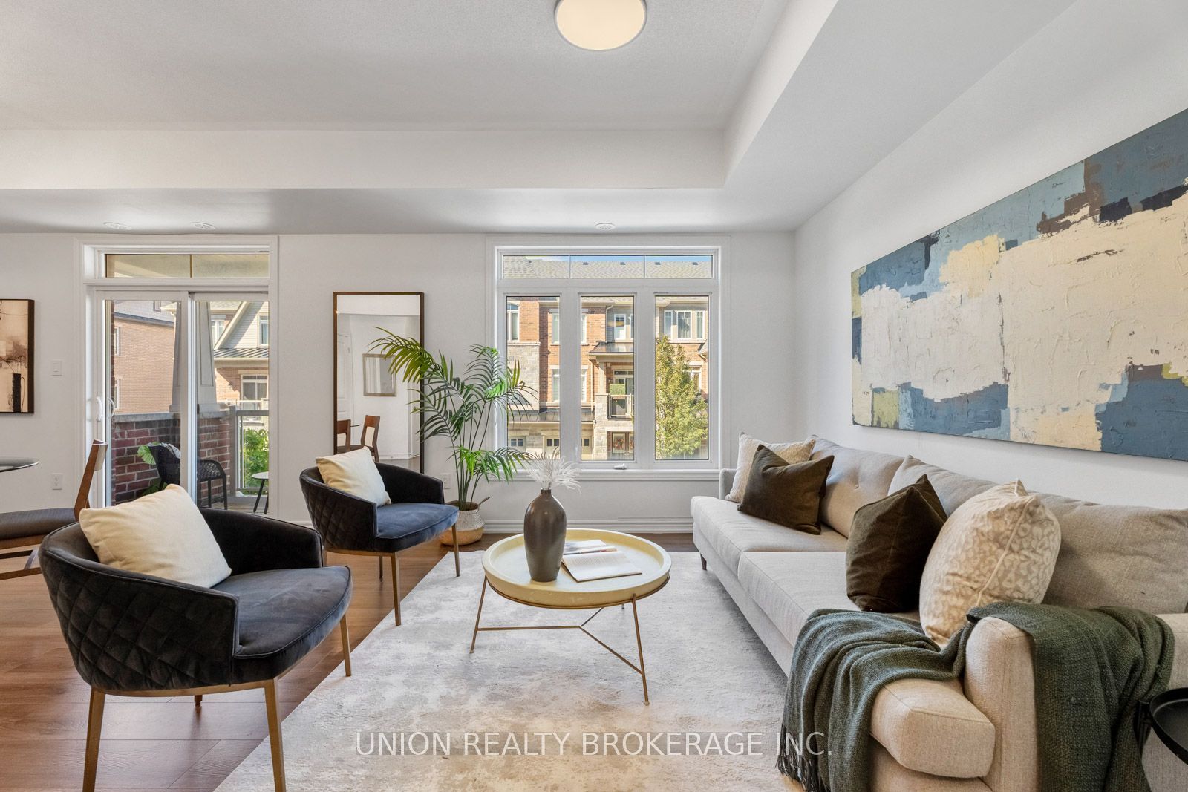
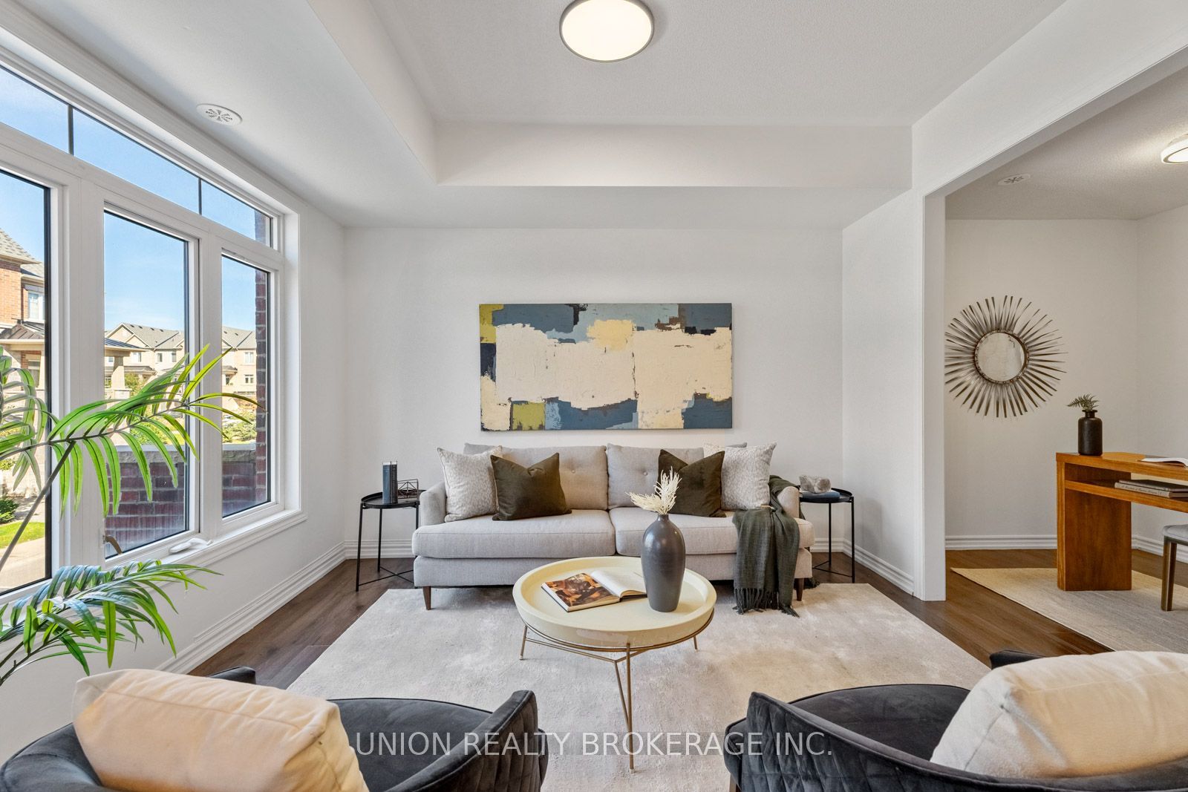
$3,148Welcome to this beautifully upgraded 2-storey townhouse, tucked into the family-friendly Duffin Heights community in Pickering. With 3+1 bedrooms, 3 bathrooms and a bright, functional layout, this move-in ready home offers plenty of space for everyday living, working from home and entertaining. The open-concept main floor offers generous living and dining spaces filled with natural light, plus a walk-out to a private balcony-perfect for morning coffee or unwinding at the end of the day. At the heart of the home, the stylish kitchen pairs quartz countertops with a tasteful backsplash and ceramic flooring, creating an inviting and functional space for cooking and gathering.A versatile den adds valuable flexibility as a home office, playroom or potential fourth bedroom. Upstairs, the spacious primary retreat features generous closet space and a private 4-piece ensuite, while two additional bedrooms offer plenty of space for family or guests.Complete with a built-in garage and private driveway, the home is ideally located in a quiet community close to schools, parks, golf, shopping and transit, with easy access to Highways 401 and 407. An ideal opportunity for first-time buyers, young families or anyone looking for a move-in ready home in a well-connected Pickering neighbourhood.
| 7 days ago | Listing first seen on site | |
| 7 days ago | Listing updated with changes from the MLS® |

Listing information is provided by Participants of the Toronto Real Estate Board. VOW information is provided exclusively for personal, non-commercial use, and may not be used for any purpose other than to identify prospective properties consumers may be interested in purchasing. Information is deemed reliable but not guaranteed. Copyright 2026, Toronto Real Estate Board
Last checked 2026-09-21 04:55 AM UTC