

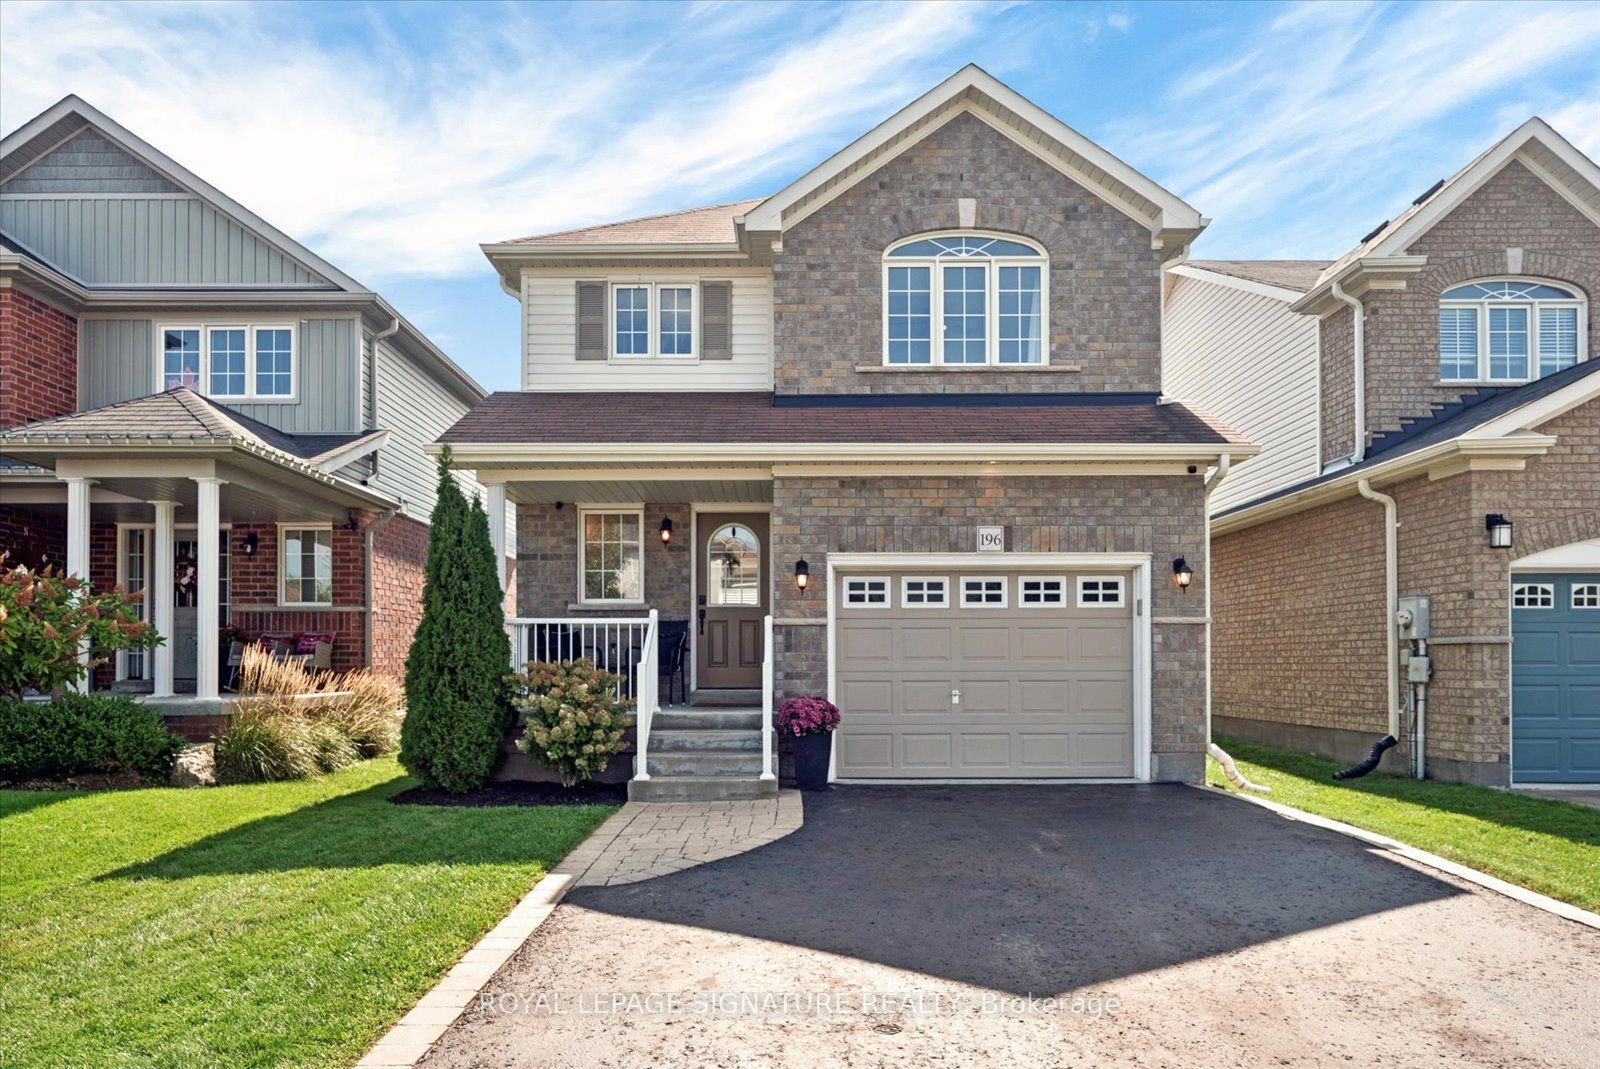
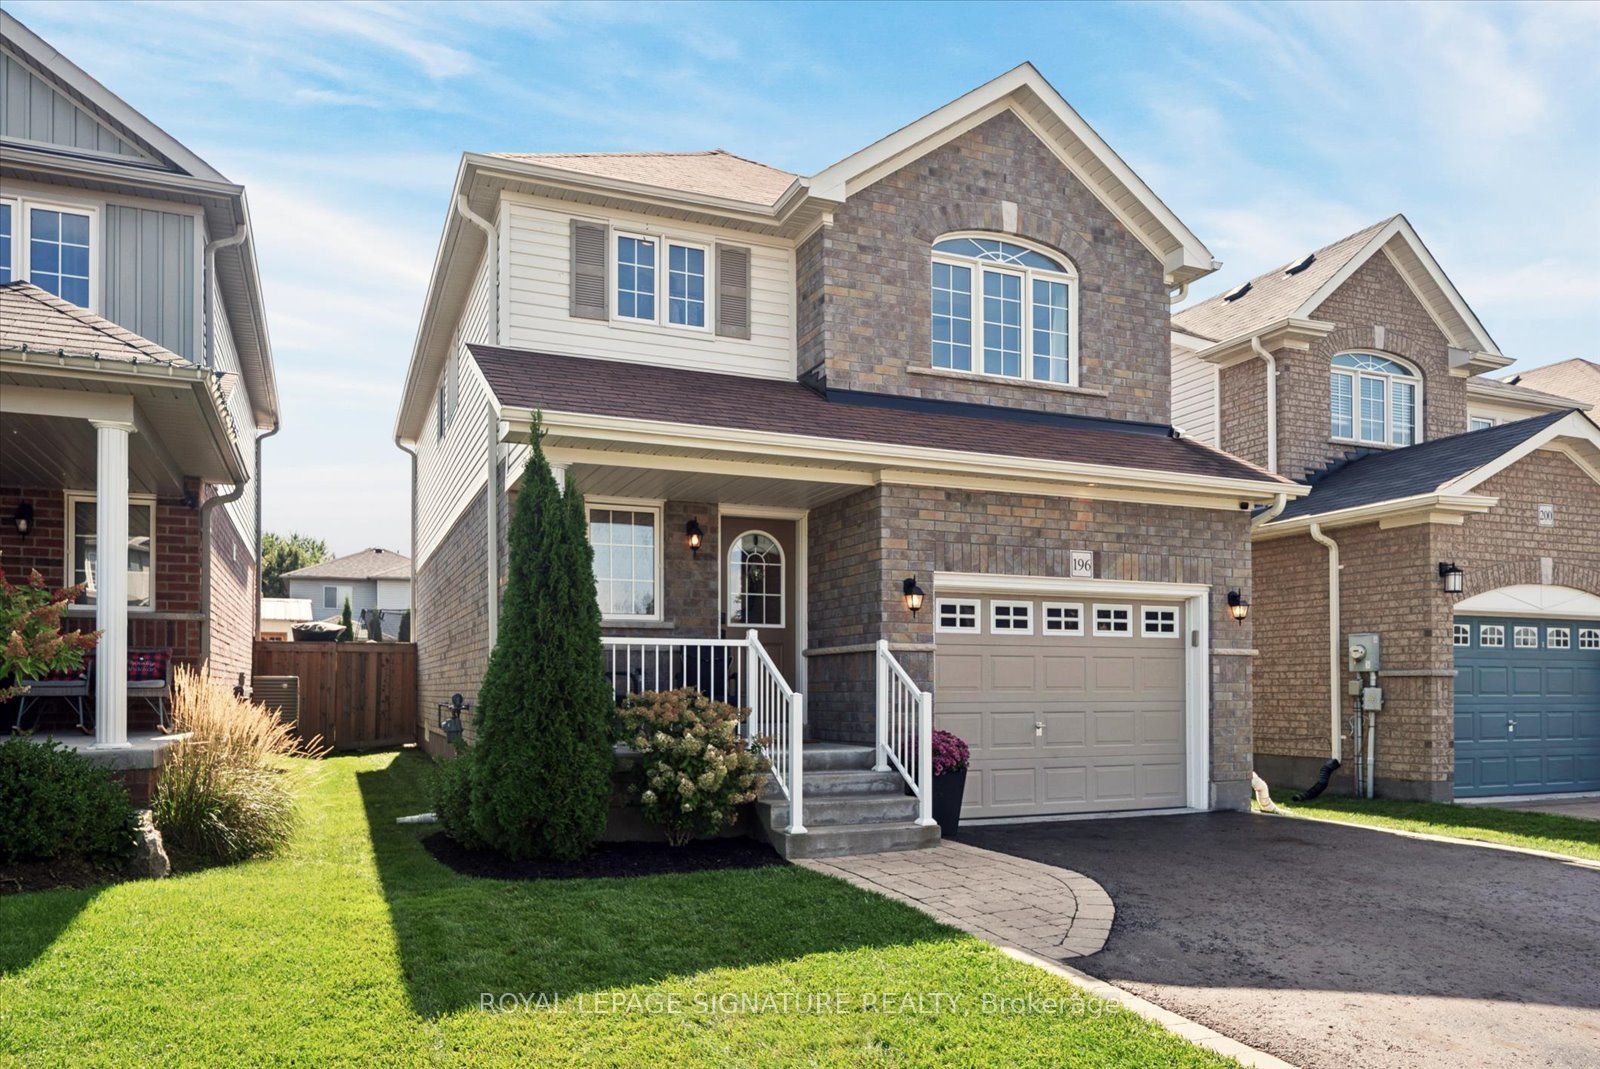
196 Mallory StreetClarington, ON L1E 0J5
Mortgage Calculator
Monthly Payment (Est.)
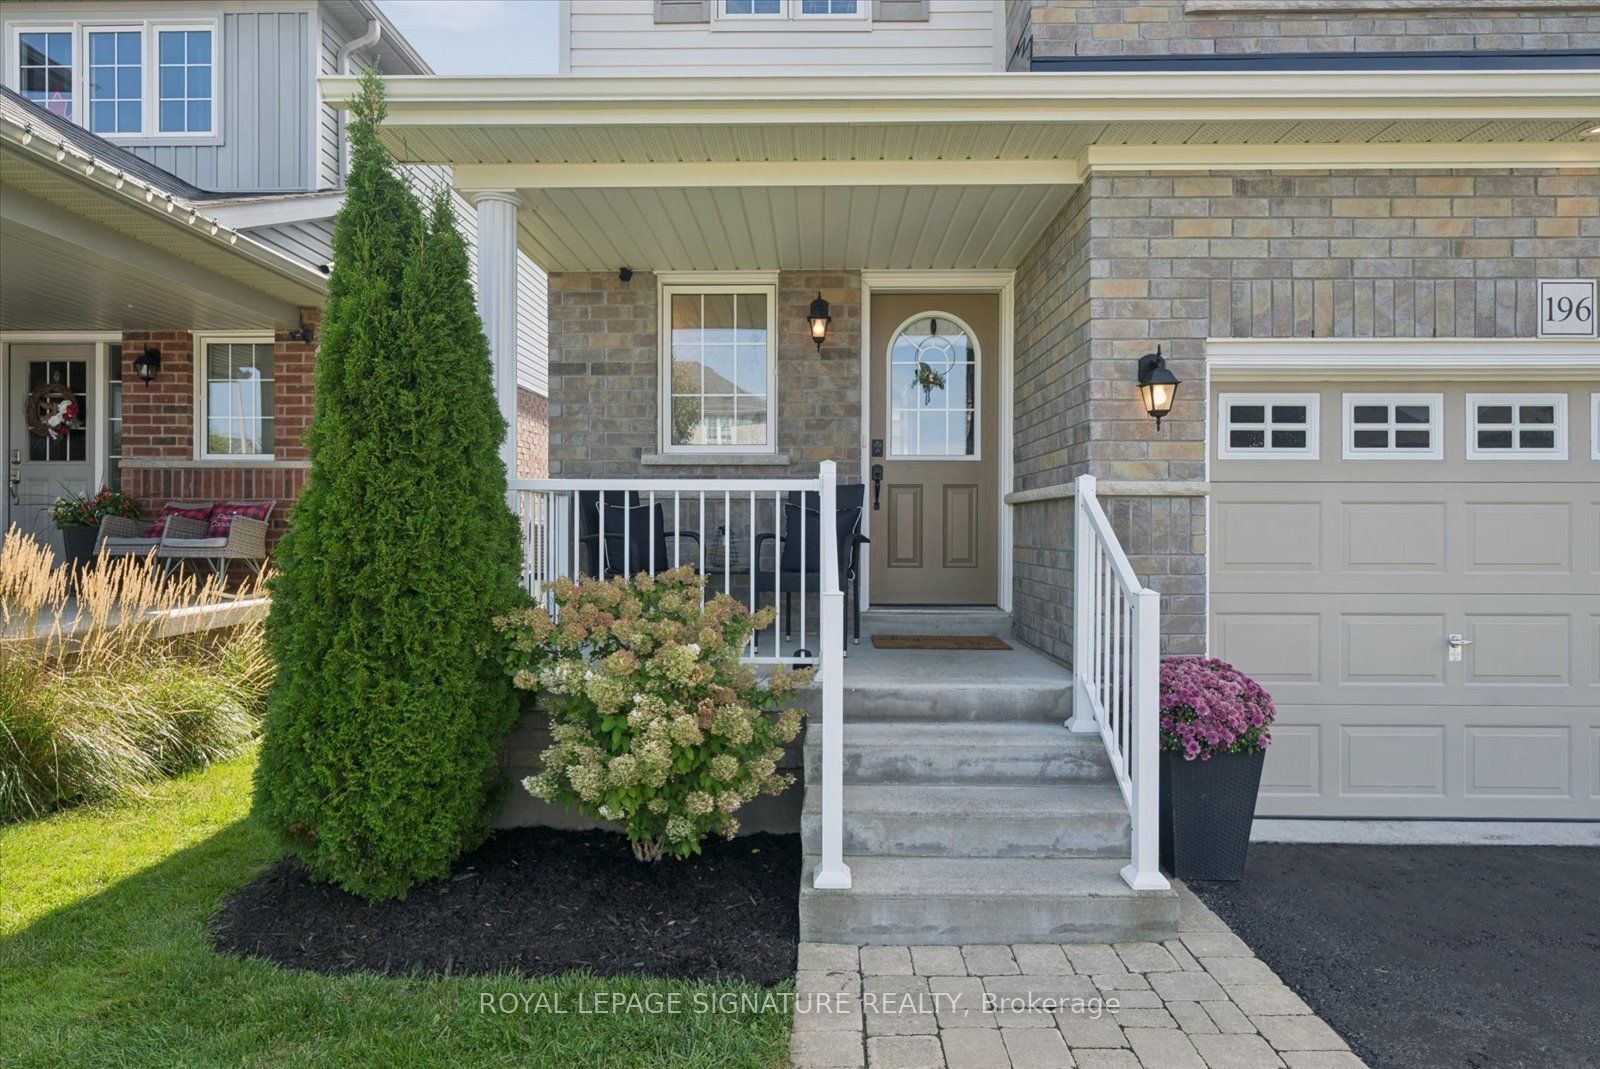
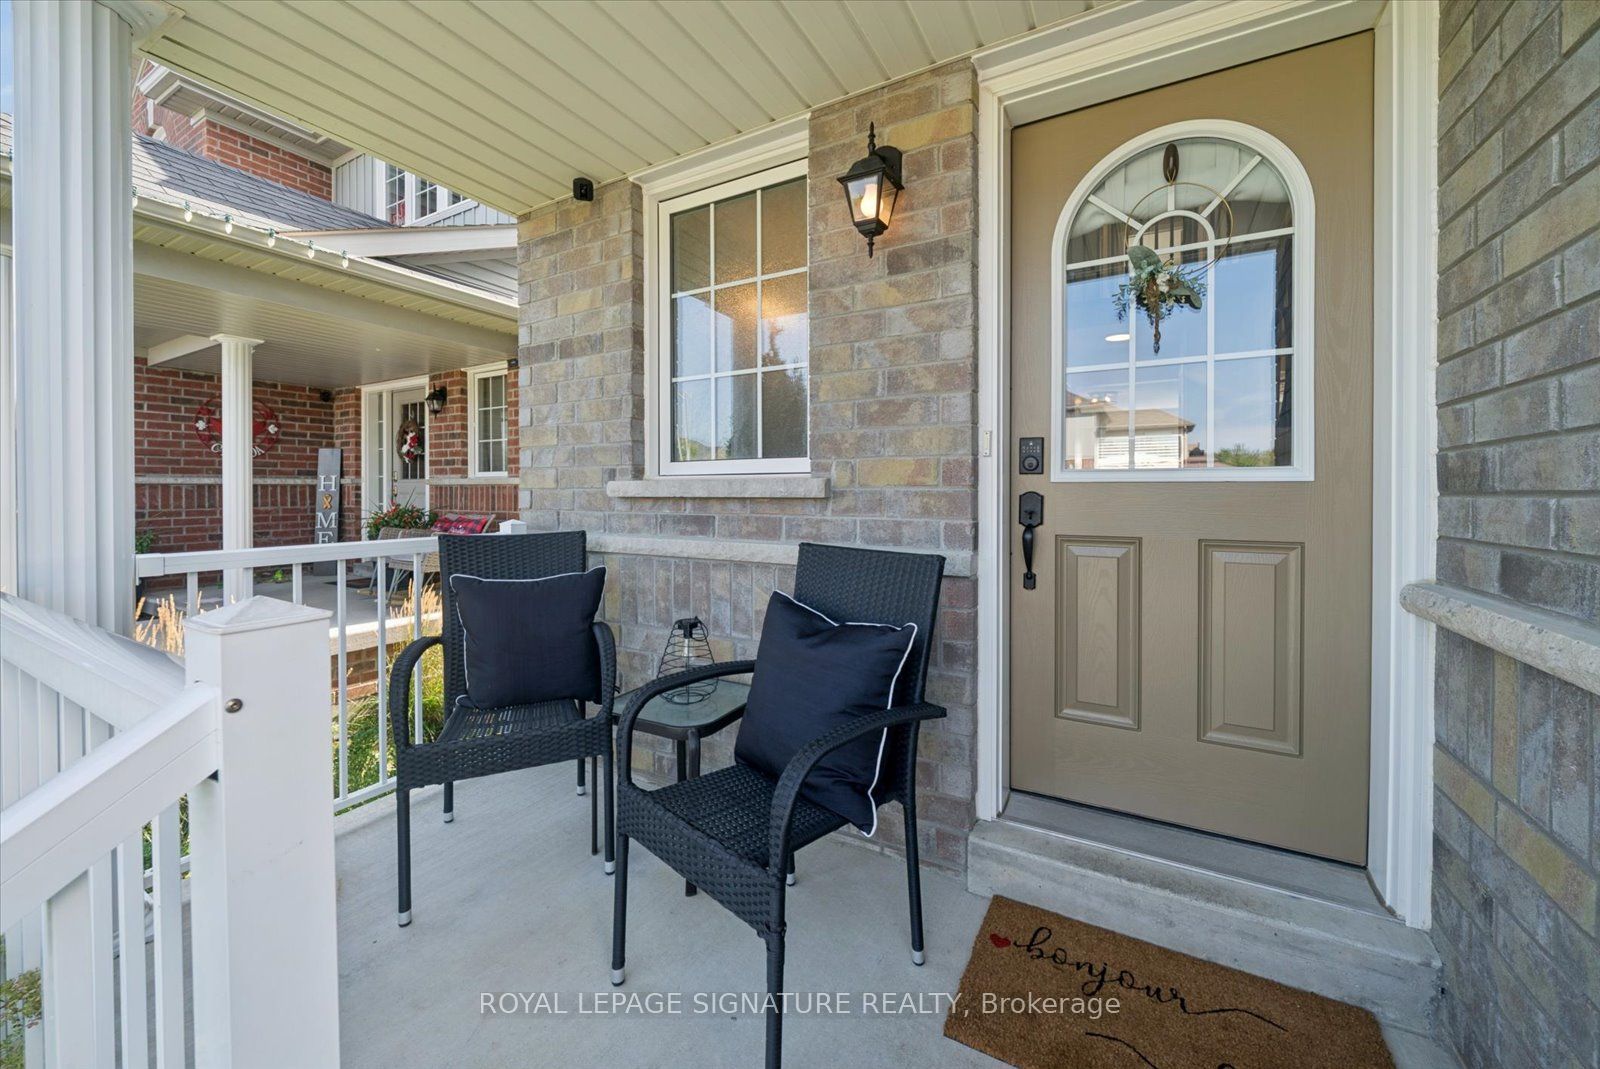
Enter an interest rate to see your estimated monthly payment.Welcome to 196 Mallory Street, a beautifully maintained 3-bedroom, 3-bathroom home in a fantastic family-friendly Courtice neighbourhood. Just 9 years new, this move-in-ready home offers a modern, functional layout with plenty of space for the whole family. Meticulously maintained and featuring a new A/C system installed in 2026, you can move in with confidence and simply enjoy. The finished basement provides valuable additional living space, perfect for a home office, playroom, entertaining space or a combination of all three. Step outside to a beautiful backyard designed for both relaxing and entertaining, with plenty of space to gather with friends while still leaving lots of room for the kids to play. Tucked away on a quiet street in a wonderful neighbourhood, this home offers the perfect combination of comfort, convenience and community. Enjoy being just minutes from great schools, parks, shopping and everyday amenities. Move-in ready and filled with warmth, this is the kind of home where you can simply unpack, settle in and start making memories!
| 3 days ago | Listing updated with changes from the MLS® | |
| a week ago | Listing first seen on site |

Listing information is provided by Participants of the Toronto Real Estate Board. VOW information is provided exclusively for personal, non-commercial use, and may not be used for any purpose other than to identify prospective properties consumers may be interested in purchasing. Information is deemed reliable but not guaranteed. Copyright 2026, Toronto Real Estate Board
Last checked 2026-09-22 06:53 AM UTC