Save
Ask
Tour
Hide
Share
$768,900
6 Days On Site

182 Chatfield Drive
Ajax, ON L1T 2H7

For Sale|Single Family Residence|Active
3
Beds
3
Total Baths
County:
Durham
Call Now: 416.357.7000
Is this the listing for you? We can help make it yours.
416.357.7000
182 Chatfield Drive182 Chatfield Drive182 Chatfield Drive182 Chatfield Drive
Save
Ask
Tour
Hide
Share

Mortgage Calculator

Monthly Payment (Est.)

$3,508
Calculator powered by Showcase IDX, a Constellation1 Company. Copyright ©2026 Information is deemed reliable but not guaranteed.

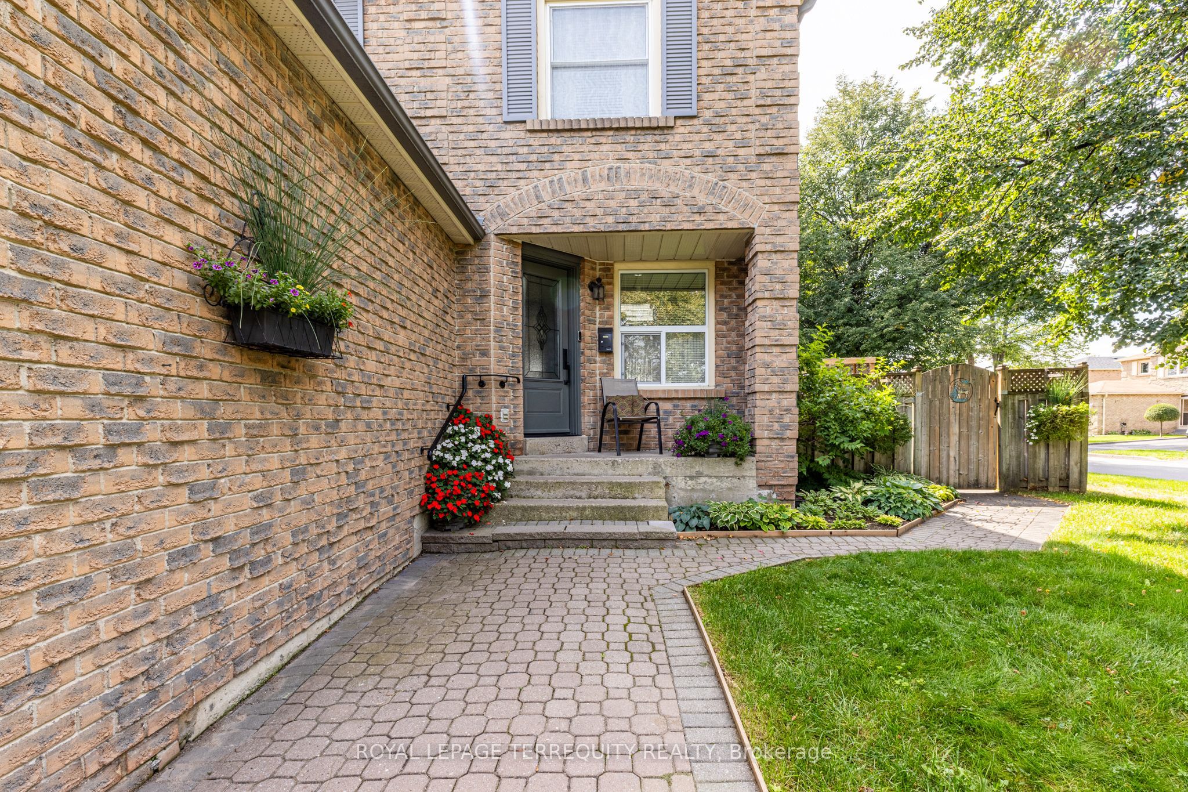
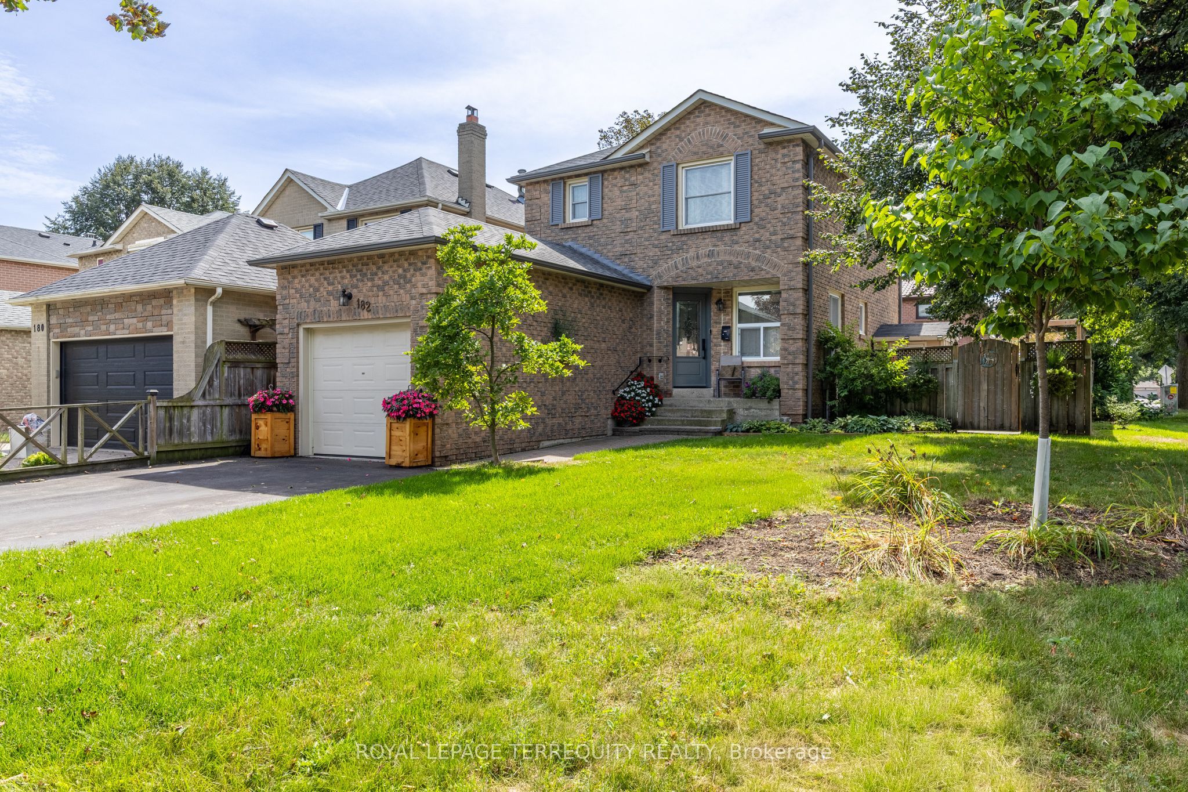
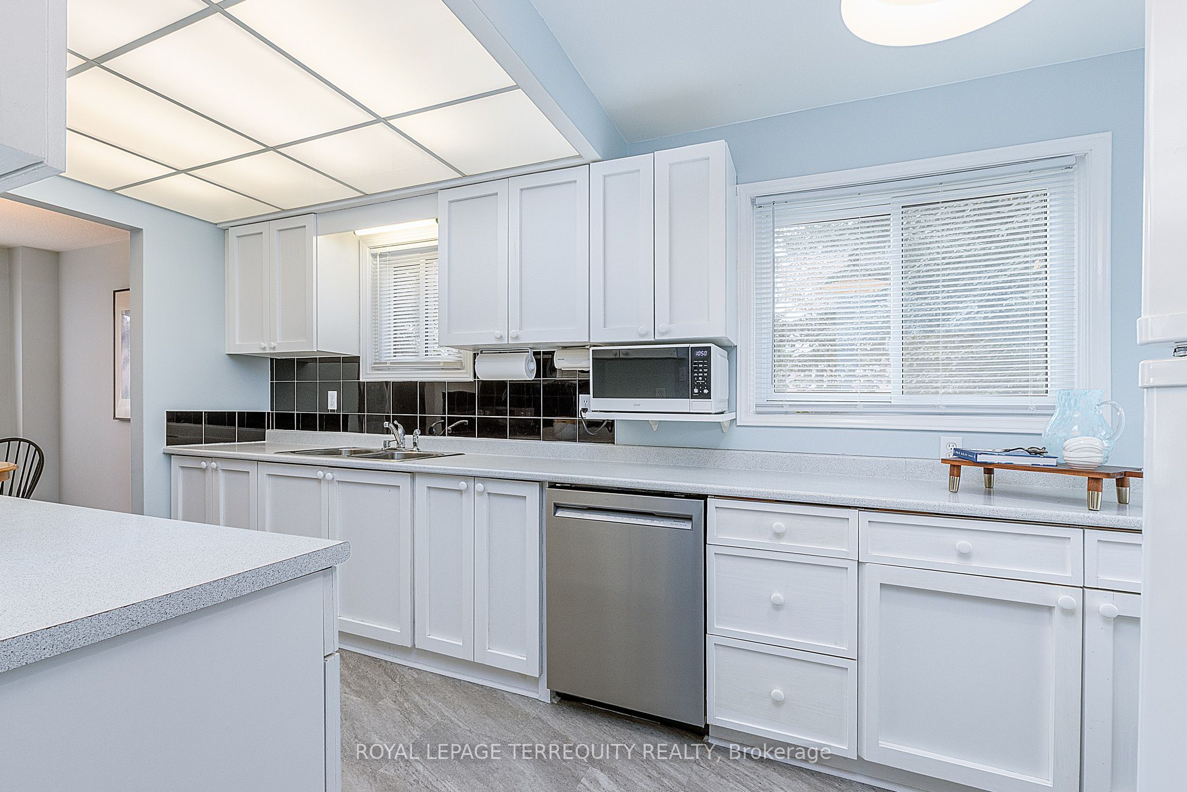
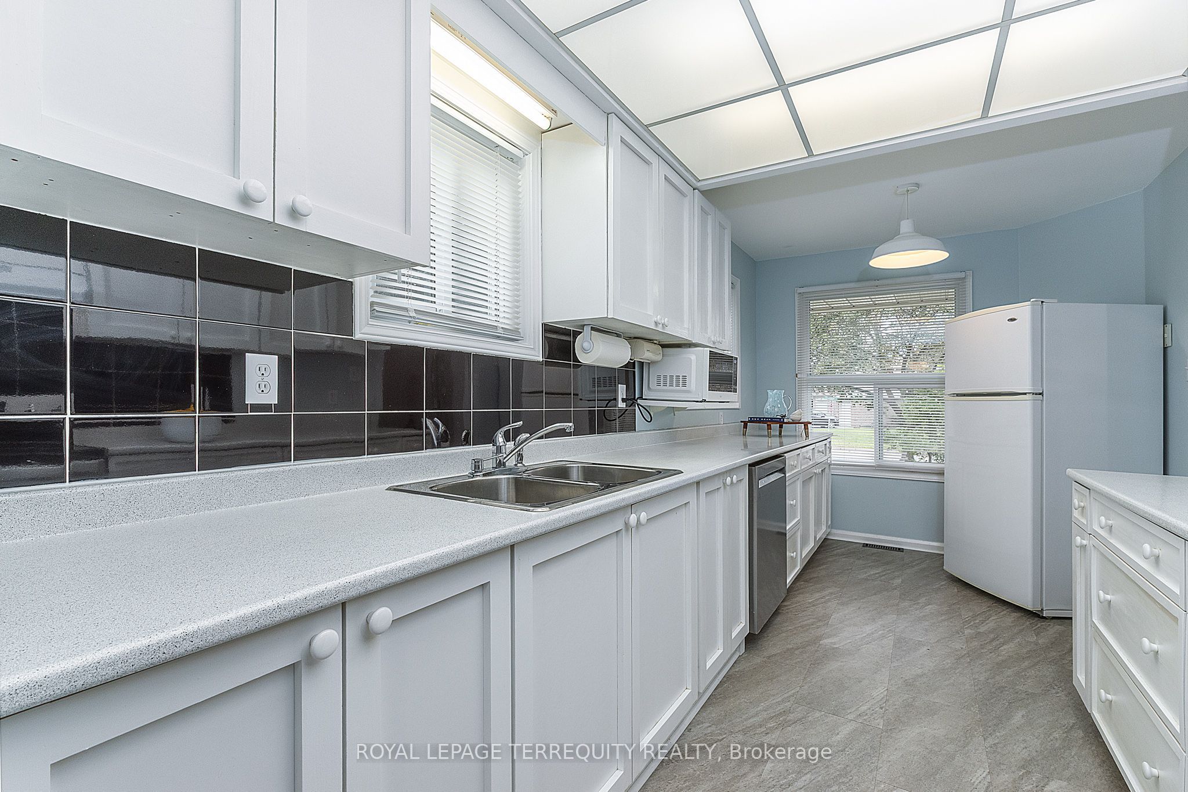
Still plenty of great weather ahead to enjoy the fabulous pool that comes with this home. Who needs a cottage when you can step into your backyard and enjoy the great outdoors while lounging by the pool. A safety fence encloses the pool so you can still enjoy the backyard and patio with less worry. Set on a generous corner lot this home has side by side parking for 2 cars and a single car garage. Inside you will find 3 bedrooms, 3 bathrooms and a finished basement with an oversized laundry room. Located within walking distance of the McLean Recreation Centre, shopping, restaurants, pharmacies, schools and local transit. For those needing to commute the 401 and Go Train are minutes away or head 10 mins or so north to hop on the 407. Book your showing today, this Westney Heights home is not to be missed.

Save
Ask
Tour
Hide
Share
Listing Snapshot
Price 
$768,900
Days On Site 
6 Days
Bedrooms 
3
Inside Area (SqFt) 
N/A
Total Baths 
3
Full Baths 
N/A
Partial Baths 
N/A
Lot Size 
N/A
Year Built 
N/A
MLS® Number 
E13780574
Status 
Active
Property Tax 
$5,427.03
Maintenance Fees 
N/A
Sq Ft Source 
N/A
Friends & Family
Recent Activity
7 days agoListing first seen on site
7 days agoListing updated with changes from the MLS®
General Features
Attached Garage 
Yes
Cross Street 
Westney Rd & Ravenscroft Rd
Direction Faces 
South
Garage 
Yes
Number Of Stories 
2
Parking 
Garage Door OpenerAttached
Parking Spaces 
3
Property Sub Type 
Single Family Residence
Security 
Security Gate
Style 
2-Storey
Utilities 
Cable Available
Water Source 
Public
Interior Features
Basement 
Finished
Cooling 
Central Air
Fireplace 
Yes
Fireplace Features 
Wood Burning
Fireplaces 
1
Heating 
WoodForced Air
Save
Ask
Tour
Hide
Share
Exterior Features
Construction Details 
Brick
Fencing 
Fenced
Other Structures 
Shed(s)
Pool Features 
In Ground
Roof 
Asphalt
Listing courtesy of ROYAL LEPAGE TERREQUITY REALTY

Listing information is provided by Participants of the Toronto Real Estate Board. VOW information is provided exclusively for personal, non-commercial use, and may not be used for any purpose other than to identify prospective properties consumers may be interested in purchasing. Information is deemed reliable but not guaranteed. Copyright 2026, Toronto Real Estate Board
Last checked 2026-09-21 04:55 AM UTC

Neighborhood & Commute
Source: Walkscore
Save
Ask
Tour
Hide
Share