

154 Wilmot TrailClarington, ON L1B 1B9
Mortgage Calculator
Monthly Payment (Est.)
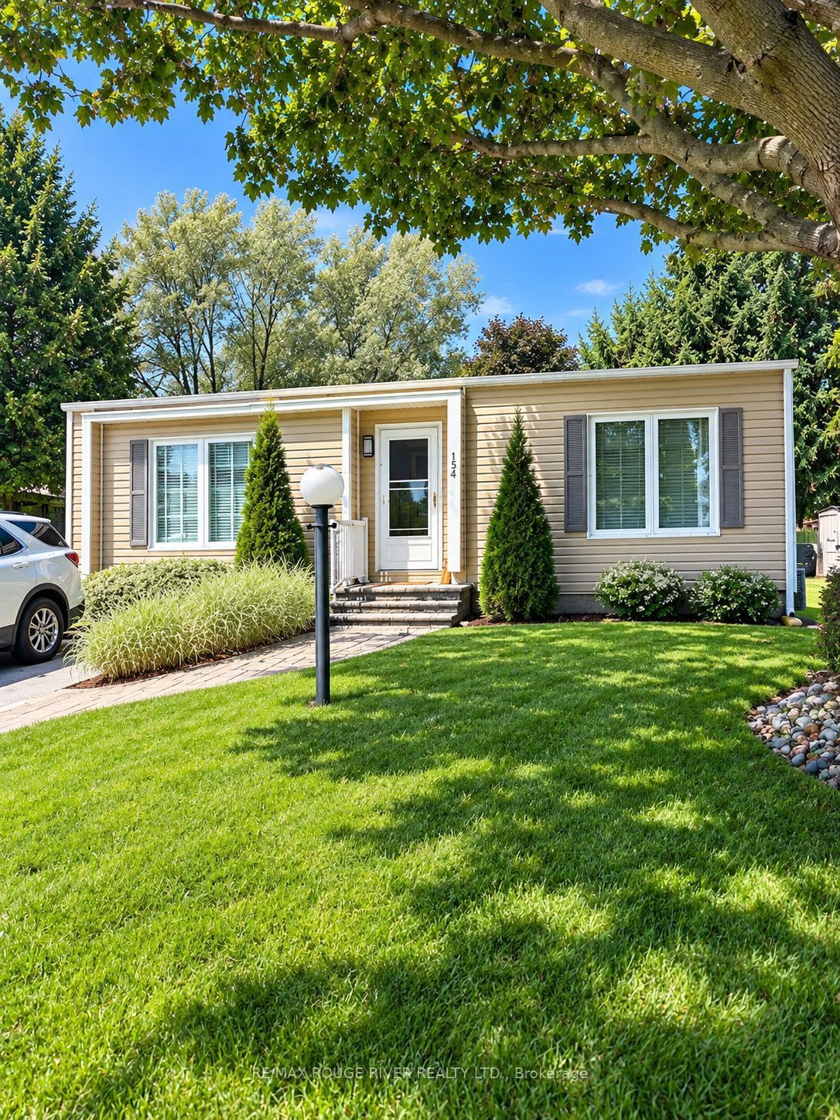
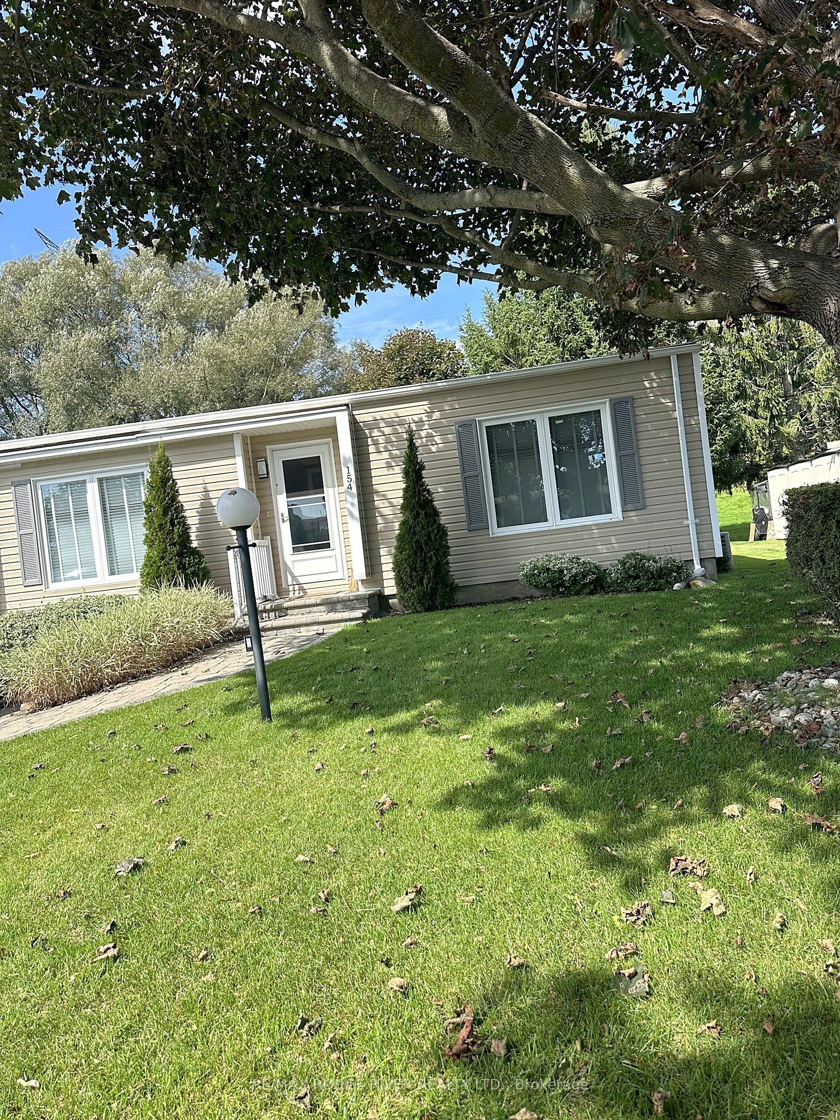
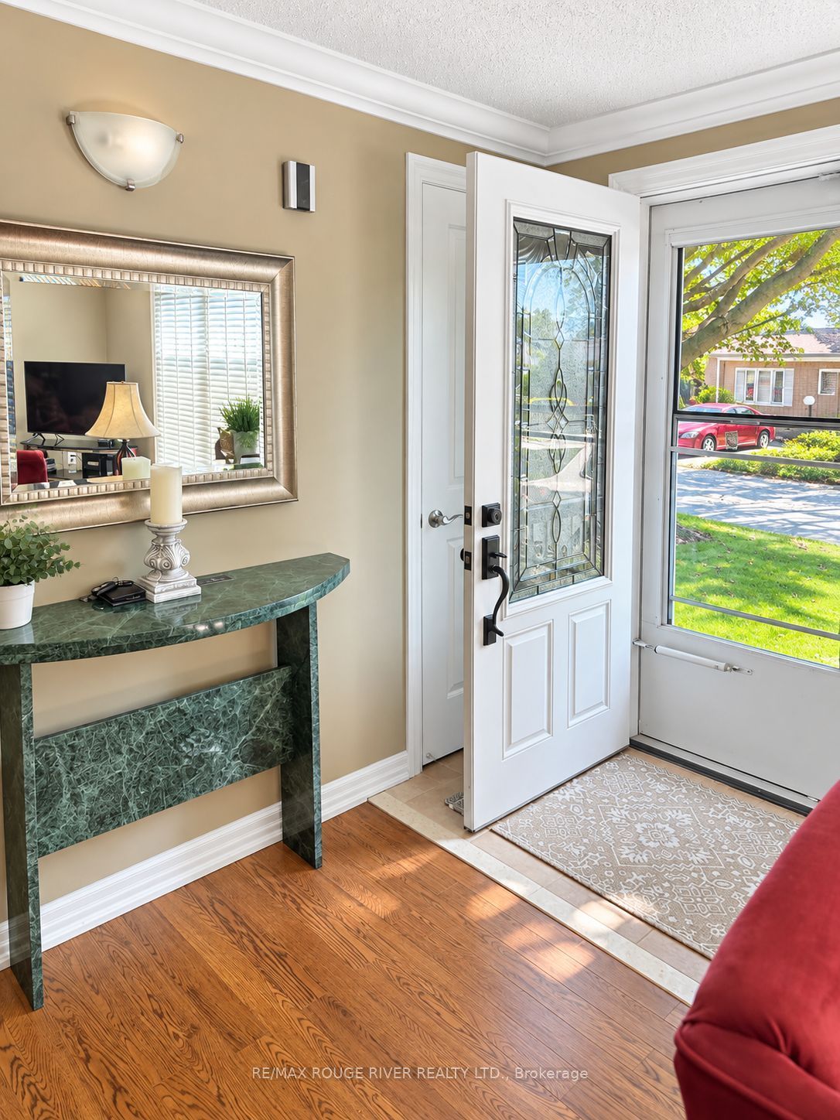
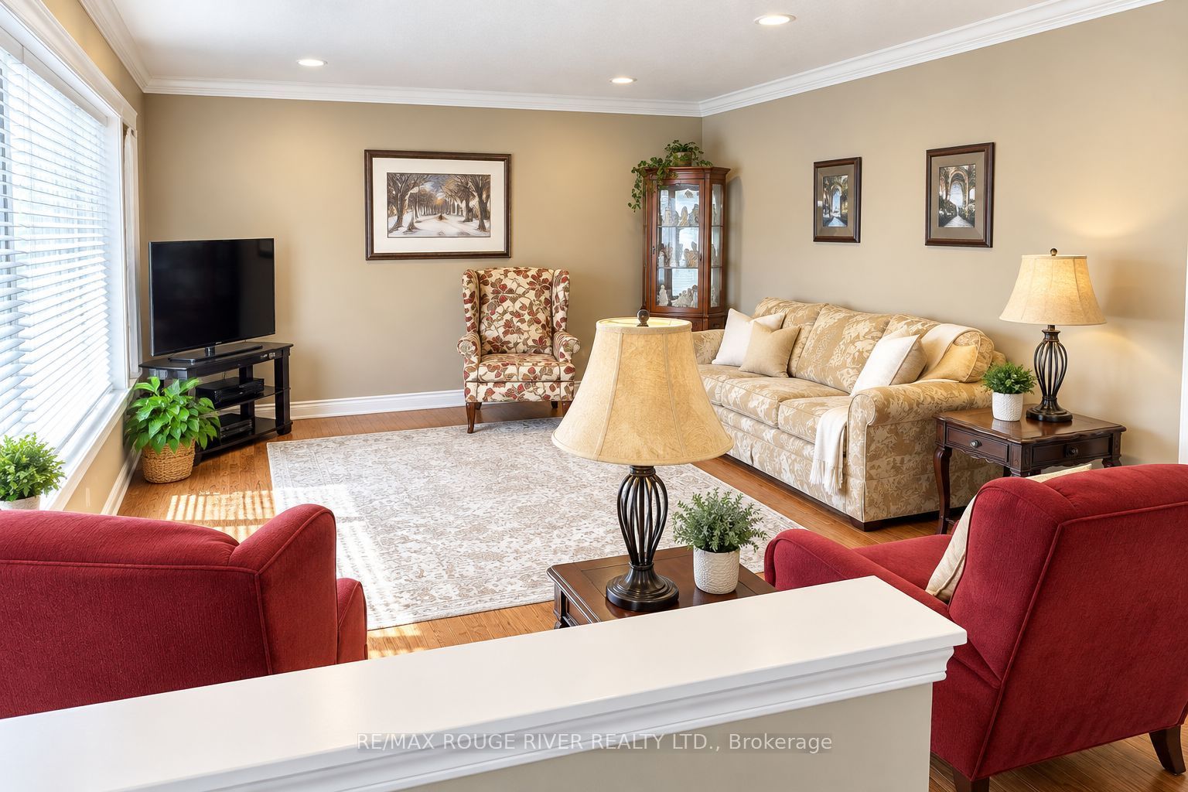
$1,775Welcome to resort-style living at Wilmot Creek, a sought-after adult lifestyle community along the shores of Lake Ontario! This beautifully maintained bungalow offers bright, open-concept living enhanced by pot lights, laminate flooring and elegant crown moulding throughout. The renovated modern kitchen flows seamlessly into the living space, creating a warm and inviting setting for everyday living and entertaining. Enjoy an updated bathroom and a walkout to a beautiful deck-perfect for morning coffee, entertaining or simply relaxing outdoors. Two-car parking adds extra convenience. Enjoy an exceptional lifestyle with a private 9-hole golf course, indoor & outdoor pools, tennis & pickleball courts, fitness and recreation facilities, walking trails, social activities and more. A wonderful opportunity to enjoy comfortable bungalow living and the Wilmot Creek lifestyle by Lake Ontario!
| 7 days ago | Listing first seen on site | |
| 7 days ago | Listing updated with changes from the MLS® |

Listing information is provided by Participants of the Toronto Real Estate Board. VOW information is provided exclusively for personal, non-commercial use, and may not be used for any purpose other than to identify prospective properties consumers may be interested in purchasing. Information is deemed reliable but not guaranteed. Copyright 2026, Toronto Real Estate Board
Last checked 2026-09-21 05:00 AM UTC