

6 Goodall CrescentClarington, ON L1C 0G2
Mortgage Calculator
Monthly Payment (Est.)
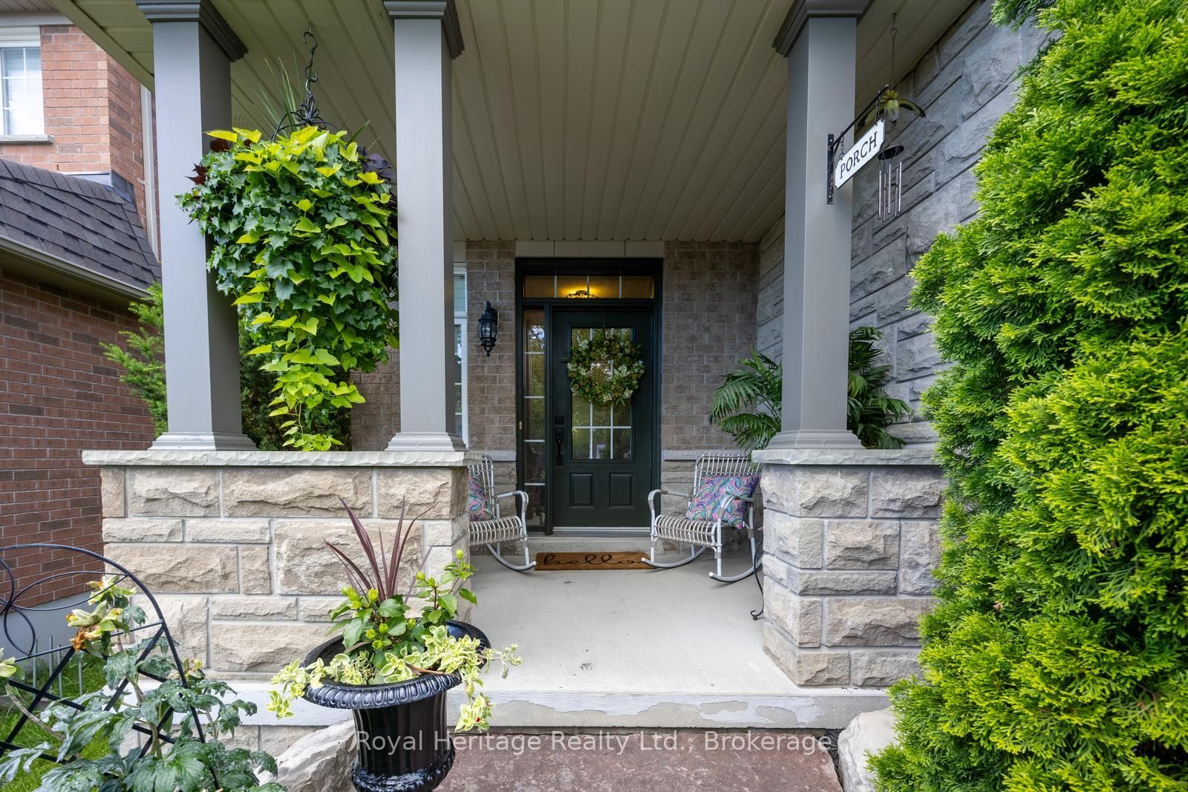
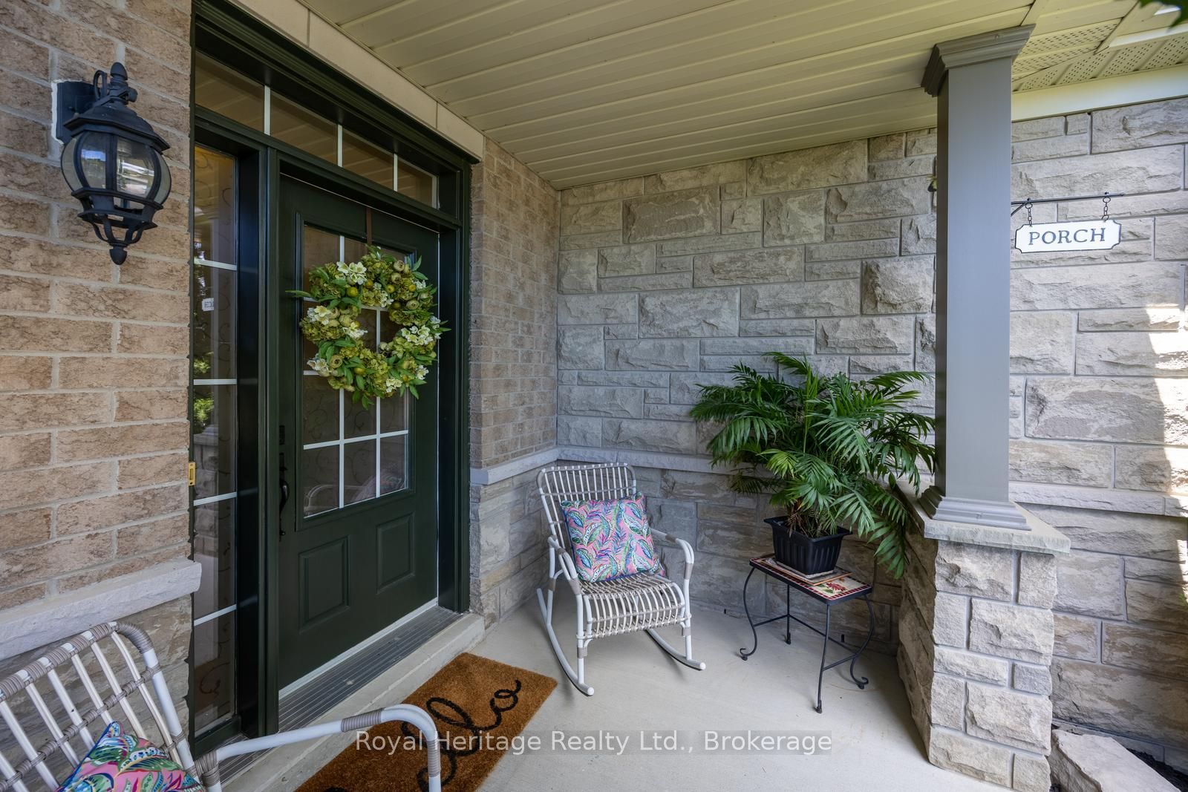
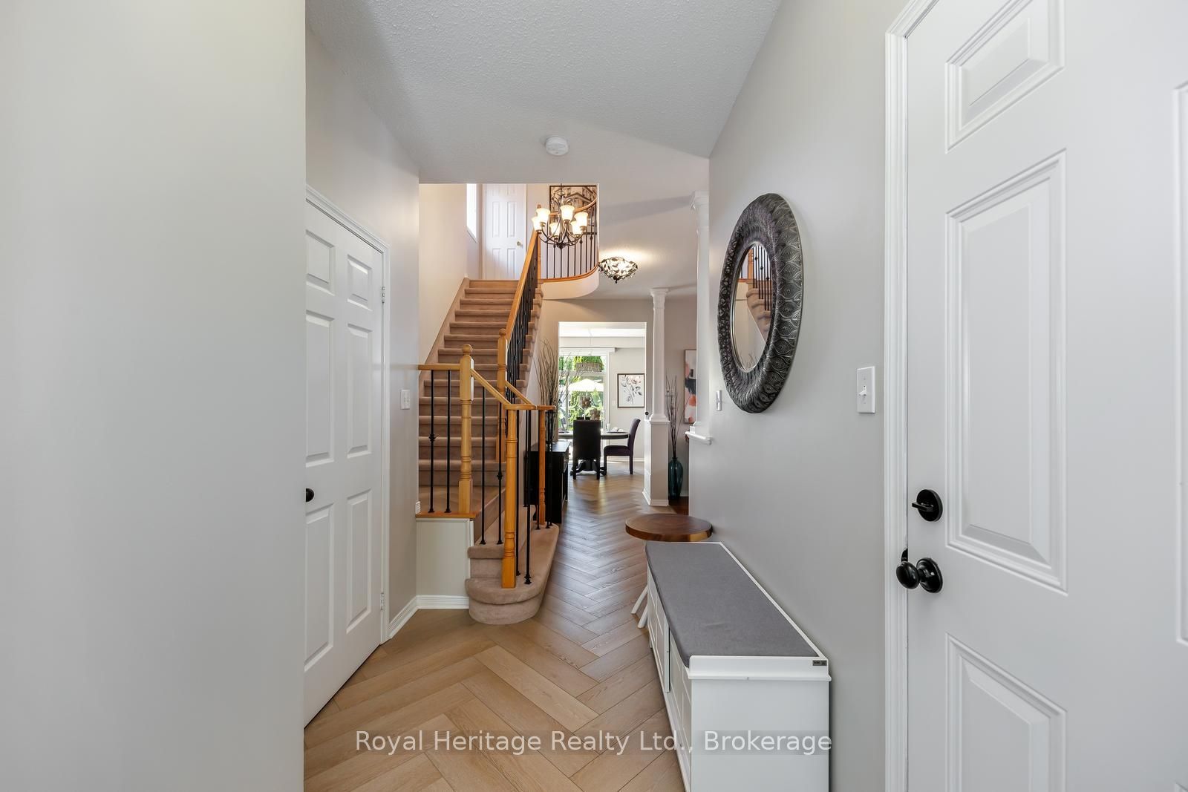
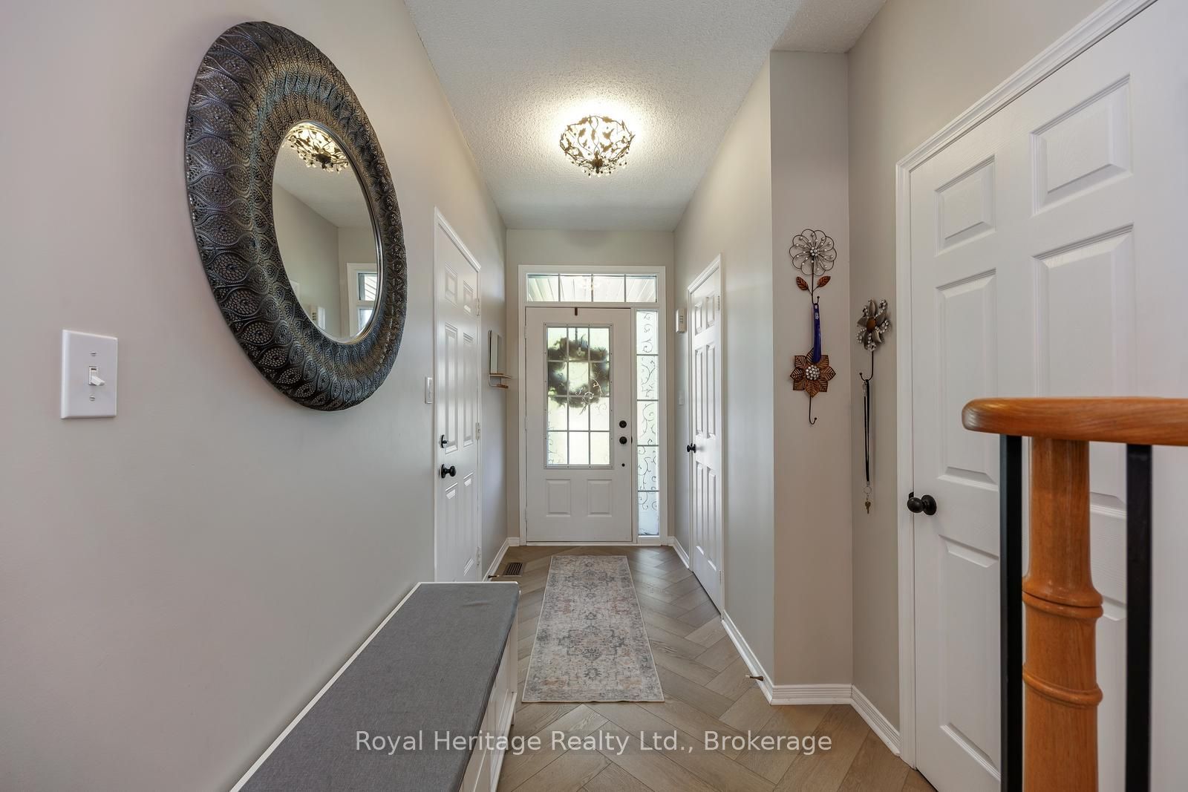
$4,494Client RemarksThis beautifully upgraded 3-bedroom, 3-bathroom home is the perfect blend of style and functionality. From the moment you arrive, you'll be impressed by the stunning curb appeal, featuring professional landscaping and a welcoming front exterior. Step inside to discover new, elegant herringbone flooring on the main floor and updated hard floors throughout the second (2023), complemented by gorgeous granite countertops in the kitchen and bathrooms, and quality finishes throughout. The open concept kitchen is the perfect place to entertain family and friends, with stainless steel appliances and centre island. The spacious family room is the heart of the home, showcasing a soaring vaulted ceiling, cozy gas fireplace, and plenty of natural light. The dining/living room offers endless possibilities and could be used as a dining room, home office, or den. Major updates provide peace of mind, including a new roof (2025) and insulated garage doors (2026). Other updates include updated lighting in every room, California shutters, and updated bathrooms. Looking for future income potential or extra living space? The unspoiled basement offers a separate entrance from the garage and rough-in for an additional bathroom, ready for your personal vision. The large cold cellar is a great bonus for additional storage! Right off the kitchen, the backyard is truly an entertainer's dream! Relax and unwind in your private oasis featuring a swim spa (with brand new spa package), expansive deck, covered seating area, and beautifully landscaped grounds-perfect for hosting family and friends all season long. Located on a quiet crescent, in a highly sought after neighbourhood of Bowmanville. Close to excellent schools, parks, walking trails, shopping, dining, and everyday amenities, this home is what today's families are looking for. This is more than a house-it's a lifestyle. Don't miss your opportunity to call it home!
| 6 days ago | Listing first seen on site | |
| 6 days ago | Listing updated with changes from the MLS® |

Listing information is provided by Participants of the Toronto Real Estate Board. VOW information is provided exclusively for personal, non-commercial use, and may not be used for any purpose other than to identify prospective properties consumers may be interested in purchasing. Information is deemed reliable but not guaranteed. Copyright 2026, Toronto Real Estate Board
Last checked 2026-09-21 05:00 AM UTC