Save
Ask
Tour
Hide
Share
$799,900
6 Days On Site

107 Sutherland Avenue
Oshawa, ON L1G 2G4

For Sale|Single Family Residence|Active
3
Beds
2
Total Baths
County:
Durham
Call Now: 416.357.7000
Is this the listing for you? We can help make it yours.
416.357.7000
107 Sutherland Avenue107 Sutherland Avenue107 Sutherland Avenue107 Sutherland Avenue
Save
Ask
Tour
Hide
Share

Mortgage Calculator

Monthly Payment (Est.)

$3,649
Calculator powered by Showcase IDX, a Constellation1 Company. Copyright ©2026 Information is deemed reliable but not guaranteed.

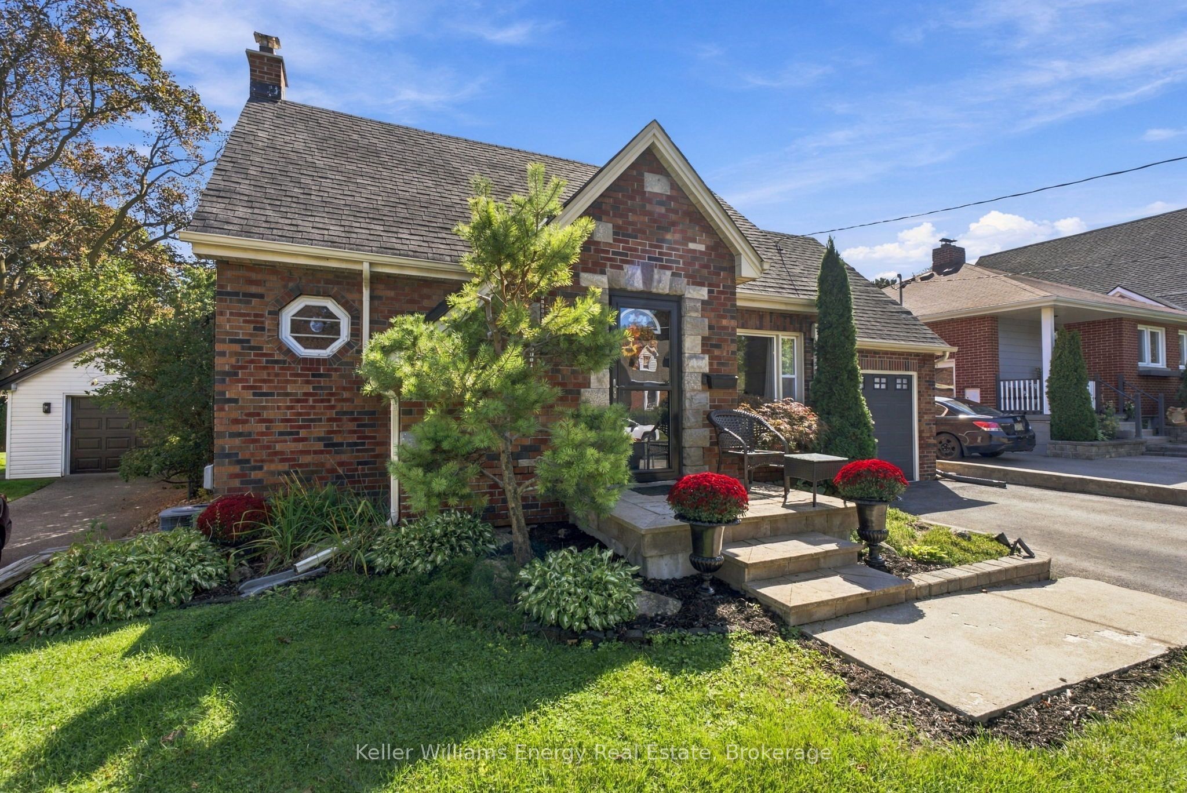
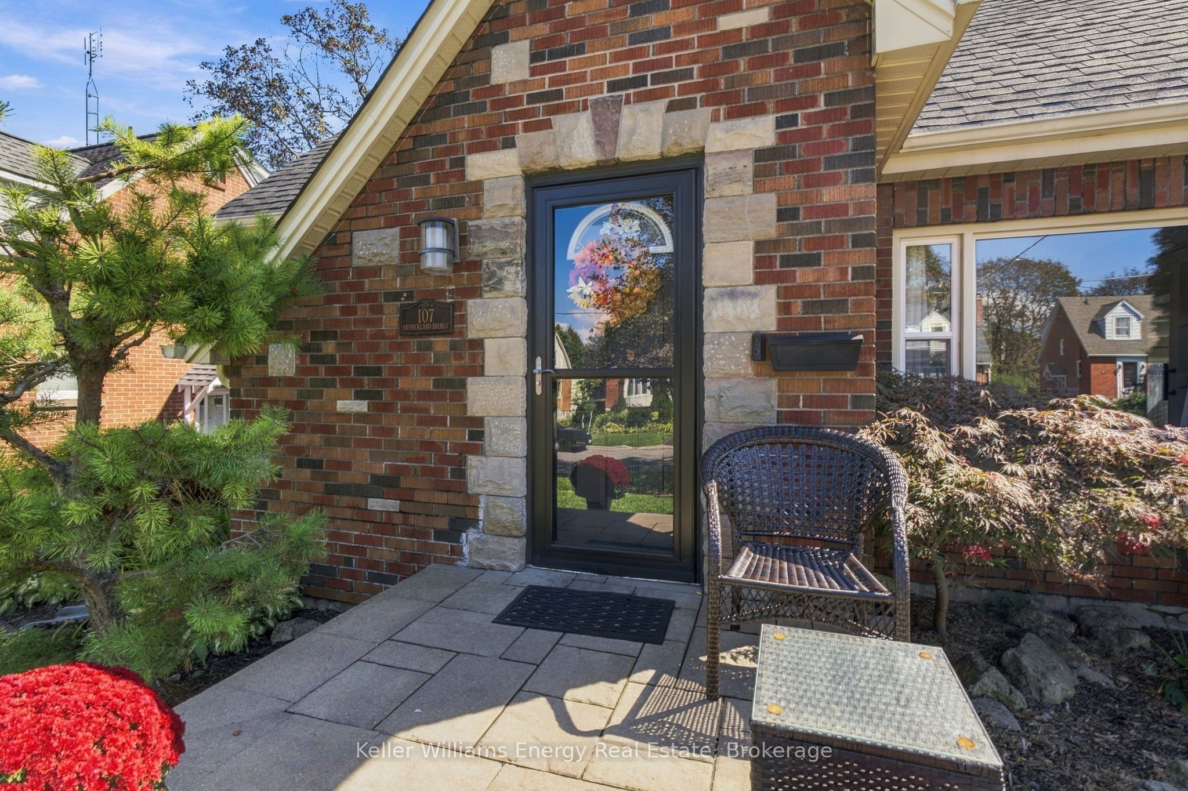
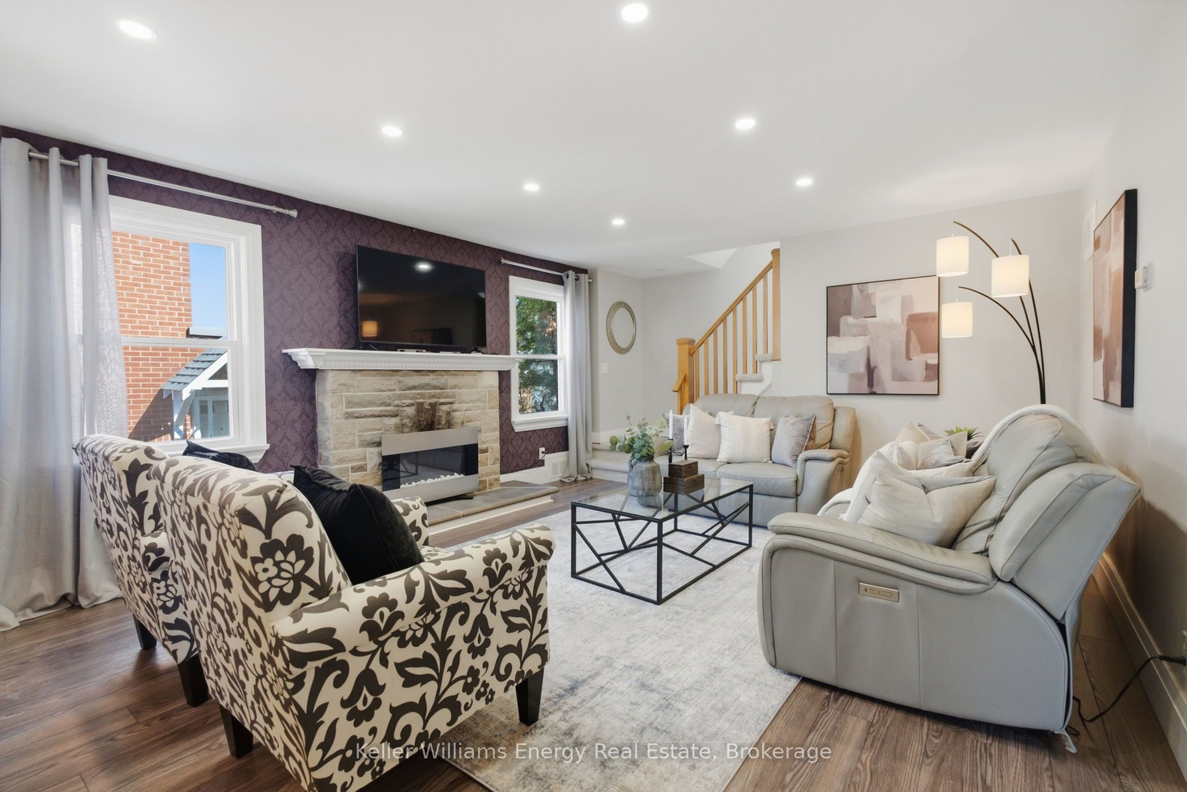
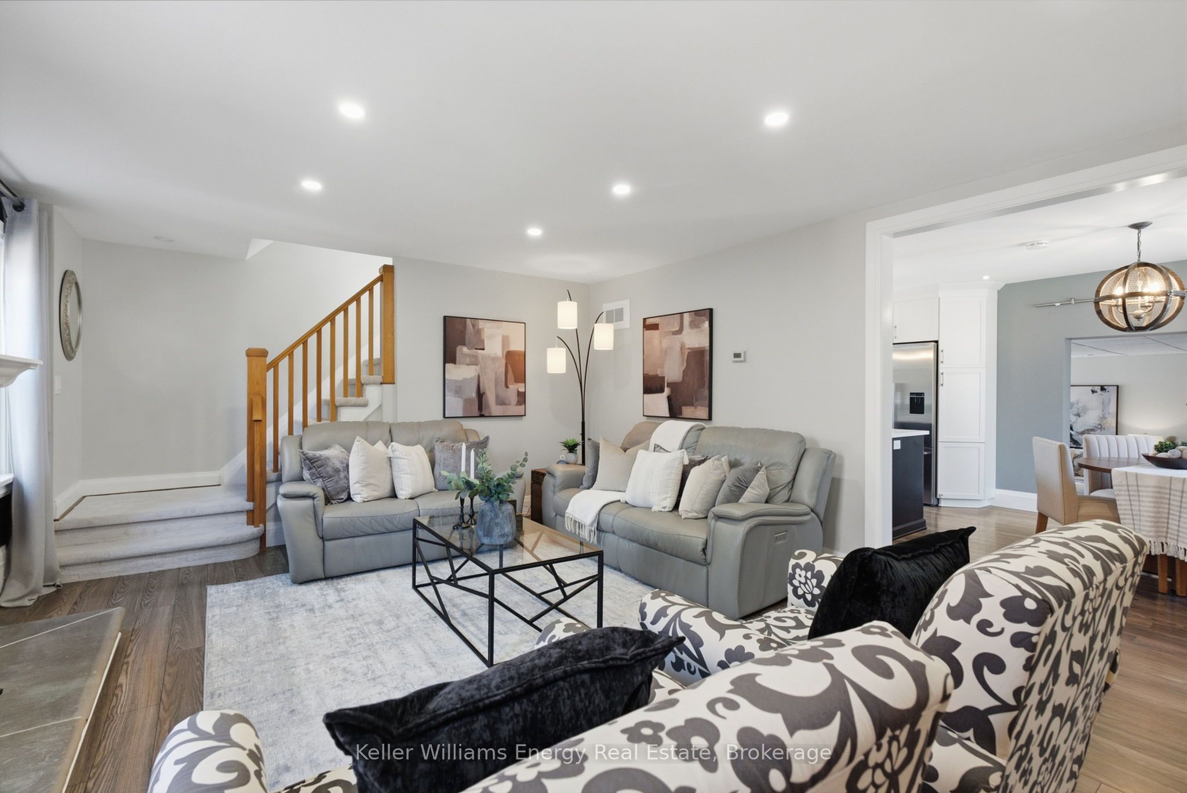
Welcome to this charming 3-bedroom, 1-storey home in the highly sought-after O'Neill neighbourhood, surrounded by distinctive homes, mature streets and an incredible selection of amenities. It's ideally located within walking distance to O'Neill CVI, Oshawa Hospital, Costco, groceries, parks, shopping and the Michael Starr walking trail. It features an incredible two-tiered backyard designed for entertaining. Enjoy the inground pool complete with a creepy crawler, multiple patio areas and a charming cabana equipped with a built-in bar, bar stools, TV and fridge. One patio area even offers a TV hookup, making it the perfect spot to watch the game outdoors (TV not included). Inside, the home offers a warm and inviting layout with a gorgeous kitchen featuring a centre island, storage, a pantry, and convenient pots-and-pans drawers. In 2018, the home was upgraded with new flooring, an updated bathroom and a custom walk-in closet in the principal bedroom. The basement offers additional versatile space for a home gym, office or recreation area, along with a convenient 2-piece bathroom. Furnace upgraded in 2024.

Save
Ask
Tour
Hide
Share
Listing Snapshot
Price 
$799,900
Days On Site 
6 Days
Bedrooms 
3
Inside Area (SqFt) 
N/A
Total Baths 
2
Full Baths 
N/A
Partial Baths 
N/A
Lot Size 
N/A
Year Built 
N/A
MLS® Number 
E13782018
Status 
Active
Property Tax 
$5,104.11
Maintenance Fees 
N/A
Sq Ft Source 
N/A
Friends & Family
Recent Activity
6 days agoListing first seen on site
6 days agoListing updated with changes from the MLS®
General Features
Cross Street 
Hillcroft & Mary
Direction Faces 
South
Foundation 
Block
Number Of Stories 
1
Parking Spaces 
4
Property Sub Type 
Single Family Residence
Security 
Carbon Monoxide Detector(s)
Style 
1 1/2 Storey
Water Source 
Public
Interior Features
Basement 
PartialSump PumpFinished
Cooling 
Central Air
Fireplace 
Yes
Heating 
Natural GasForced Air
Interior 
Storage
Bedroom 
Dimensions - 5.98 x 3.05Level - MainArea - 18Area Source - OtherArea Units - Square MetersDescription - Family Room
Bedroom 2 
Dimensions - 3.47 x 2.80Level - SecondArea - 9Area Source - OtherArea Units - Square MetersDescription - Bedroom 2
Breakfast 
Dimensions - 6.50 x 3.51Level - MainArea - 22Area Source - OtherArea Units - Square MetersDescription - Breakfast
Kitchen 
Dimensions - 6.50 x 3.51Level - MainArea - 22Area Source - OtherArea Units - Square MetersFeatures - Kitchen IslandDescription - Kitchen
Living Room 
Dimensions - 5.43 x 4.39Level - MainArea - 23Area Source - OtherArea Units - Square MetersDescription - Living Room
Master Bedroom 
Dimensions - 4.09 x 3.50Level - SecondArea - 14Area Source - OtherArea Units - Square MetersFeatures - Walk-In Closet(s)Description - Primary Bedroom
Other 
Dimensions - 3.23 x 3.23Level - SecondArea - 10Area Source - OtherArea Units - Square MetersDescription - Study
Recreation 
Dimensions - 3.61 x 2.11Level - LowerArea - 7Area Source - OtherArea Units - Square MetersDescription - Bedroom 3
Save
Ask
Tour
Hide
Share
Exterior Features
Construction Details 
Aluminum SidingBrick
Exterior 
BarbecueLighting
Fencing 
Fenced
Lot Features 
On Golf CourseLandscaped
Other Structures 
Shed(s)OtherStorage
Patio And Porch 
PatioPorch
Pool Features 
In Ground
Roof 
Rolled/Hot Mop
View 
Pool
Waterview 
Pool
Community Features
MLS Area 
Oshawa
Listing courtesy of Keller Williams Energy Real Estate

Listing information is provided by Participants of the Toronto Real Estate Board. VOW information is provided exclusively for personal, non-commercial use, and may not be used for any purpose other than to identify prospective properties consumers may be interested in purchasing. Information is deemed reliable but not guaranteed. Copyright 2026, Toronto Real Estate Board
Last checked 2026-09-21 05:00 AM UTC

Neighborhood & Commute
Source: Walkscore
Save
Ask
Tour
Hide
Share