

16 Bentonwood CrescentWhitby, ON L1R 1L4
Mortgage Calculator
Monthly Payment (Est.)
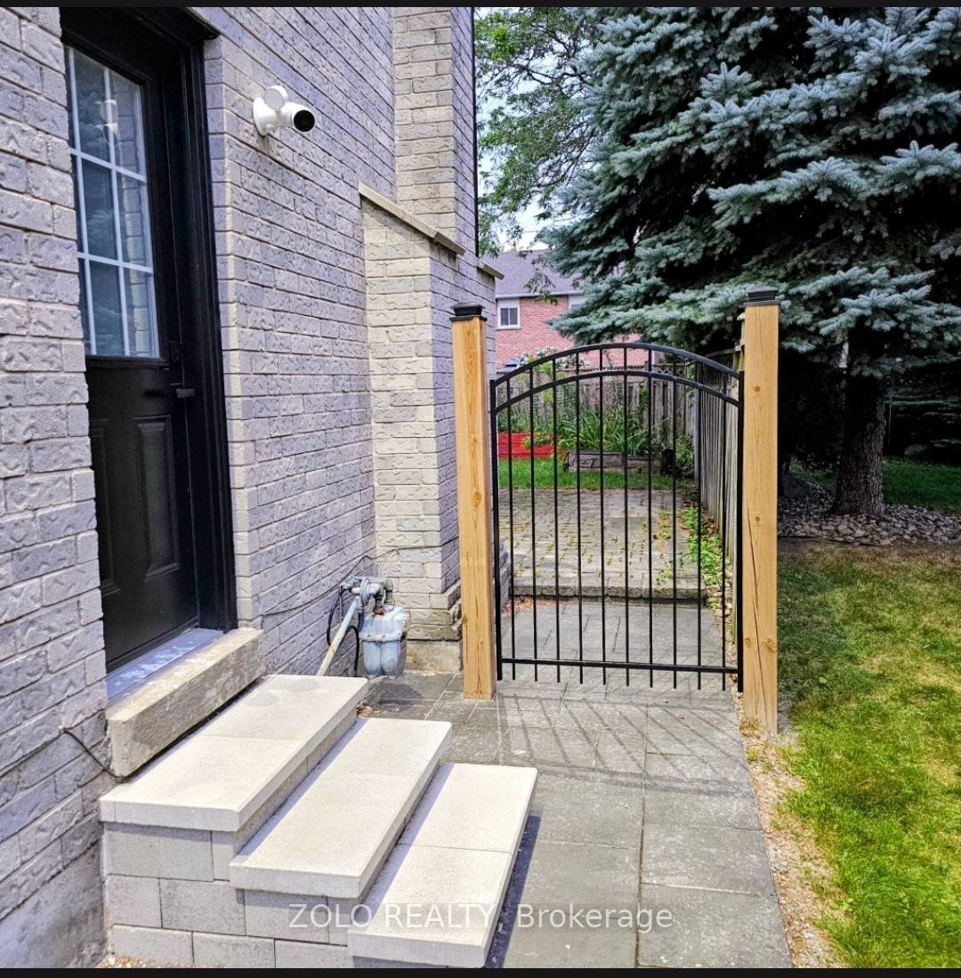
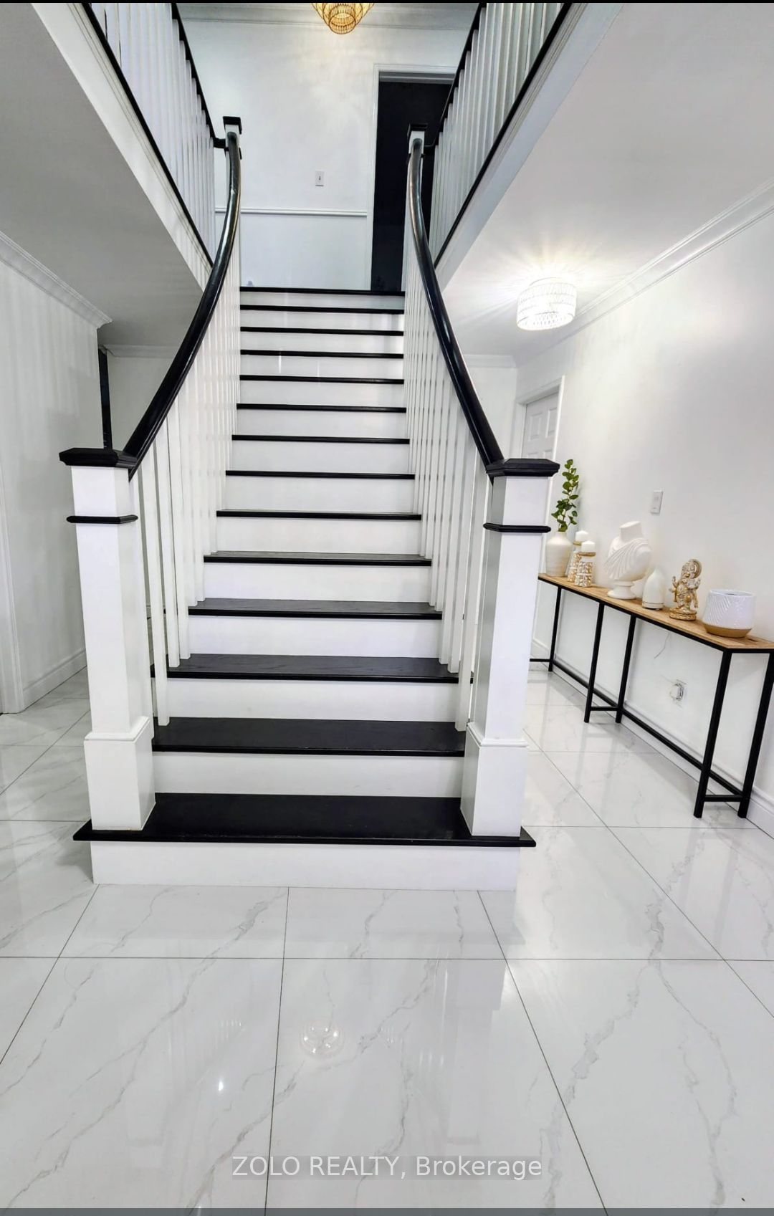
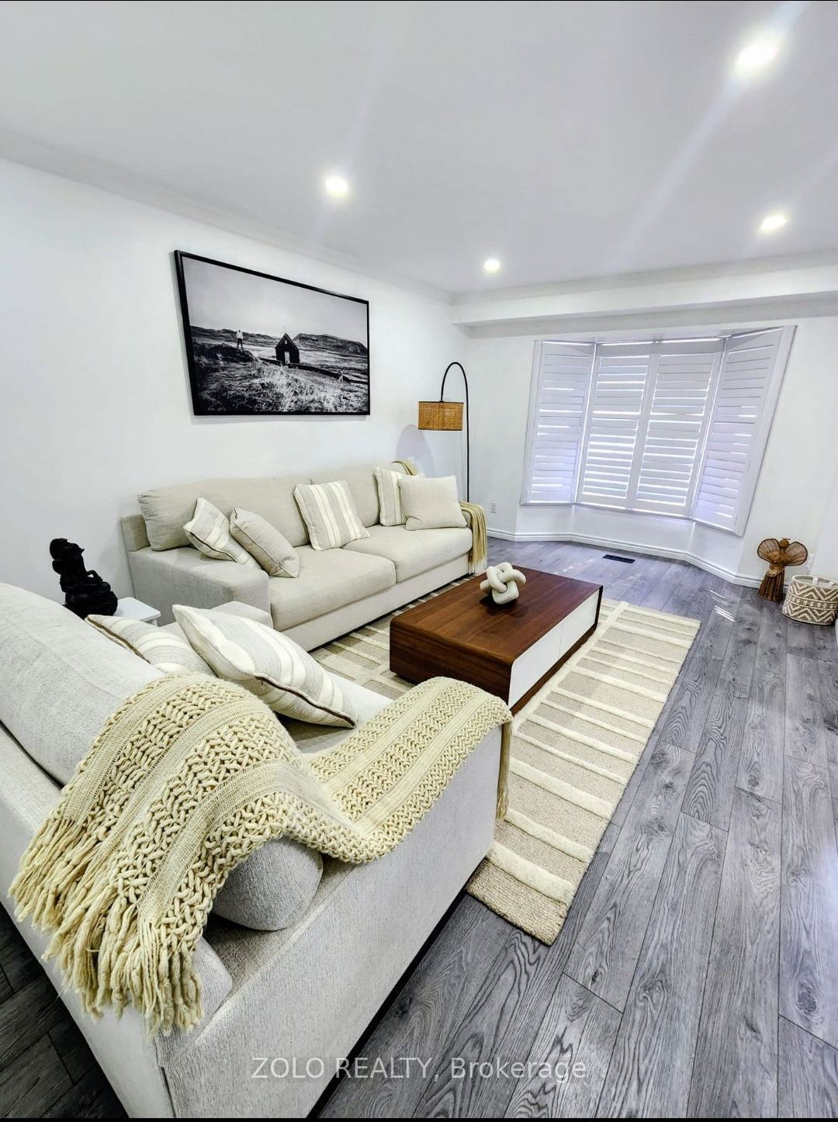
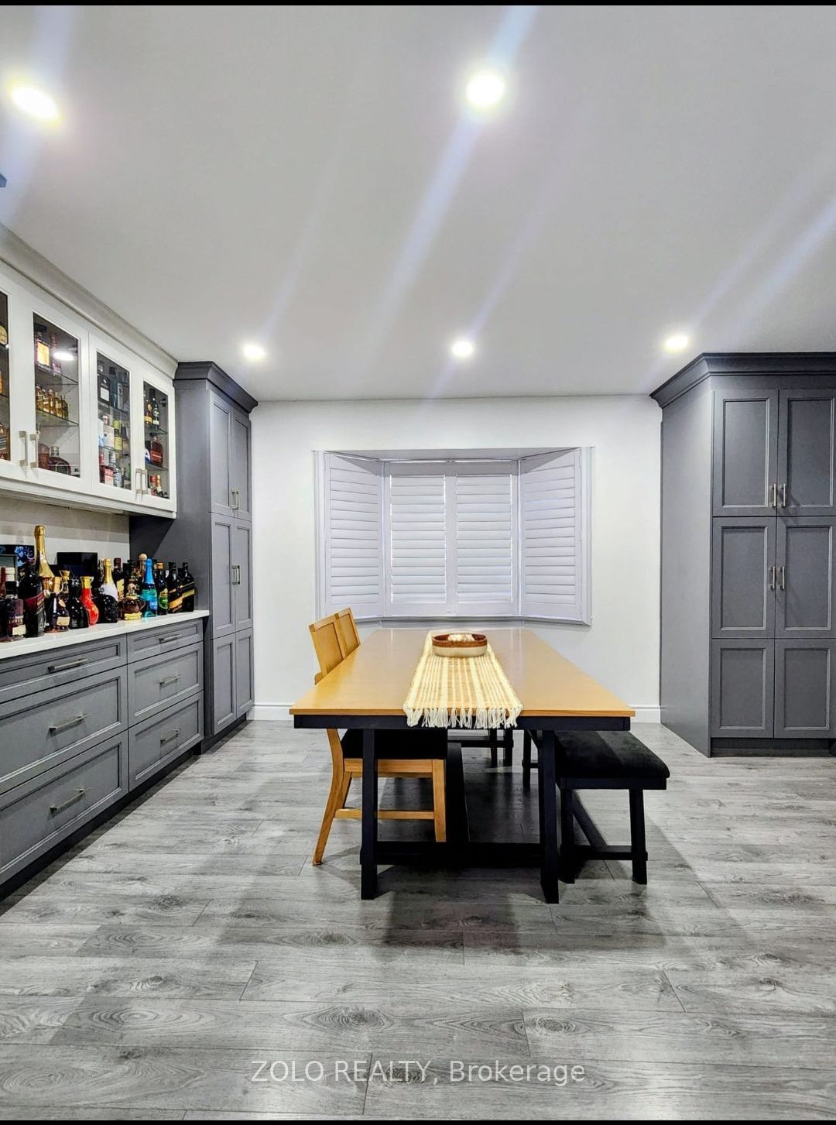
$5,703**Welcome to this beautifully updated, move-in ready family home in a warm and sought-after neighborhood! ** The bright main floor features laminate flooring, a spacious living room with bay window, and an impressive gourmet kitchen with quartz countertops, center island, abundant cabinetry, and stainless-steel appliances. The adjoining dining room offers a second bay window and built-in pantries, while the cozy family room features a gas fireplace and walk-out to a private, fully fenced backyard with patio and gates on both sides. Upstairs, the spacious primary suite boasts a bay window, his-and-hers closets, and a luxurious 5-piece ensuite. Generously sized secondary bedrooms feature hardwood floors, double-door closets, and large windows. **Extensively updated in 2025**, including new tiles, pot lights, light fixtures, ceiling fans, renovated bathrooms, refinished upstairs hardwood floors, fresh paint, new shutters, basement door, front interlocking and stairs, side entrance stairs, gates, and driveway. **Roof (2023), stairs and driveway (2022), and fridge, stove & dishwasher (2022).**An unfinished basement offers excellent potential for additional living space, recreation, office, or gym. **A fantastic opportunity to move in, unpack, and enjoy! **
| 6 days ago | Listing first seen on site | |
| 6 days ago | Listing updated with changes from the MLS® |

Listing information is provided by Participants of the Toronto Real Estate Board. VOW information is provided exclusively for personal, non-commercial use, and may not be used for any purpose other than to identify prospective properties consumers may be interested in purchasing. Information is deemed reliable but not guaranteed. Copyright 2026, Toronto Real Estate Board
Last checked 2026-09-21 05:00 AM UTC