

39 Warnford CircleAjax, ON L1T 0J7
Mortgage Calculator
Monthly Payment (Est.)
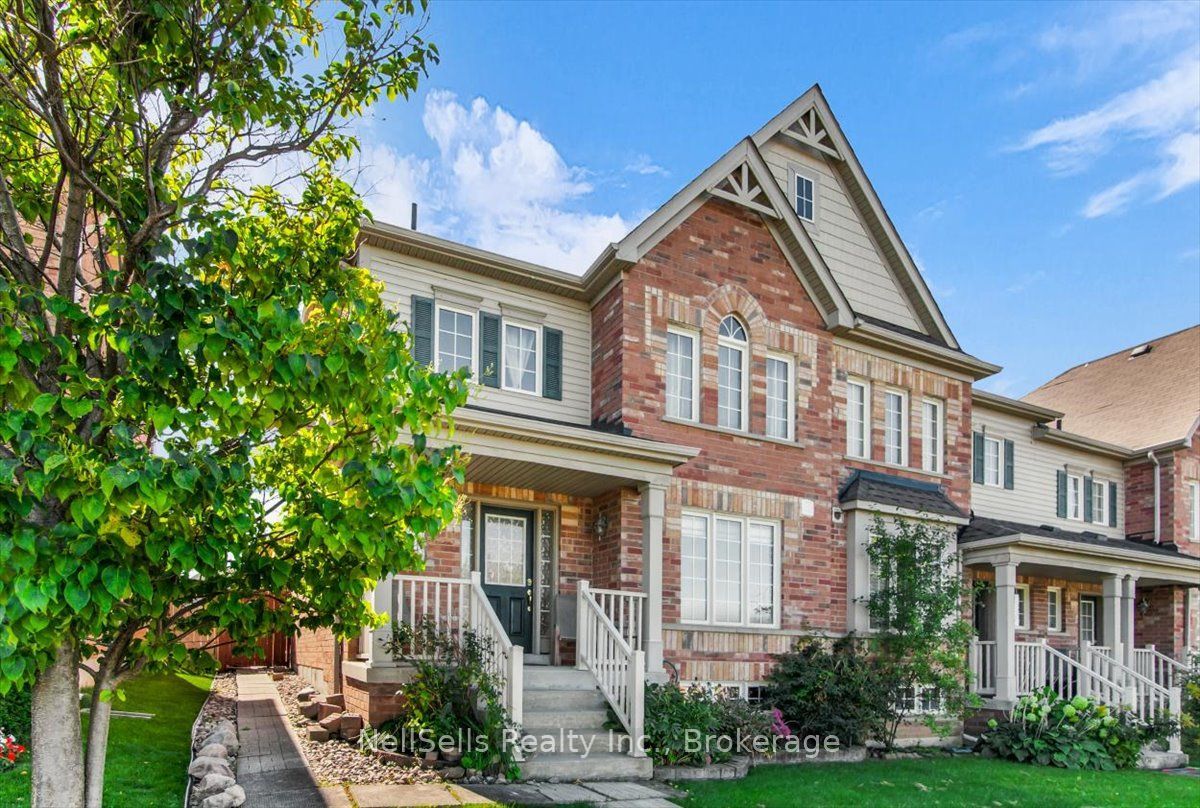
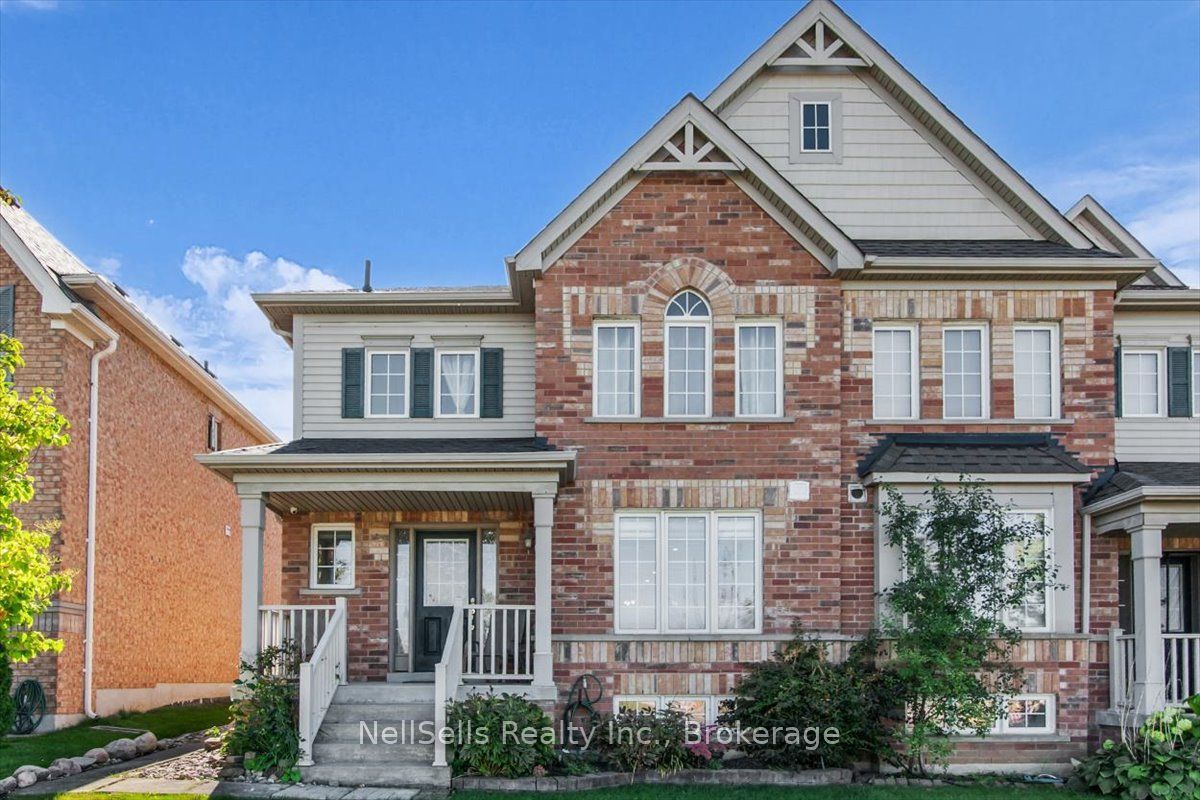
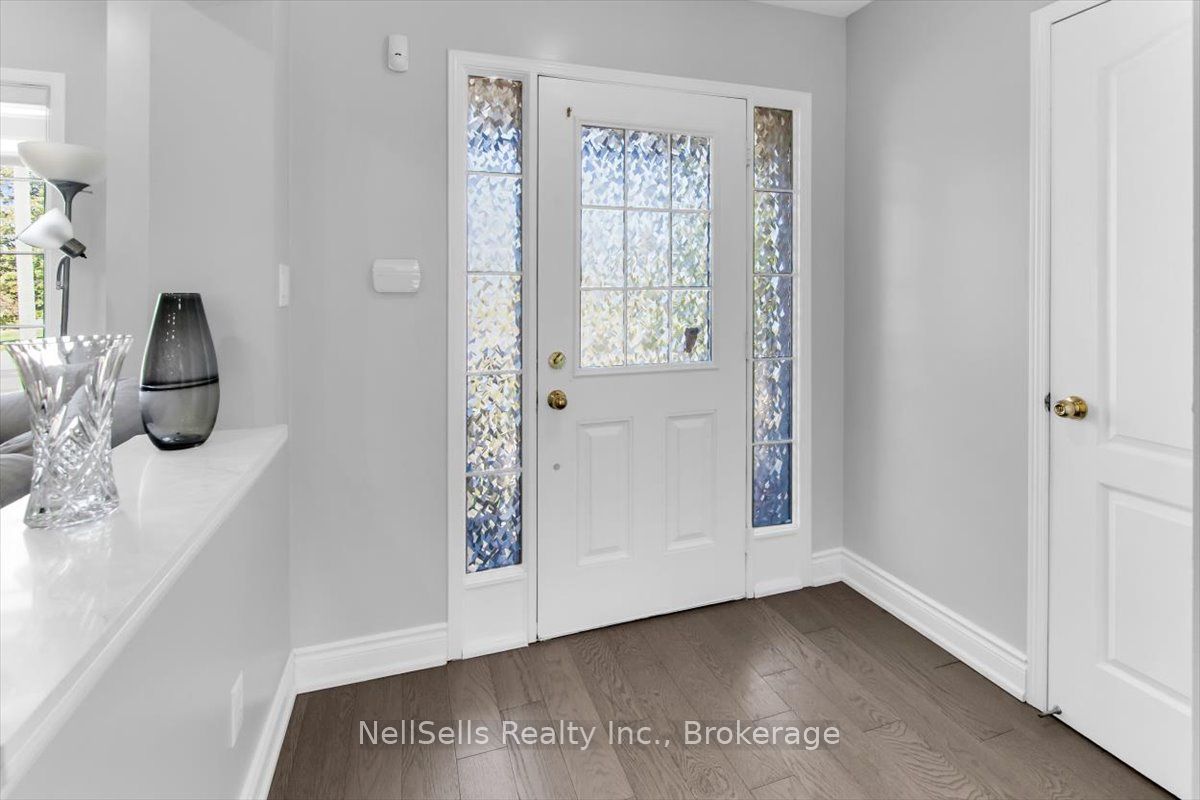
Enter an interest rate to see your estimated monthly payment.Welcome to this exceptional end-unit townhouse, offering easy access to the courtyard with interlocking pavers and the privacy only an end-unit lot can provide. The highlight of this property is the fully transformed, completely open-concept main floor. All major dividing walls have been removed to create a seamless, continuous flow from the front door through to the living, dining, and kitchen areas. The renovated kitchen acts as the true heart of the main floor, featuring sleek finishes, a large central island perfect for casual dining, and upgraded appliances. Upstairs, the house continues to impress with comfortable bedrooms, including a master bedroom with an ensuite and walk-in closet. The partially finished basement awaits your designer touch. Defined spaces are already constructed for a bathroom, kitchen, and family area.
| 2 days ago | Listing first seen on site | |
| 2 days ago | Listing updated with changes from the MLS® |

Listing information is provided by Participants of the Toronto Real Estate Board. VOW information is provided exclusively for personal, non-commercial use, and may not be used for any purpose other than to identify prospective properties consumers may be interested in purchasing. Information is deemed reliable but not guaranteed. Copyright 2026, Toronto Real Estate Board
Last checked 2026-09-28 11:07 PM UTC