Save
Ask
Tour
Hide
Share
$850,000
3 Days On Site

36 Zachary Place
Whitby, ON L1M 1E1

For Sale|Single Family Residence|Active
3
Beds
4
Total Baths
County:
Durham
Call Now: 416.357.7000
Is this the listing for you? We can help make it yours.
416.357.7000
36 Zachary Place36 Zachary Place36 Zachary Place36 Zachary Place
Save
Ask
Tour
Hide
Share

Mortgage Calculator

Monthly Payment (Est.)

Enter an interest rate to see your estimated monthly payment.
Calculator powered by Showcase IDX, a Constellation1 Company. Copyright ©2026 Information is deemed reliable but not guaranteed.

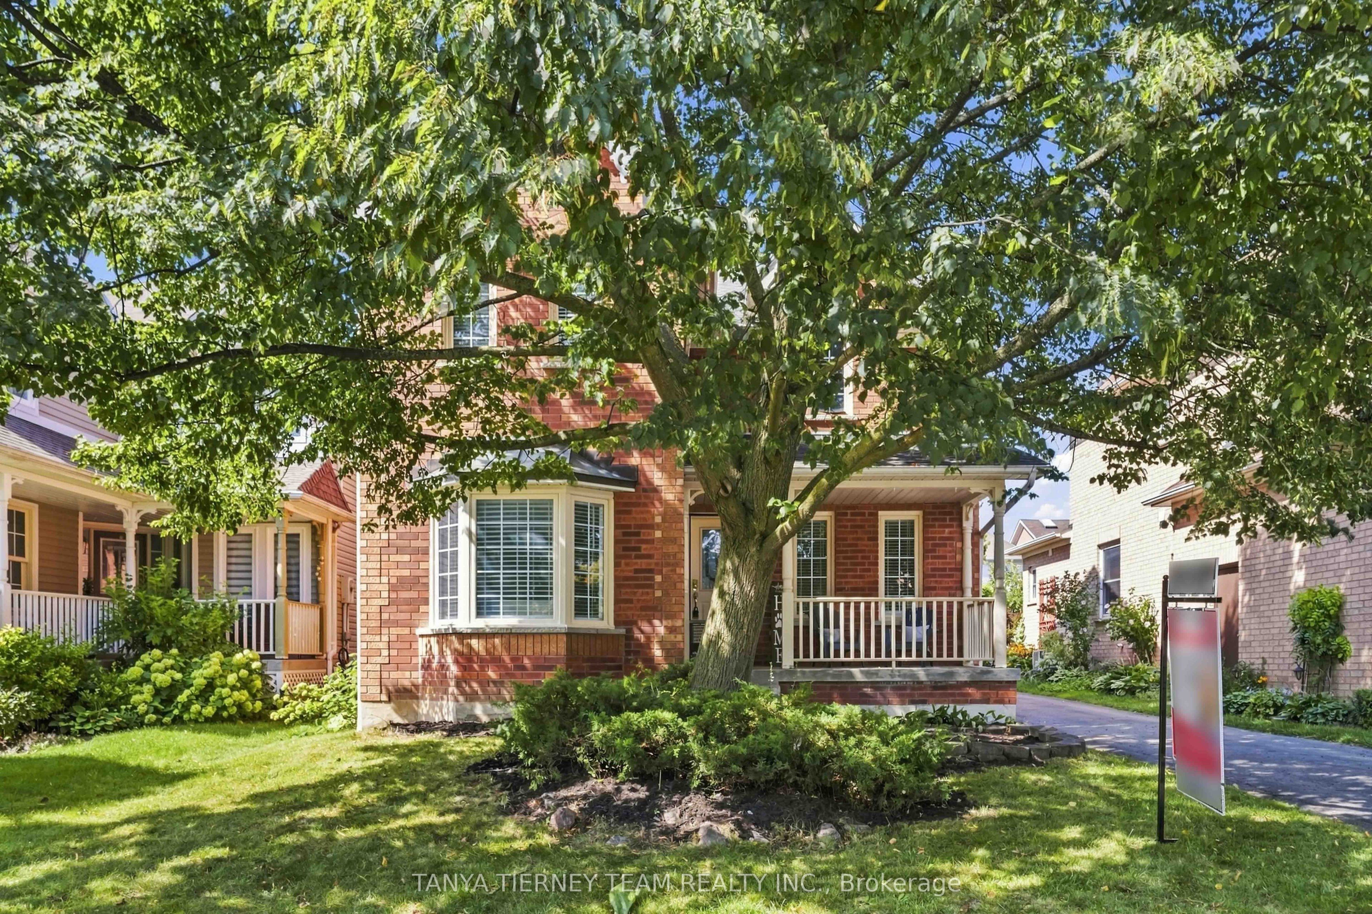
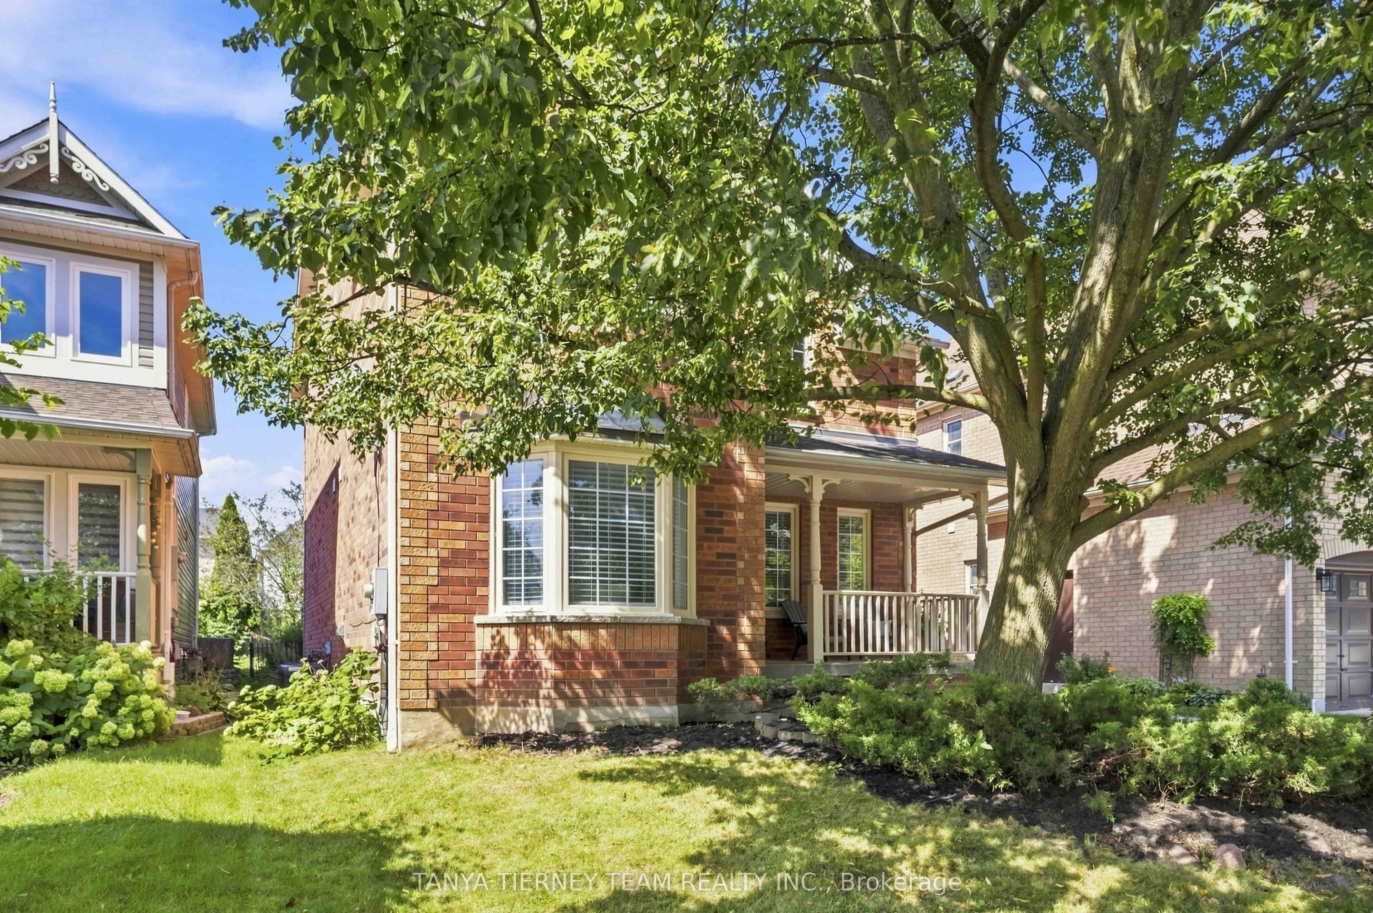
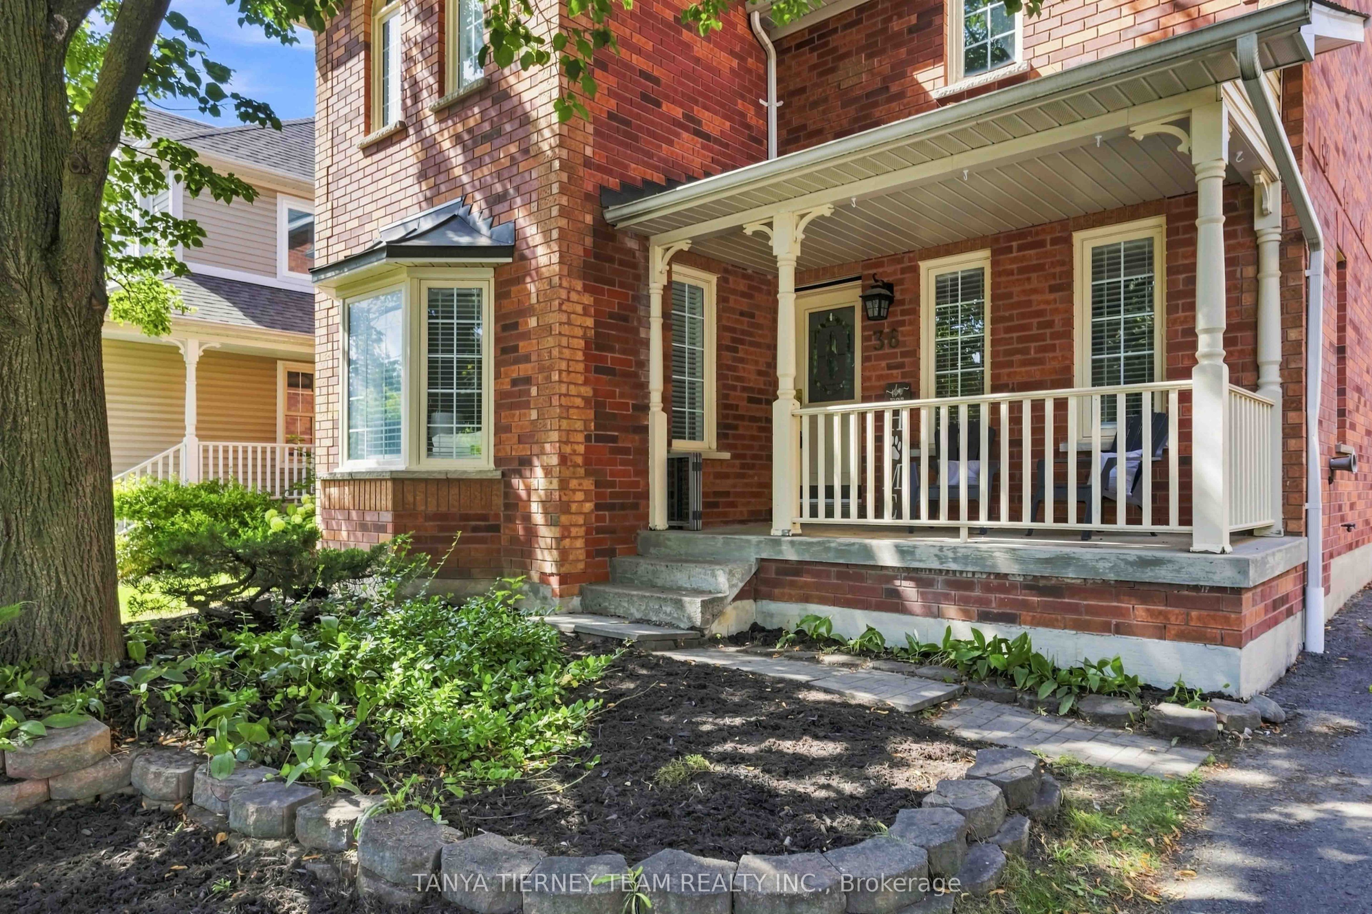
Welcome to this spectacular all brick Tribute built family home, ideally situated in the highly sought after Brooklin community. Offering 3 spacious bedrooms, 4 bathrooms and a detached double garage, this sun-filled home combines generous living space with an inviting, functional layout. The bright, open-concept main floor features extensive laminate flooring and a grand open hardwood staircase. The formal sunken living room showcases an elegant coffered ceiling, crown moulding and a beautiful bow window overlooking the front gardens, while the separate dining room is enhanced by its own coffered ceiling. At the heart of the home, the family-sized kitchen boasts butcher block counters, a large pantry, breakfast bar and a spacious breakfast area with a garden-door walkout to the deck and backyard. The impressive family room is highlighted by soaring cathedral ceilings, a cozy gas fireplace, pot lighting and backyard views. Convenient main-floor laundry and garage access complete this level. Upstairs, you'll find three generously sized bedrooms, including a spacious primary retreat with a vaulted ceiling, organized walk-in closet and a spa-inspired 4-piece ensuite featuring a relaxing corner soaker tub.The partially finished basement provides even more versatility, with ample storage, a roughed-in bathroom and an exercise room/den. Enjoy an exceptional Brooklin location just steps from schools, parks and the shops and amenities of downtown Brooklin, with easy access to Highway 407 for commuters. A wonderful family home in a community you'll love!

Save
Ask
Tour
Hide
Share
Listing Snapshot
Price 
$850,000
Days On Site 
3 Days
Bedrooms 
3
Inside Area (SqFt) 
N/A
Total Baths 
4
Full Baths 
N/A
Partial Baths 
N/A
Lot Size 
N/A
Year Built 
N/A
MLS® Number 
E13831918
Status 
Active
Property Tax 
$7,769.6
Maintenance Fees 
N/A
Sq Ft Source 
N/A
Friends & Family
Recent Activity
3 days agoListing first seen on site
3 days agoListing updated with changes from the MLS®
General Features
Cross Street 
Thickson & Winchester Road
Direction Faces 
North
Garage 
Yes
Number Of Stories 
2
Parking 
PrivateDetached
Parking Spaces 
6
Property Sub Type 
Single Family Residence
Style 
2-Storey
Utilities 
Cable Available
Water Source 
Public
Zoning 
Residential
Interior Features
Basement 
FullPartially Finished
Cooling 
Central Air
Fireplace 
Yes
Fireplace Features 
Gas
Fireplaces 
1
Heating 
Natural GasForced Air
Interior 
Storage
Bedroom 2 
Dimensions - 4.33 x 2.89Level - SecondFeatures - Ceiling Fan(s)
Bedroom 3 
Dimensions - 3.33 x 2.93Level - SecondFeatures - Vaulted Ceiling(s)
Breakfast 
Dimensions - 2.92 x 2.83Level - MainFeatures - Open Floorplan
Dining Room 
Dimensions - 3.63 x 2.84Level - MainFeatures - Coffered Ceiling(s)
Exercise Room 
Dimensions - 5.19 x 2.68Level - Basement
Family Room 
Dimensions - 3.96 x 3.4Level - MainFeatures - Cathedral Ceiling(s)
Kitchen 
Dimensions - 3.62 x 2.83Level - MainFeatures - Pantry, Breakfast Bar
Laundry 
Dimensions - 1.95 x 1.61Level - Main
Living Room 
Dimensions - 5.3 x 3.3Level - MainFeatures - Coffered Ceiling(s)
Master Bedroom 
Dimensions - 4.89 x 3.32Level - SecondFeatures - Walk-In Closet(s), Vaulted Ceiling(s)
Save
Ask
Tour
Hide
Share
Exterior Features
Construction Details 
Brick
Lot Features 
On Golf Course
Patio And Porch 
DeckPorch
Pool Features 
None
Roof 
Shingle
View 
Garden
Waterview 
Garden
Community Features
MLS Area 
Whitby
Listing courtesy of TANYA TIERNEY TEAM REALTY INC.

Listing information is provided by Participants of the Toronto Real Estate Board. VOW information is provided exclusively for personal, non-commercial use, and may not be used for any purpose other than to identify prospective properties consumers may be interested in purchasing. Information is deemed reliable but not guaranteed. Copyright 2026, Toronto Real Estate Board
Last checked 2026-09-30 02:19 AM UTC

Neighborhood & Commute
Source: Walkscore
Save
Ask
Tour
Hide
Share