

1151 Skyridge BoulevardPickering, ON L1X 0M4
Mortgage Calculator
Monthly Payment (Est.)
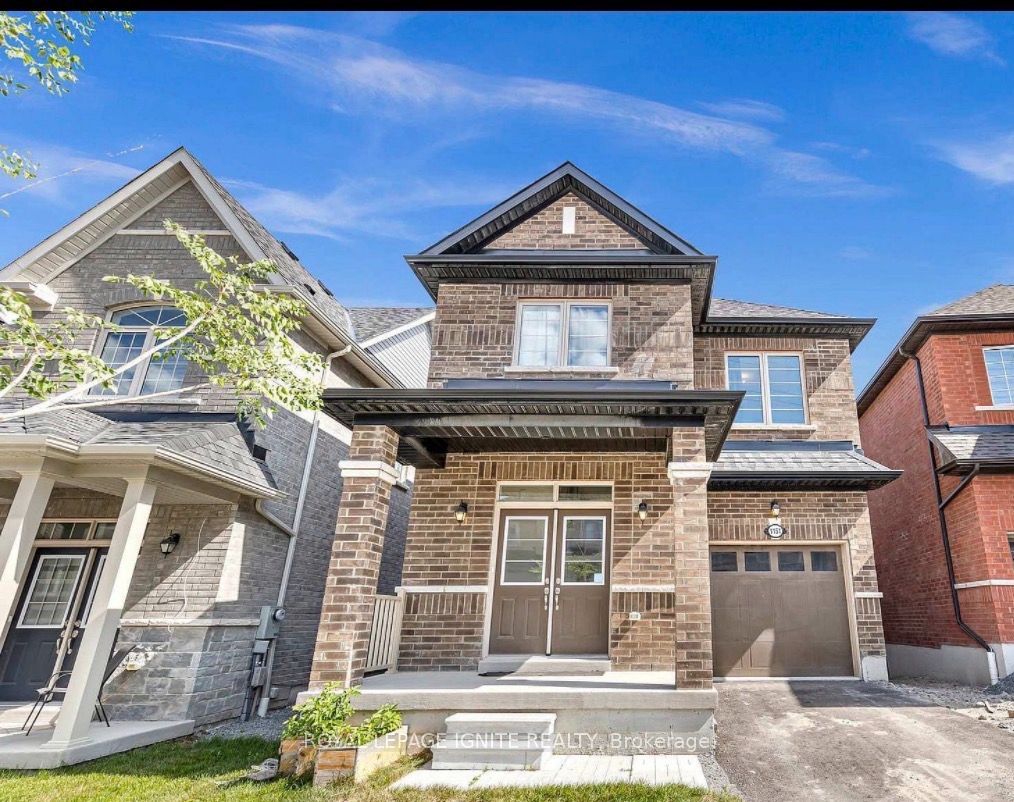
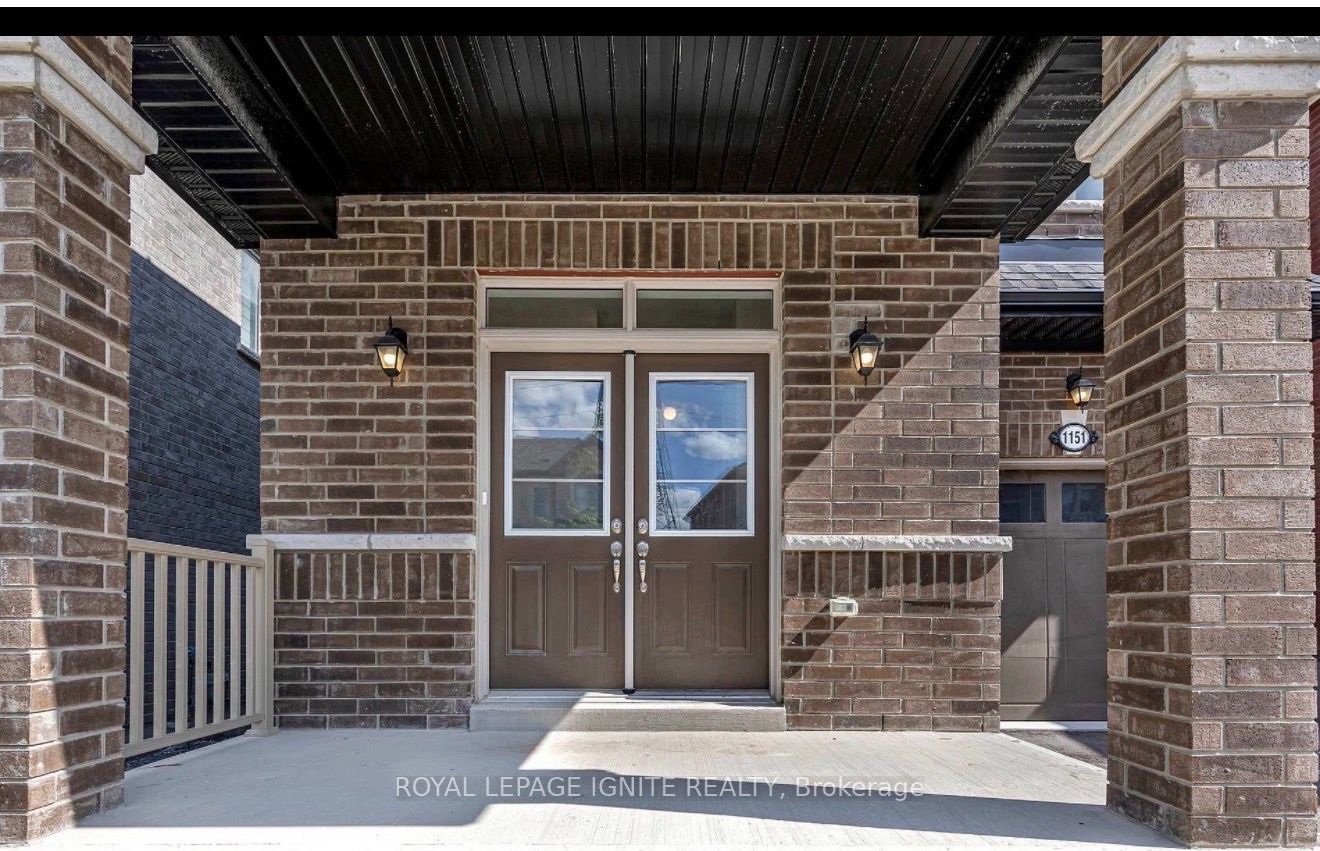
Enter an interest rate to see your estimated monthly payment.Welcome to 1151 Skyridge Boulevard-a sophisticated Home, 2 year old 3 beroom and 3 bathroom situated in one of Pickering's most desirable, family-friendly neighborhoods. Designed with both daily comfort and effortless entertaining in mind, this home offers a thoughtfully planned layout filled with natural light, generous living spaces, and tasteful finishes throughout.Features open-concept principal rooms, high ceilings, and smooth transitions between the cozy family area and formal dining space-ideal for hosting gatherings.A true heart-of-the-home featuring solid surface countertops, ample cabinetry, and an oversized island perfect for morning coffee or casual dining.Includes a sprawling primary suite complete with a walk-in closet and a spa-inspired ensuite bath, alongside well-proportioned secondary bedrooms with large windows.Step outside to a fully fenced backyard, providing a quiet oasis for summer barbecues, children's play, or relaxing afternoons.Situated just minutes from top-rated Durham schools, scenic parks, hiking trails, the Pickering Town Centre, and convenient access to Highway 401, 407, and GO Transit for seamless commuting.
| 2 days ago | Listing first seen on site | |
| 2 days ago | Listing updated with changes from the MLS® |

Listing information is provided by Participants of the Toronto Real Estate Board. VOW information is provided exclusively for personal, non-commercial use, and may not be used for any purpose other than to identify prospective properties consumers may be interested in purchasing. Information is deemed reliable but not guaranteed. Copyright 2026, Toronto Real Estate Board
Last checked 2026-09-30 12:58 AM UTC