

2545 Simcoe Street 235Oshawa, ON L1L 0W3

Mortgage Calculator
Monthly Payment (Est.)
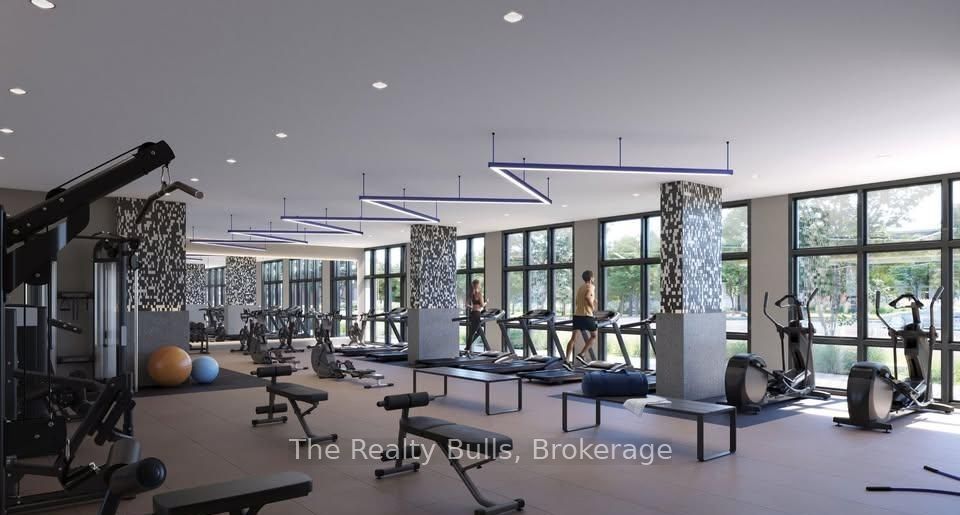
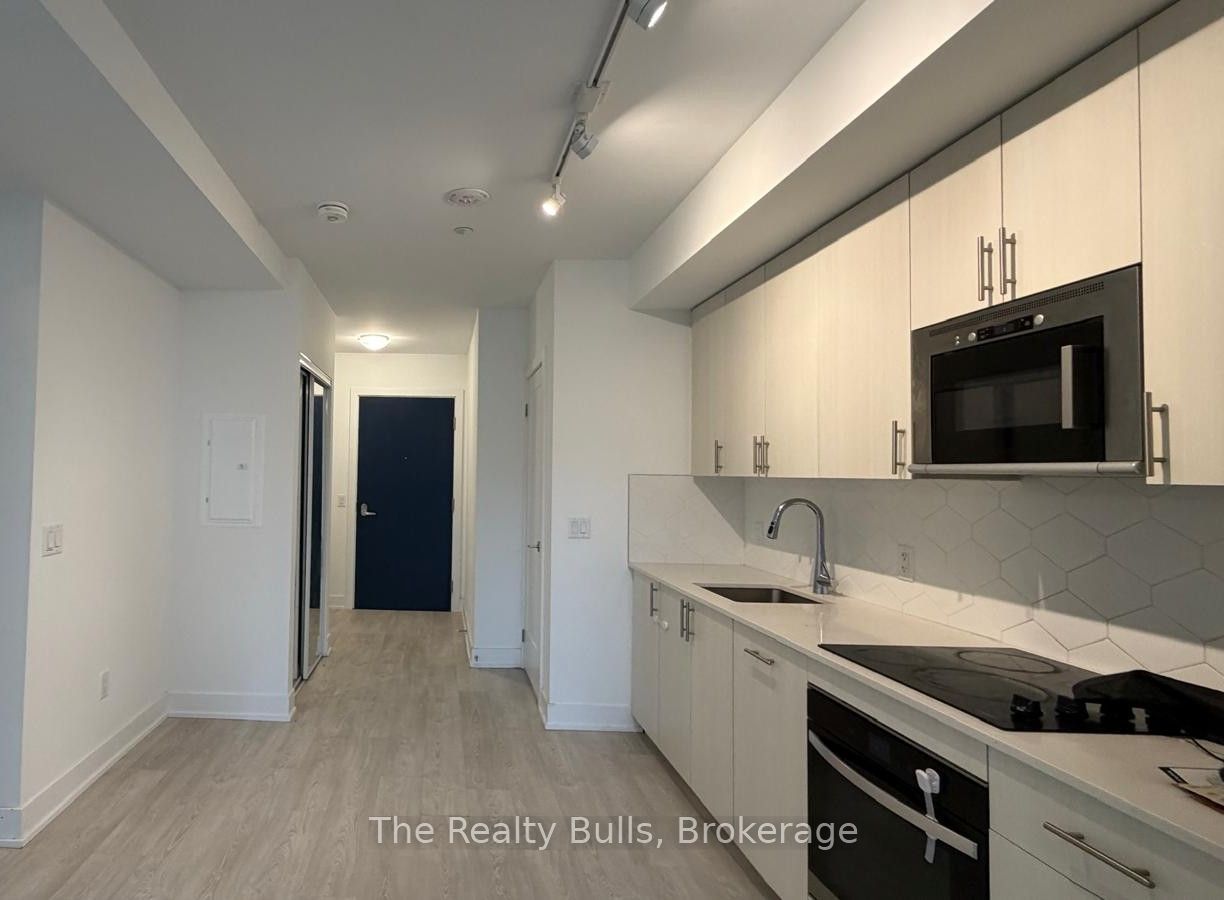
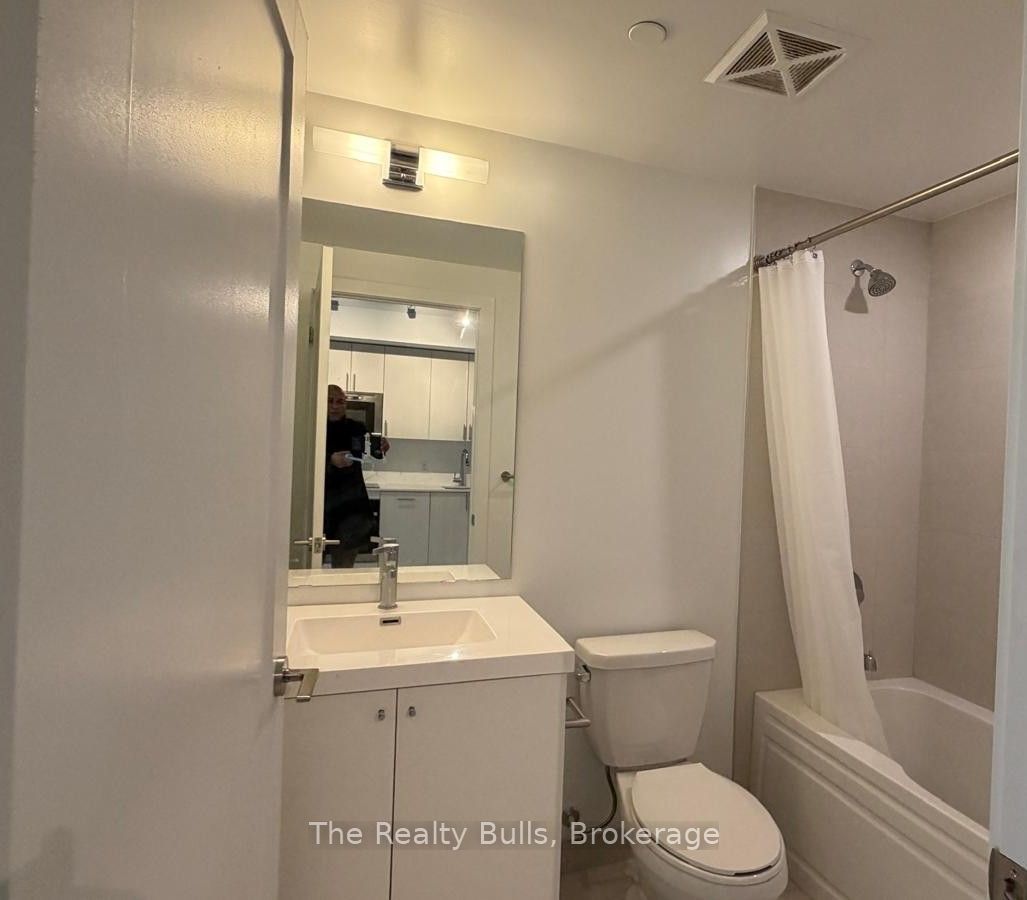
Enter an interest rate to see your estimated monthly payment.Discover modern condo living in the heart of North Oshawa! This bright and spacious 1-bedroom, 1-bathroom suite features an inviting open-concept design, contemporary finishes, stainless steel appliances, and expansive floor-to-ceiling windows. Step from the living area onto a generously sized balcony, perfect for enjoying the open views and abundant natural light. Currently occupied by excellent tenants who are open to either staying or vacating, this property offers flexibility for both homeowners and investors. Enjoy an unbeatable location close to Costco, Shopping Centre, Durham College, Ontario Tech University, and major highways including the 407. Residents have access to an impressive amenities, including a rooftop terrace, state-of-the-art fitness center, yoga and sound studios, co-working areas, business and study lounges, private dining room, party room, outdoor BBQ area, pet wash station, guest suites, visitor parking, and 24-hour concierge and security.
| 2 days ago | Listing first seen on site | |
| 2 days ago | Listing updated with changes from the MLS® |

Listing information is provided by Participants of the Toronto Real Estate Board. VOW information is provided exclusively for personal, non-commercial use, and may not be used for any purpose other than to identify prospective properties consumers may be interested in purchasing. Information is deemed reliable but not guaranteed. Copyright 2026, Toronto Real Estate Board
Last checked 2026-09-30 05:09 AM UTC