

124 Aspen Springs Drive 306Clarington, ON L1C 0G8
Mortgage Calculator
Monthly Payment (Est.)
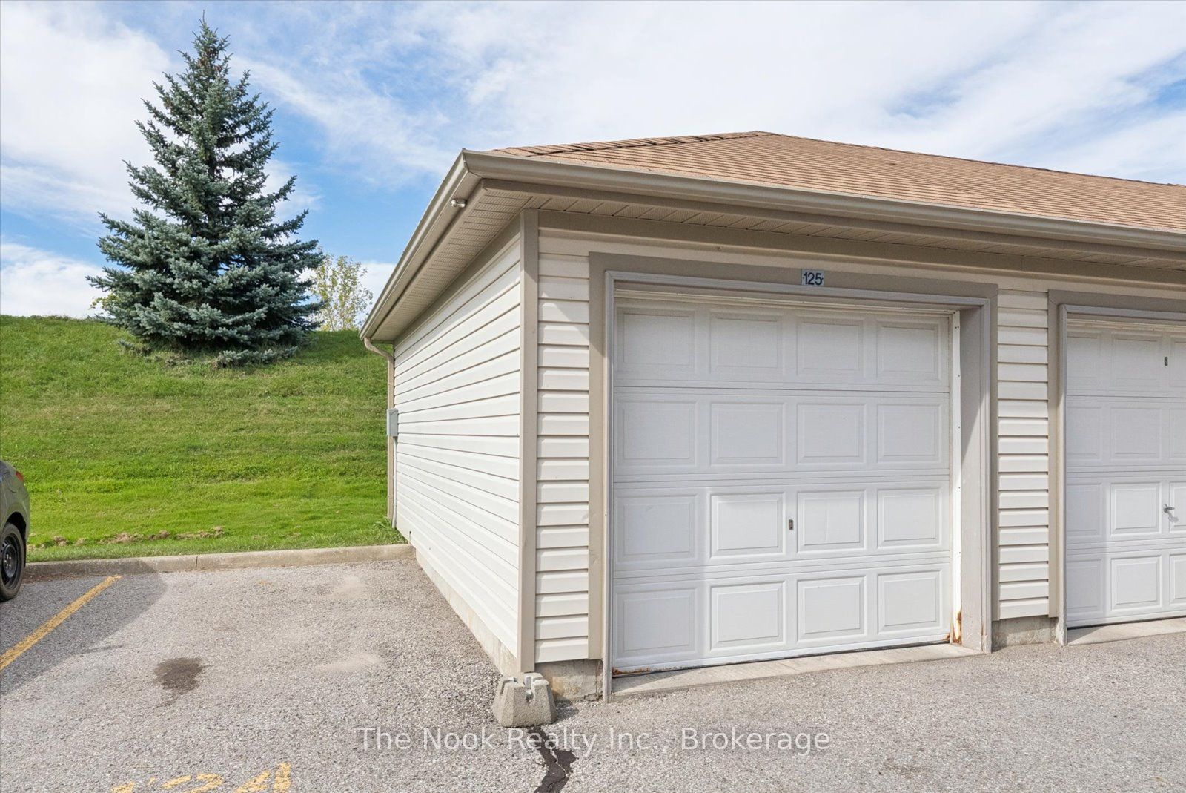
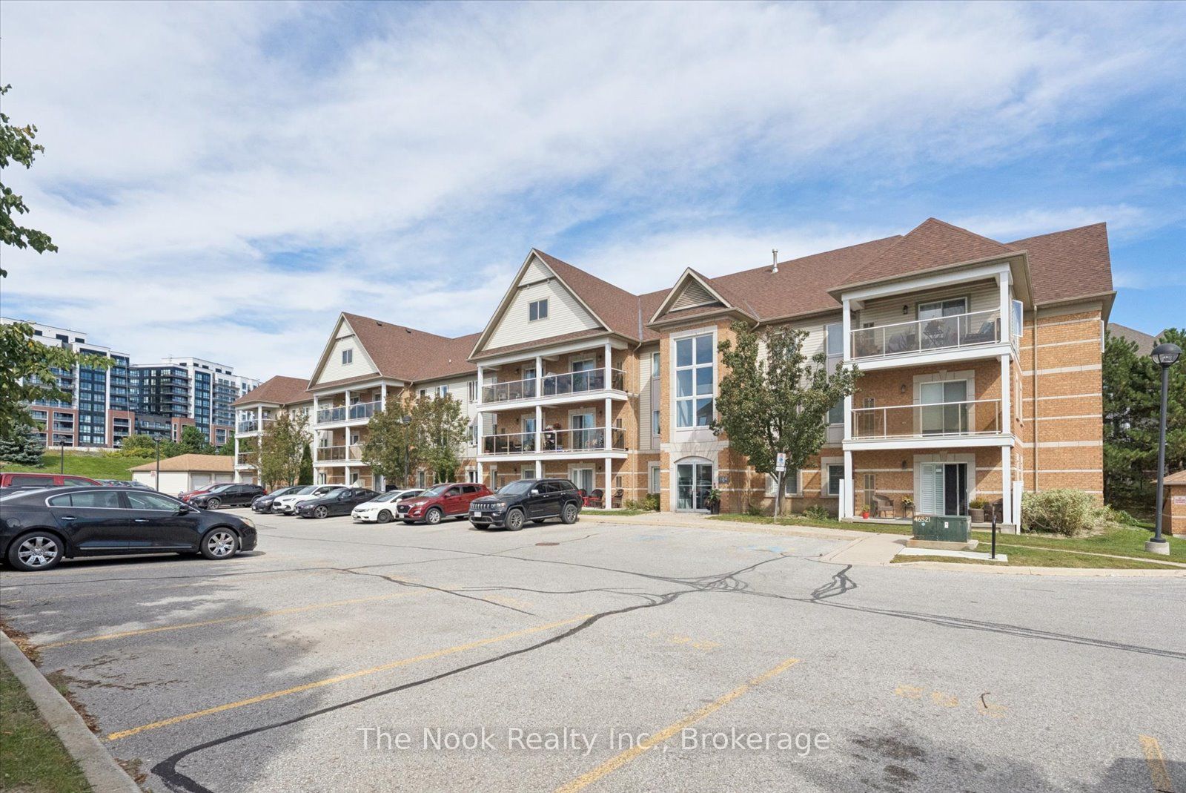
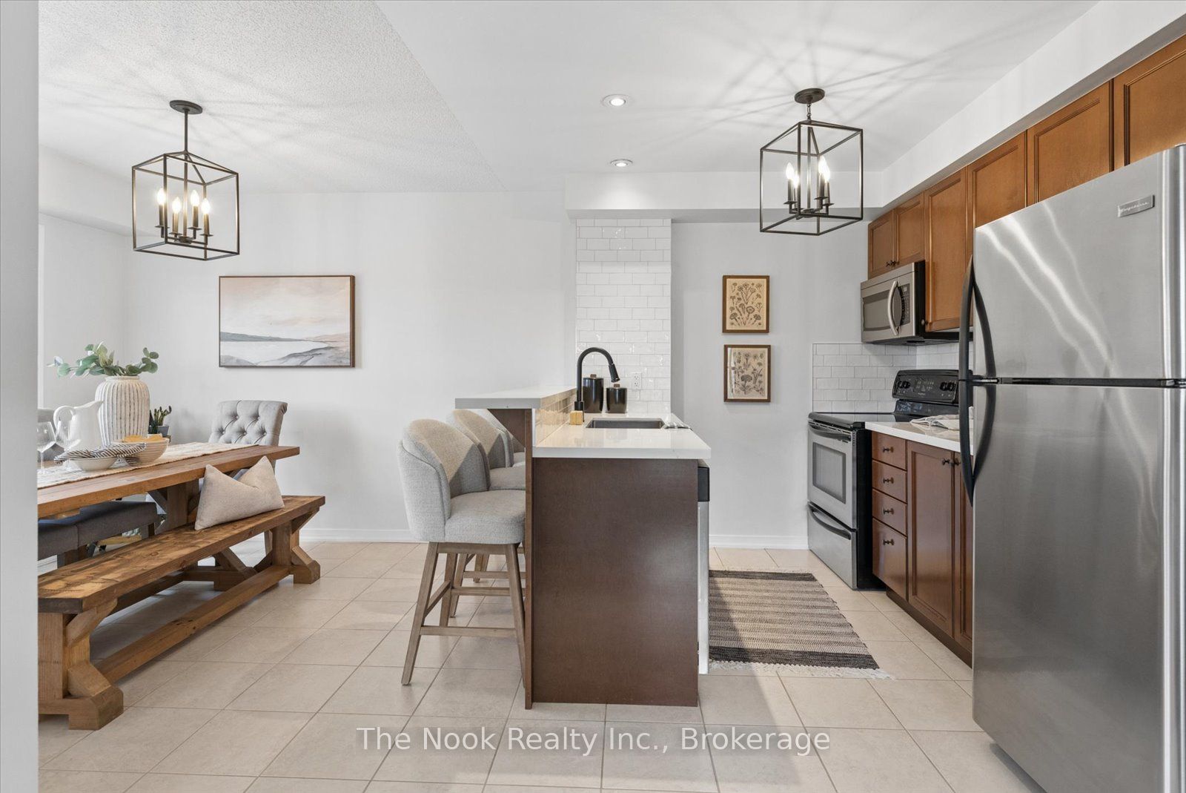
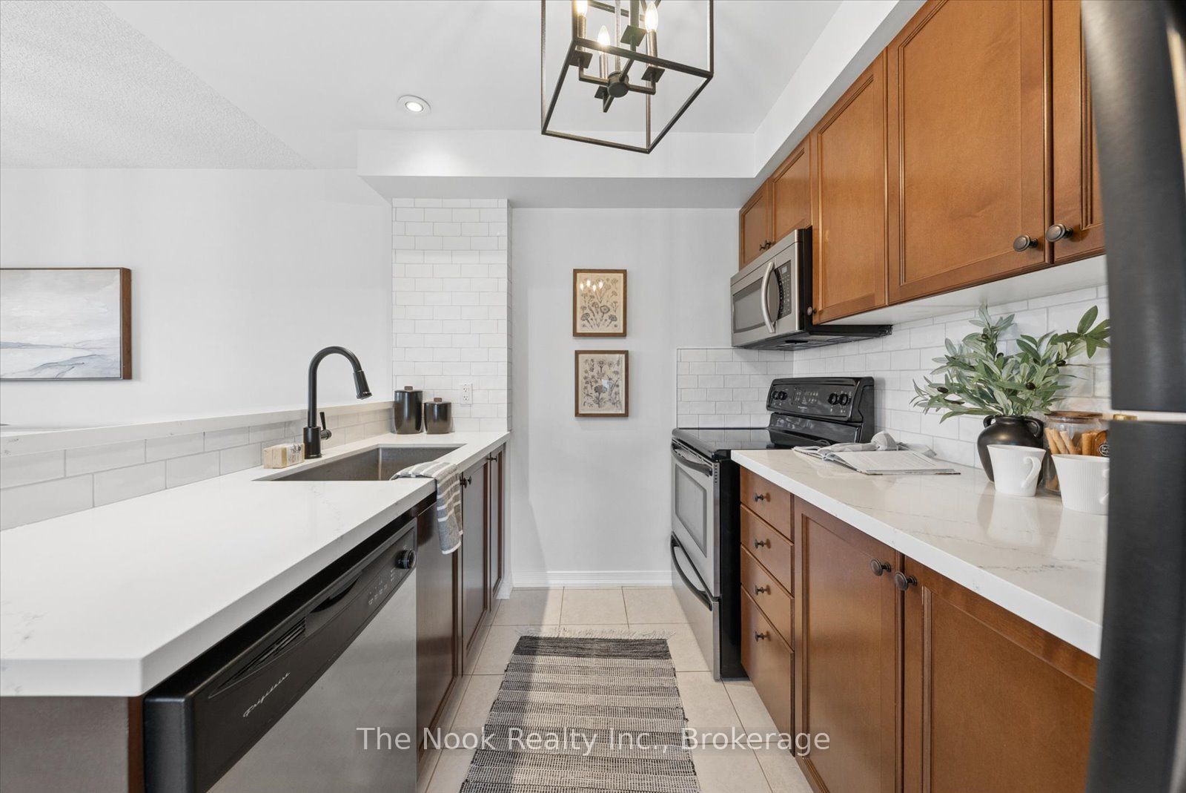
Enter an interest rate to see your estimated monthly payment.Rarely offered corner unit with garage and dining area! This immaculately maintained unit offers incredible extras, including an owned garage, dedicated dining area, second surface parking space, and 2 storage lockers. The large western facing balcony and additional windows in both the living and dining areas fills this spacious unit with an abundance of natural light throughout the day. Plenty of room to gather in the updated kitchen, featuring a separate dining area, breakfast bar, quartz countertops, contemporary finishes and a convenient pantry. The primary bedroom includes a walk-in closet, with hallway linen closet and an oversized foyer closet offering additional storage. Enjoy access to building amenities including an exercise room and party room, with shopping, schools, transit, recreation facilities and major highways all close by. Pet-free and no noise from above. With pride of ownership evident throughout, this home is truly move-in ready - just unpack and enjoy!
| 13 hours ago | Listing first seen on site | |
| 13 hours ago | Listing updated with changes from the MLS® |

Listing information is provided by Participants of the Toronto Real Estate Board. VOW information is provided exclusively for personal, non-commercial use, and may not be used for any purpose other than to identify prospective properties consumers may be interested in purchasing. Information is deemed reliable but not guaranteed. Copyright 2026, Toronto Real Estate Board
Last checked 2026-09-29 12:01 AM UTC