

1395 Ferncliff CirclePickering, ON L1X 2N9
Mortgage Calculator
Monthly Payment (Est.)
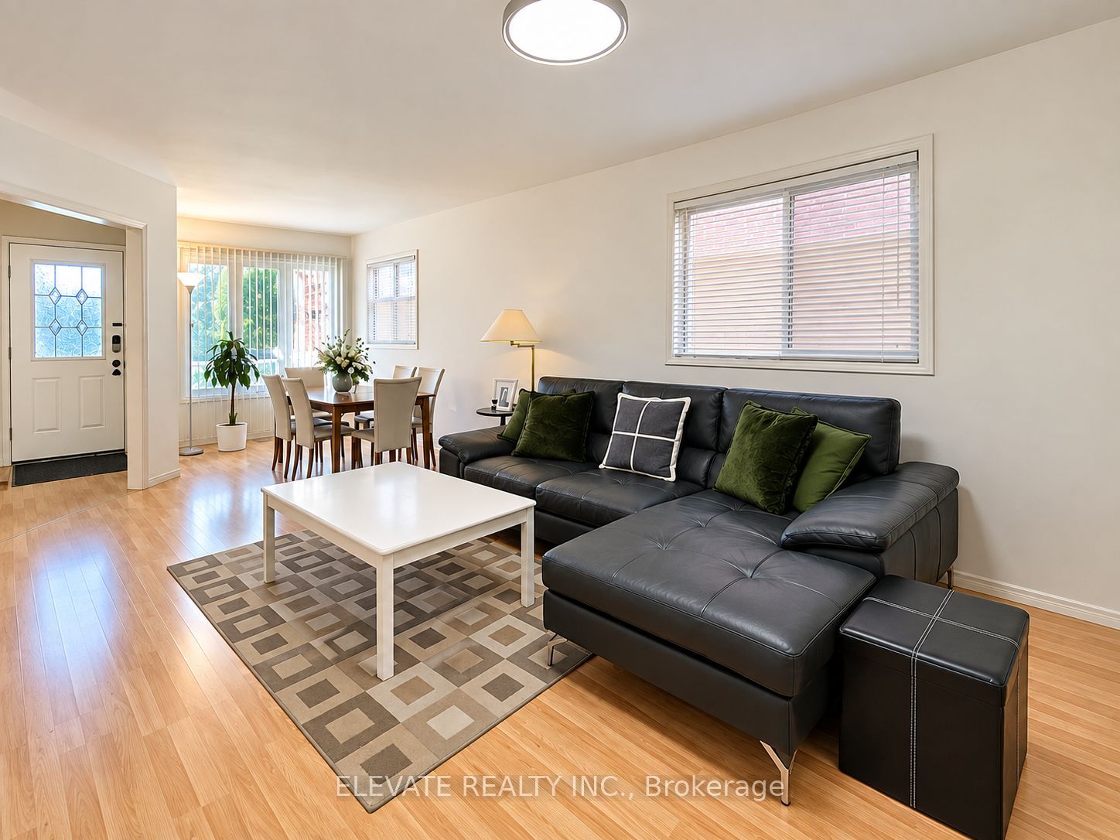
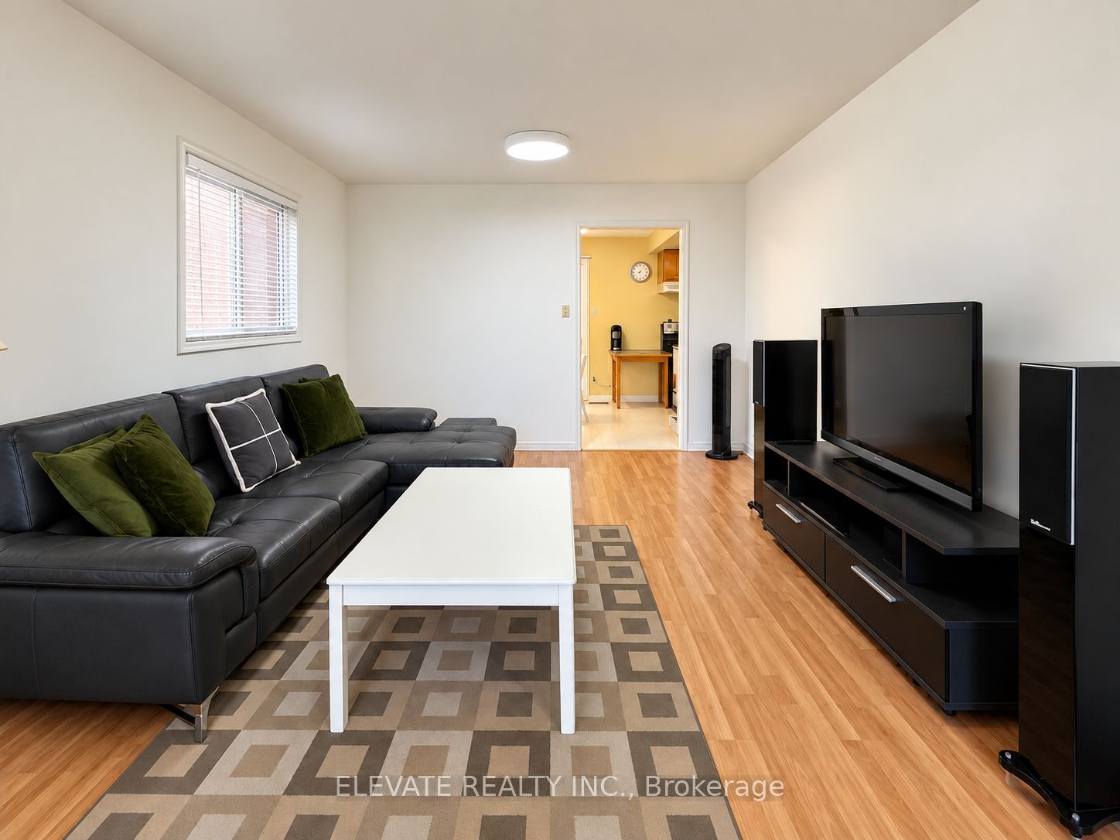
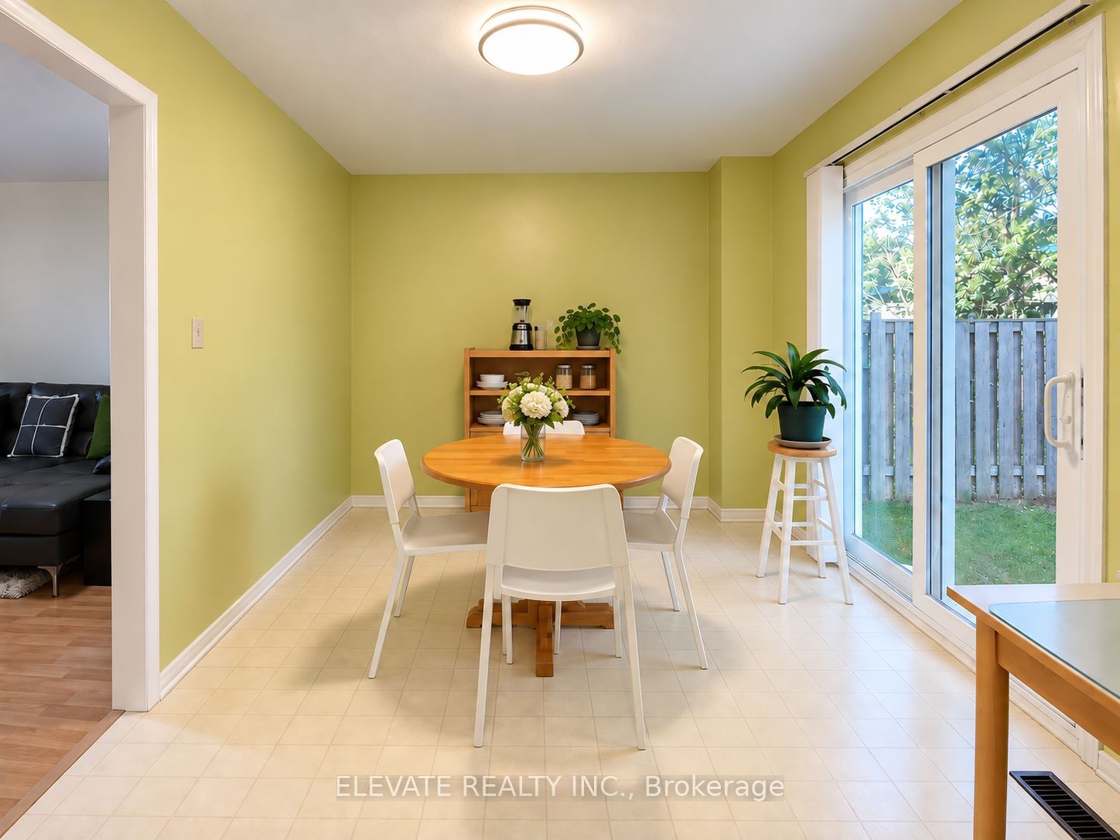
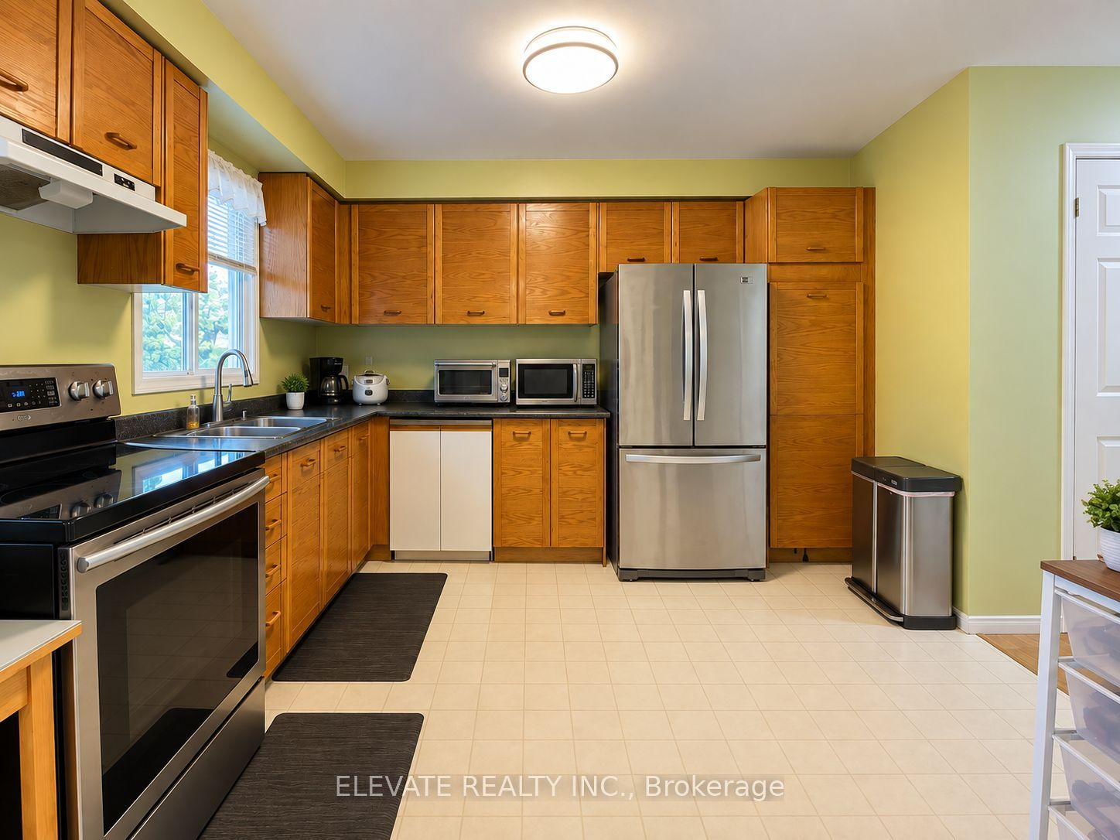
Enter an interest rate to see your estimated monthly payment.Welcome to 1395 Ferncliff, a spacious 4-bedroom, 3-bathroom detached home situated on a generous irregular lot measuring approximately 108.35 ft x 29.55 ft x 100.75 ft, in an established residential neighbourhood in Pickering. Offering a functional layout with generous living space and plenty of room for the whole family, this well-established home presents an excellent opportunity for buyers looking to move in and make it their own. Conveniently located near Liverpool Road and Finch Avenue, with easy access to Pickering Town Centre, Pickering Parkway, local schools, parks, restaurants and everyday amenities. Enjoy convenient access to public transit, Highway 401 and major routes throughout Pickering and the GTA. Just a short drive from the Pickering waterfront, Frenchman's Bay and recreational trails, this location offers a great balance of convenience and community. A fantastic opportunity to own a detached home in a sought-after Pickering neighbourhood, with plenty of potential to personalize and create a home that suits your lifestyle.
| 9 hours ago | Listing first seen on site | |
| 9 hours ago | Listing updated with changes from the MLS® |

Listing information is provided by Participants of the Toronto Real Estate Board. VOW information is provided exclusively for personal, non-commercial use, and may not be used for any purpose other than to identify prospective properties consumers may be interested in purchasing. Information is deemed reliable but not guaranteed. Copyright 2026, Toronto Real Estate Board
Last checked 2026-09-28 11:02 PM UTC