

1775 Valley Farm Road 85Pickering, ON L1V 7J9
Mortgage Calculator
Monthly Payment (Est.)
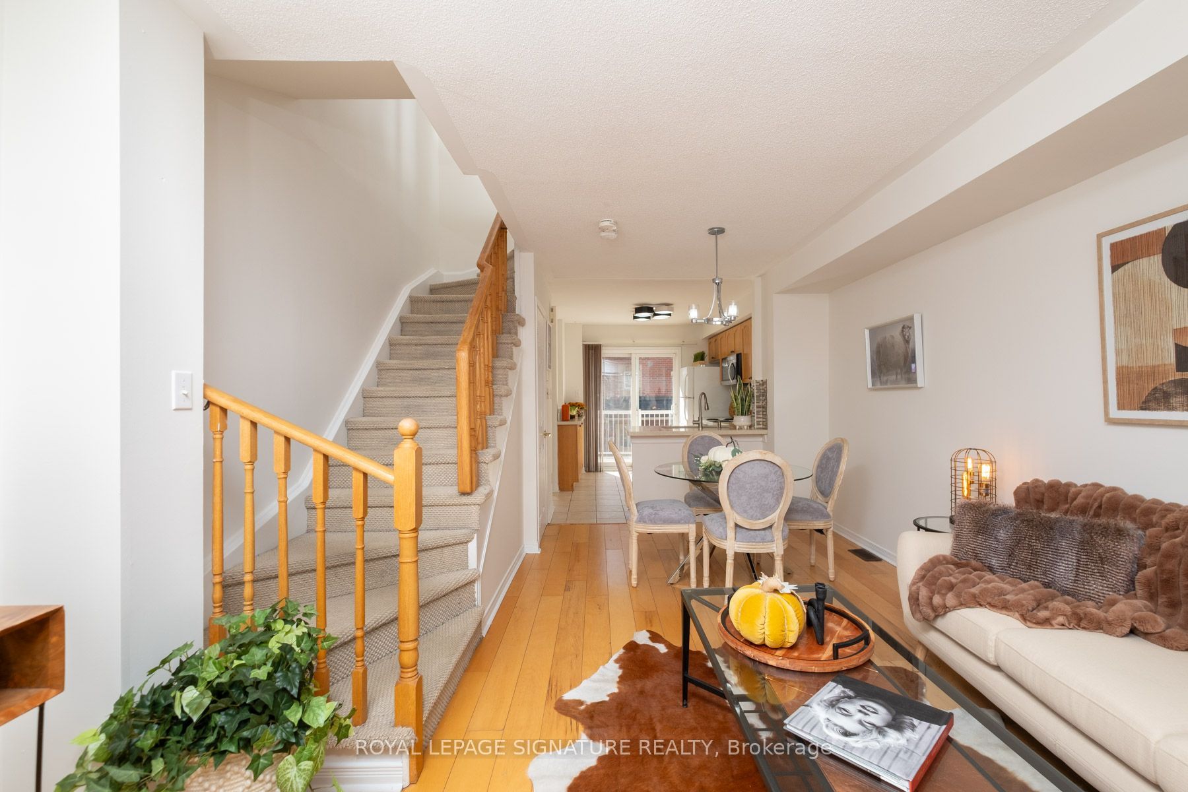
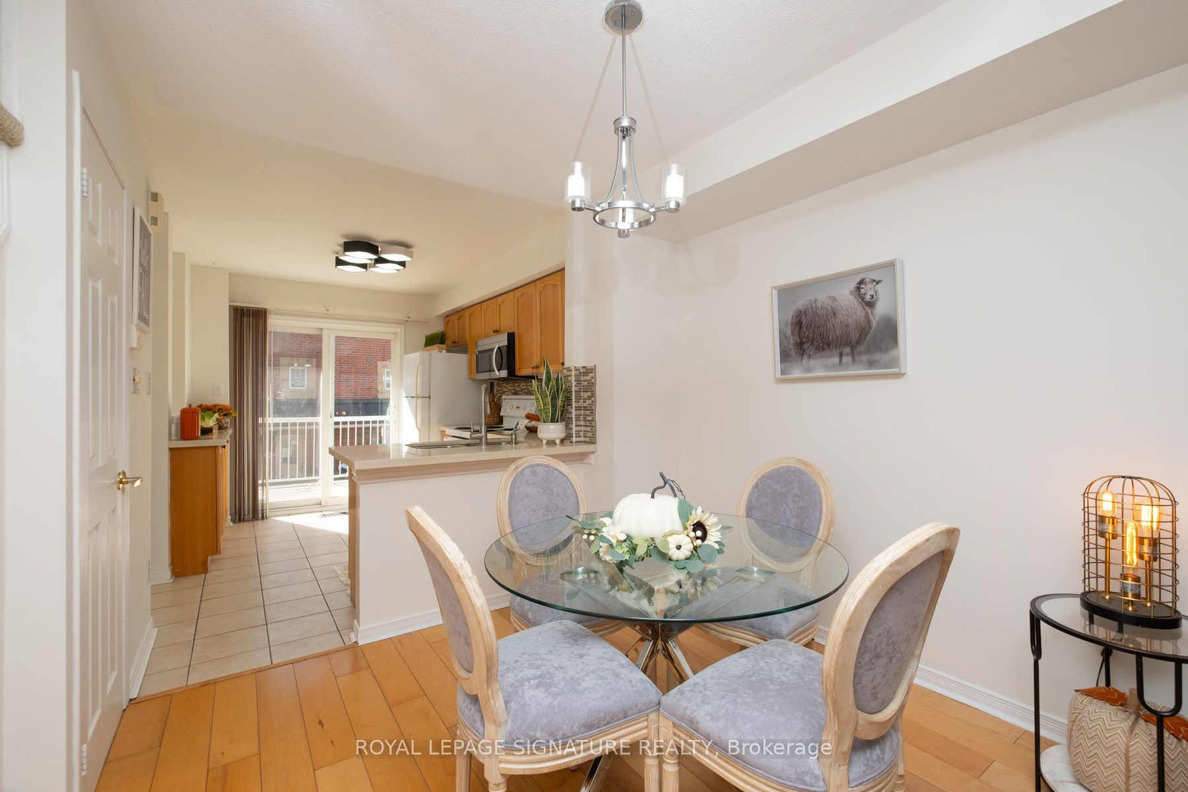
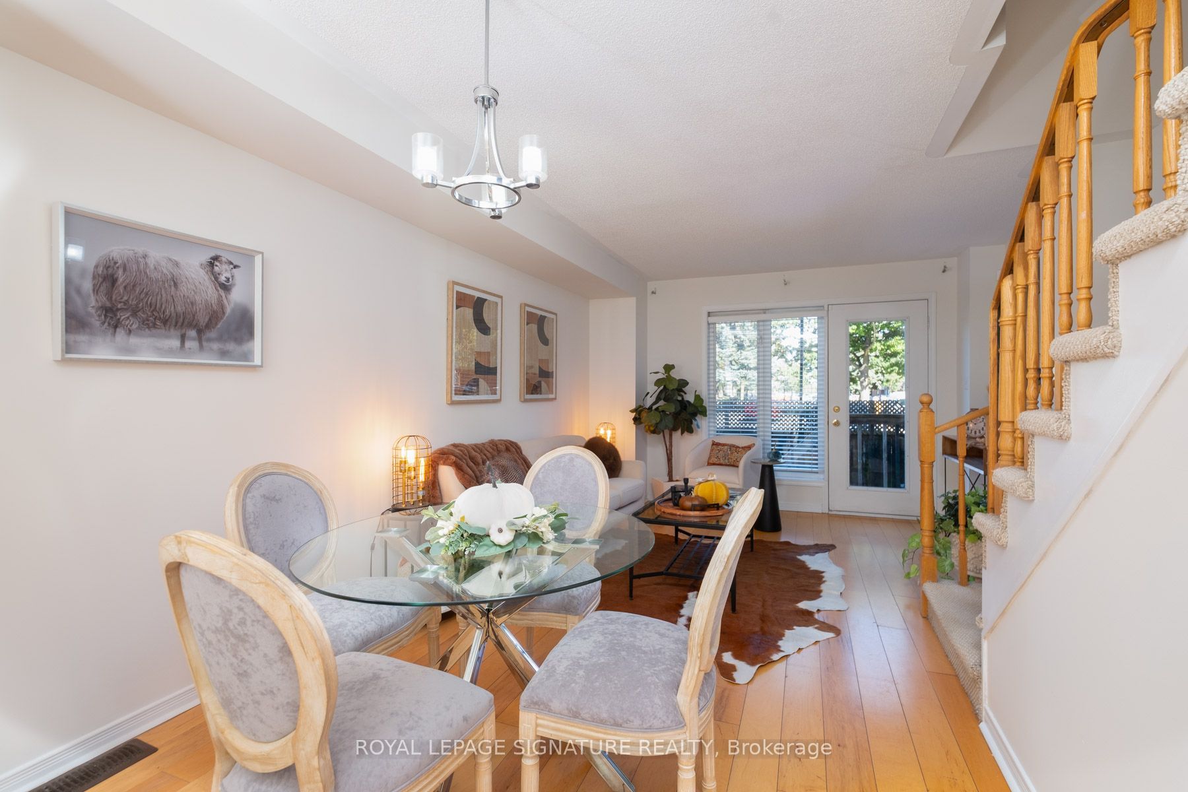
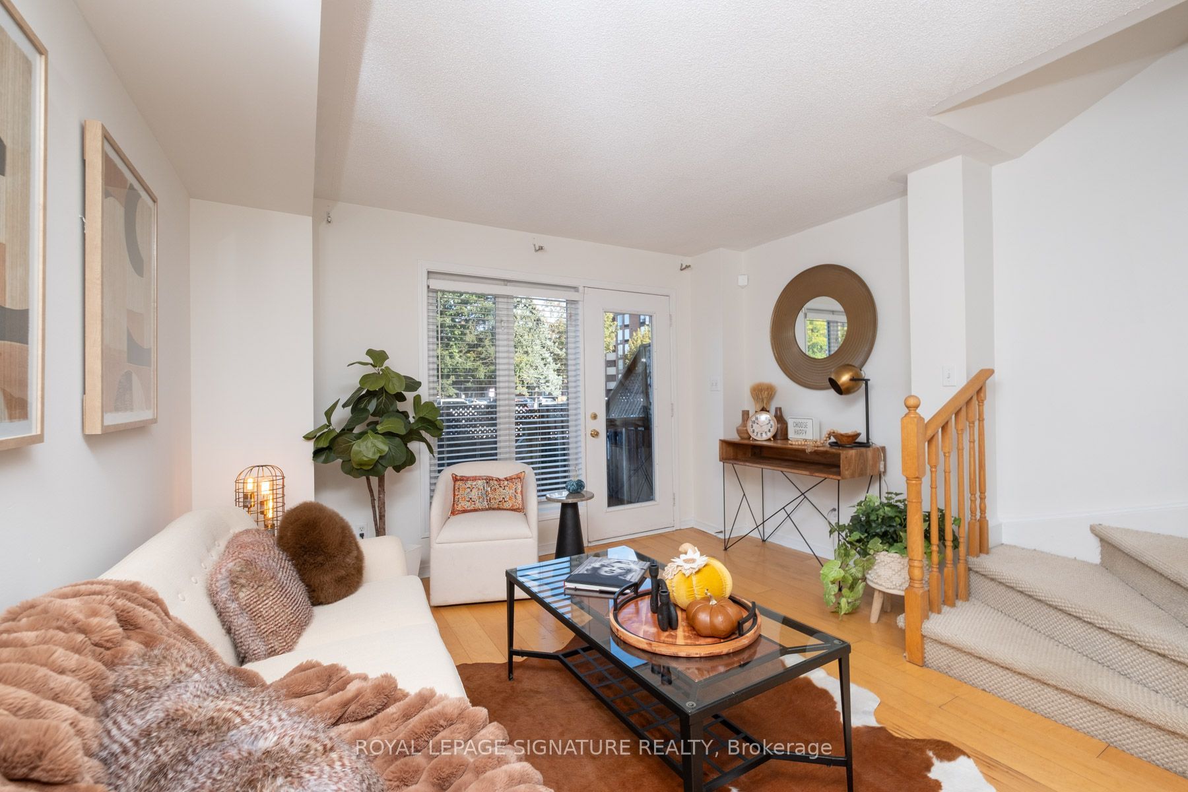
Enter an interest rate to see your estimated monthly payment.Bright & spacious 3-bedroom, 3-level townhome in the heart of Pickering! Featuring an open-concept living/dining area with hardwood floors & walkout to a rare private backyard-perfect for entertaining & outdoor living. Updated kitchen offers quartz counters, glass-tile backsplash, under-cabinet lighting, extra cabinetry, breakfast bar & walkout to balcony. Two generous bedrooms & 4-pc bath on the 2nd level. Escape to your private 3rd-floor primary retreat featuring a juliet balcony, large walk-in closet, 4-pc ensuite with separate shower & tub. Unfinished lower level offers laundry, storage & direct garage access. Walk to The Shops at Pickering City Centre, GO Station, parks, library, recreation centre, shopping, restaurants, medical & amenities, with quick access to Hwy 401. An ideal home for commuters, first-time buyers and families!
| 10 hours ago | Listing first seen on site | |
| 10 hours ago | Listing updated with changes from the MLS® |

Listing information is provided by Participants of the Toronto Real Estate Board. VOW information is provided exclusively for personal, non-commercial use, and may not be used for any purpose other than to identify prospective properties consumers may be interested in purchasing. Information is deemed reliable but not guaranteed. Copyright 2026, Toronto Real Estate Board
Last checked 2026-09-29 12:01 AM UTC