

1802 Liatris DrivePickering, ON L1X 0A8
Mortgage Calculator
Monthly Payment (Est.)
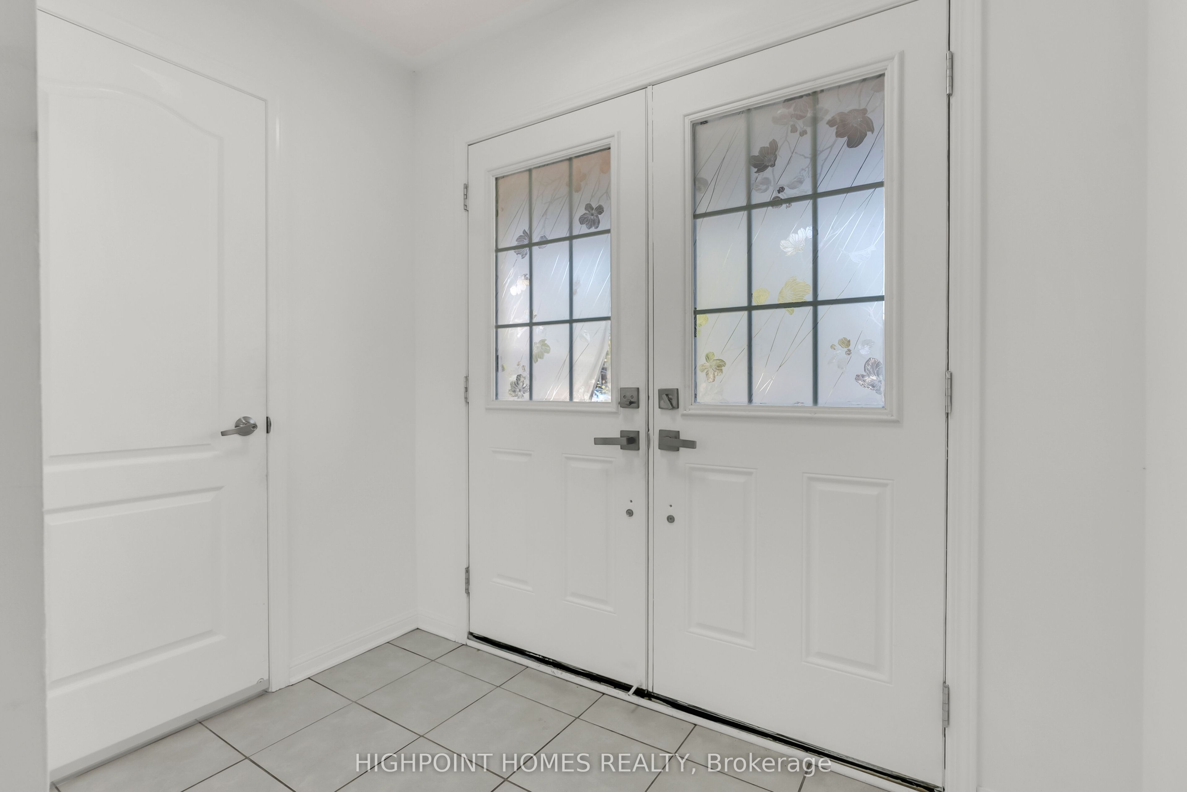
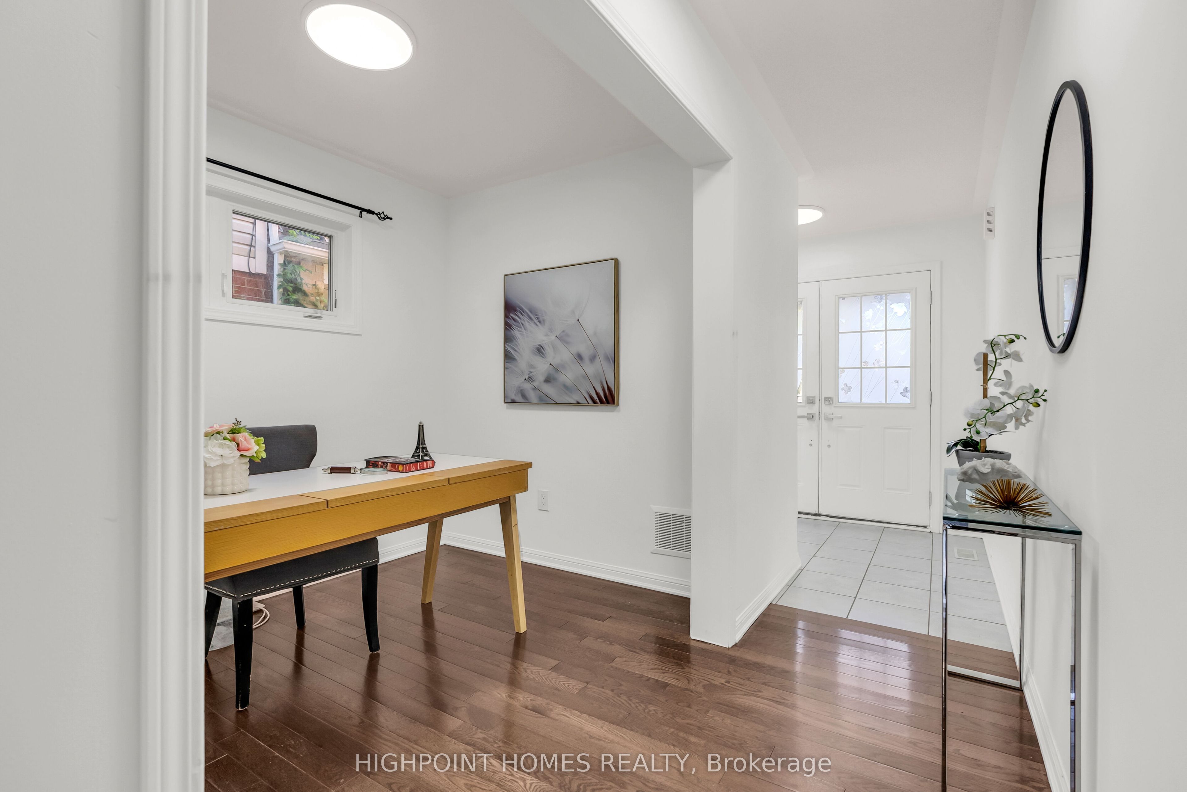
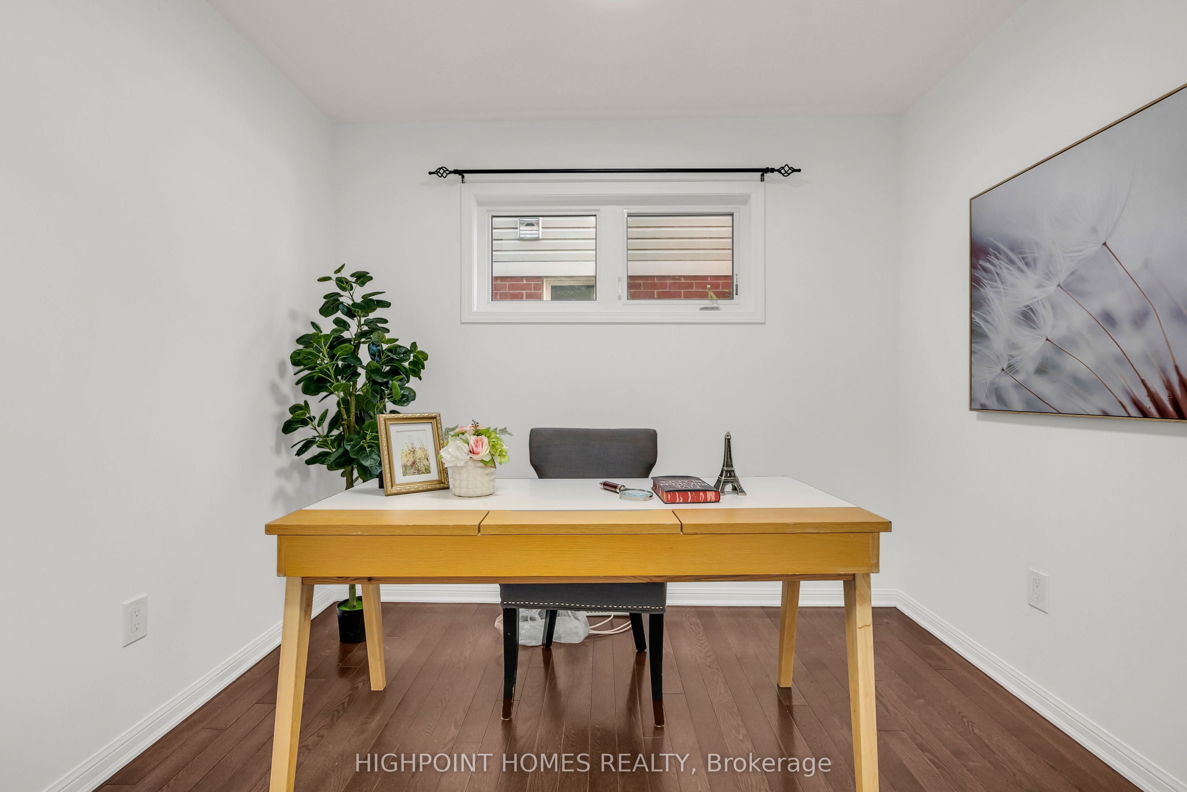
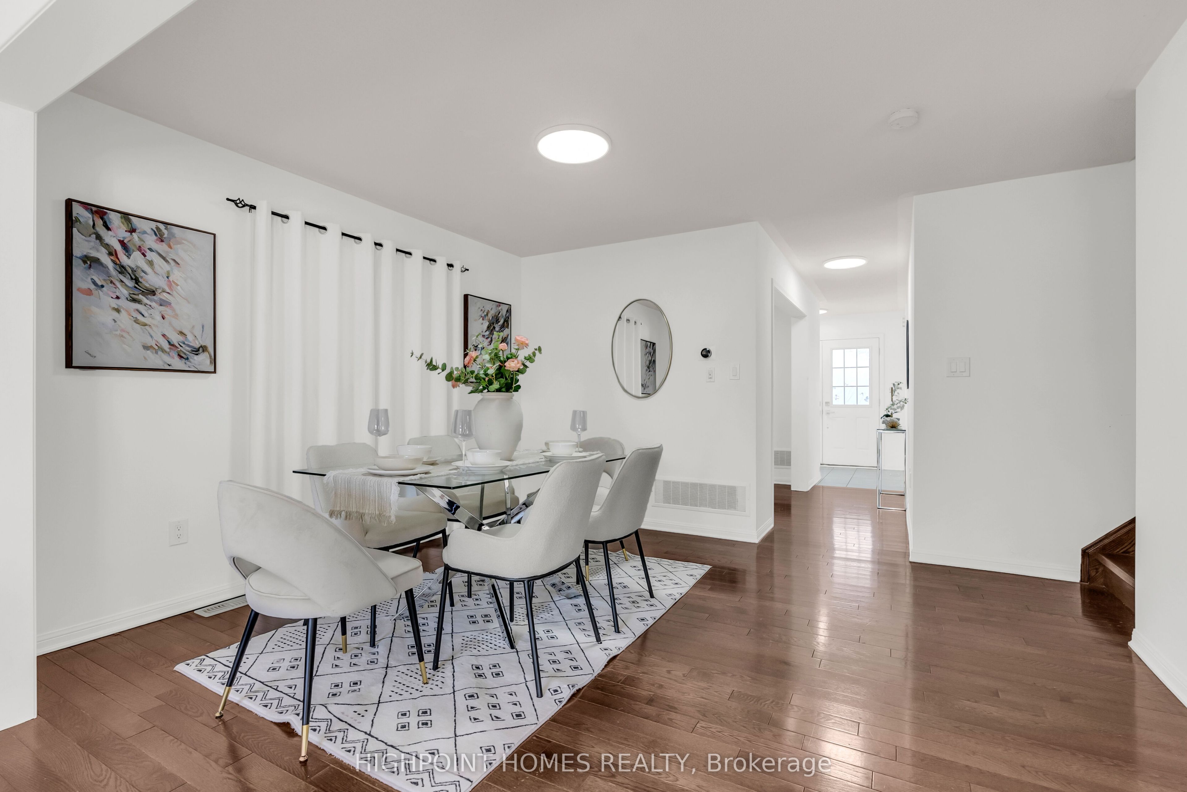
Enter an interest rate to see your estimated monthly payment.Ravine Lot. Walk-Out Basement. Exceptional Family Living. Welcome to 1802 Liatris Dr, Pickering - a spacious 5+2 bedroom, 4-bathroom home offering the perfect blend of space, privacy, and flexibility. The bright open-concept main and upper levels feature beautiful hardwood flooring and generous principal rooms designed for everyday family living and entertaining. The fully finished walk-out basement adds incredible versatility with a separate kitchen, bedroom, and full bathroom, making it ideal for extended family, in-laws, guests, or additional living space. Set on a premium private ravine lot, this home offers a peaceful backdrop while remaining close to everyday conveniences. Walk to the new plaza featuring restaurants, Tim Hortons, fitness facilities, Montessori school, banks, and more. Minutes to Hwy 401/407, transit, golf, shopping, parks, and top-rated schools. A rare opportunity to enjoy a spacious home, premium ravine setting, and highly convenient Pickering location.
| 8 hours ago | Listing first seen on site | |
| 8 hours ago | Listing updated with changes from the MLS® |

Listing information is provided by Participants of the Toronto Real Estate Board. VOW information is provided exclusively for personal, non-commercial use, and may not be used for any purpose other than to identify prospective properties consumers may be interested in purchasing. Information is deemed reliable but not guaranteed. Copyright 2026, Toronto Real Estate Board
Last checked 2026-09-28 11:02 PM UTC