

1740 Simcoe Street N 42Oshawa, ON L1G 4X9
Mortgage Calculator
Monthly Payment (Est.)
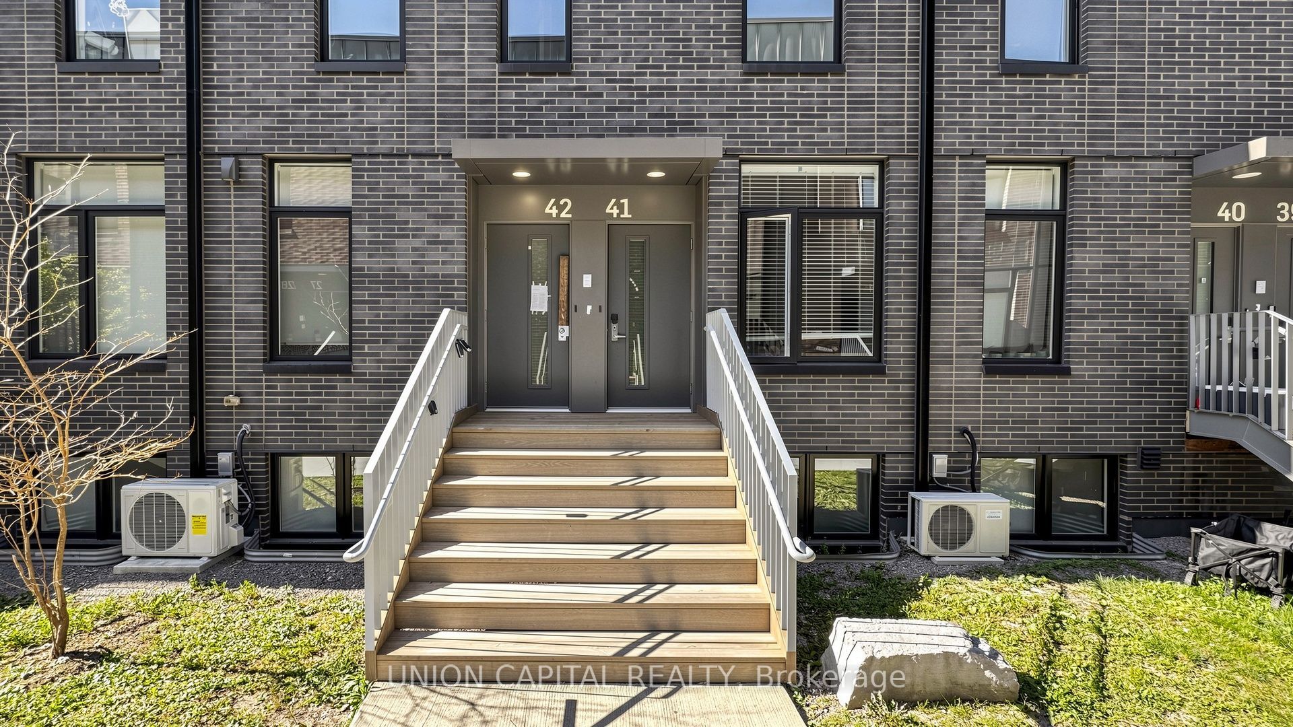
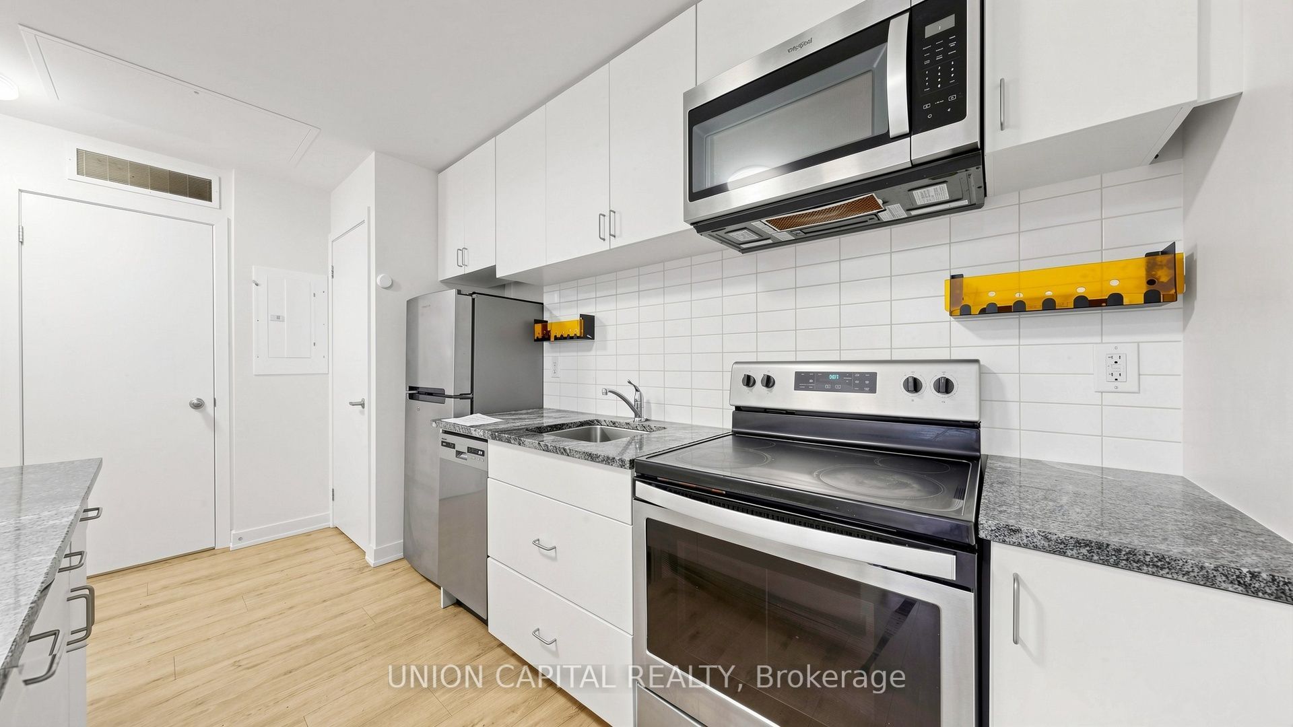
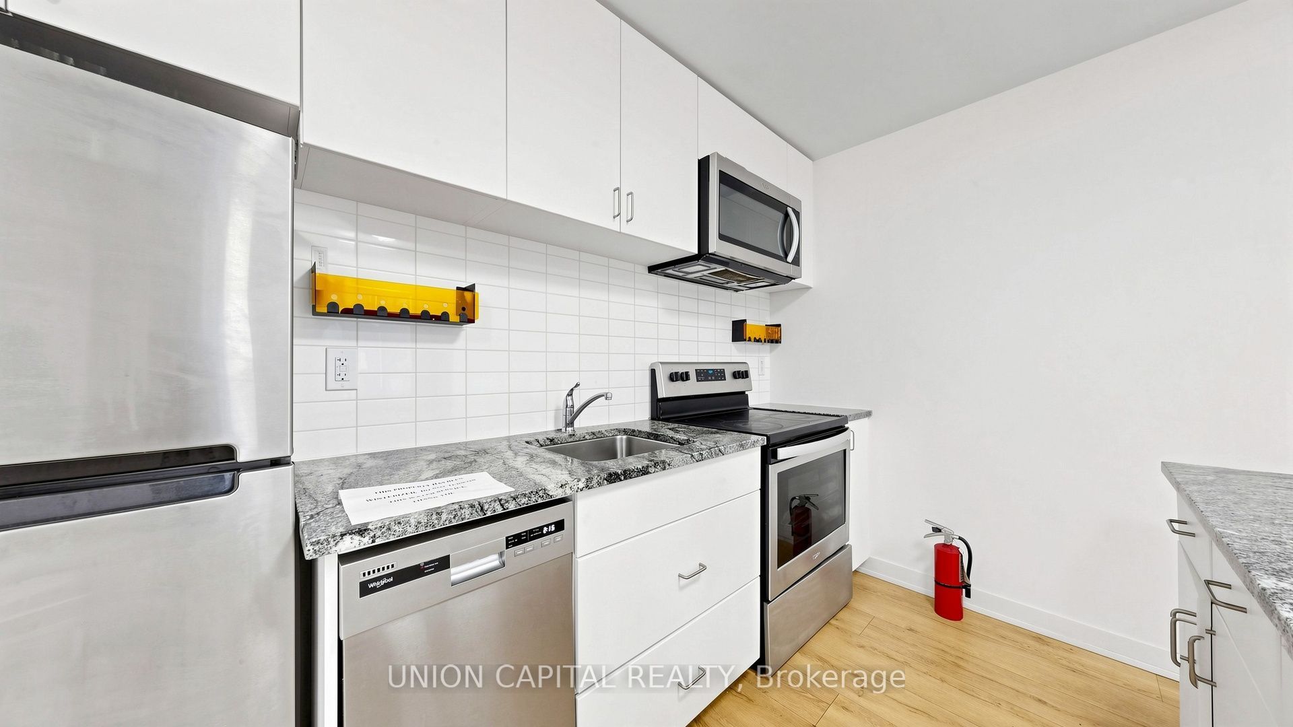
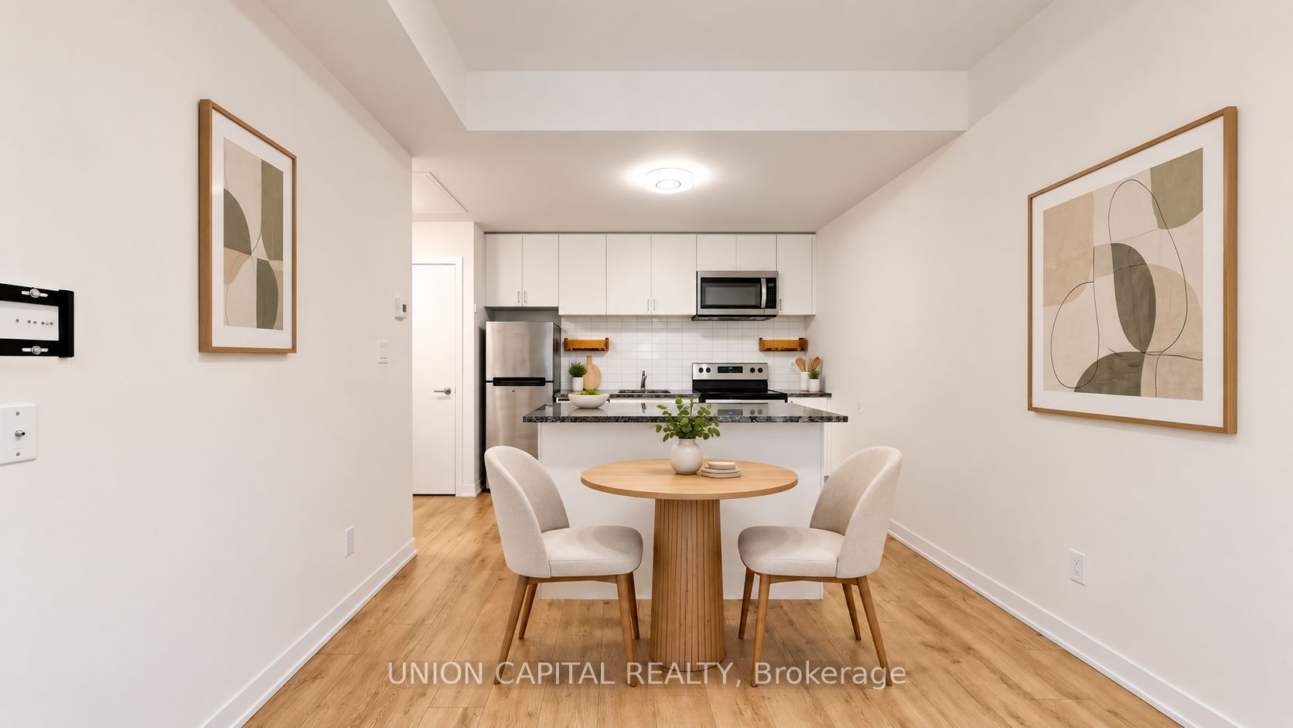
Enter an interest rate to see your estimated monthly payment.Welcome to this spacious and modern 3-bedroom condo townhouse offering a functional layout and an excellent opportunity for homeowners and investors alike. A standout feature is that each of the three bedrooms has its own private 4-piece ensuite, providing exceptional privacy and convenience-an ideal setup for families, professionals, students or shared accommodations. The bright, open-concept living area features contemporary flooring and flows seamlessly into the kitchen, complete with stone counters, ample cabinetry, tiled backsplash and a large centre island with generous counter space for dining and entertaining. Enjoy the added bonus of private outdoor space with a long balcony, along with ensuite laundry, large windows providing plenty of natural light and a modern exterior. Conveniently located close to Ontario Tech University and Durham College, shops and many more amenities, this property offers excellent investment potential with a layout particularly well suited to student rentals. Whether you're looking for a place to call home or an investment opportunity near two major post-secondary institutions, this versatile condo townhouse is one you won't want to miss! *Photos Have Been Virtually Staged*
| 8 hours ago | Listing first seen on site | |
| 8 hours ago | Listing updated with changes from the MLS® |

Listing information is provided by Participants of the Toronto Real Estate Board. VOW information is provided exclusively for personal, non-commercial use, and may not be used for any purpose other than to identify prospective properties consumers may be interested in purchasing. Information is deemed reliable but not guaranteed. Copyright 2026, Toronto Real Estate Board
Last checked 2026-09-29 12:01 AM UTC