

1210 Radom Street 801Pickering, ON L1W 2Z3
Mortgage Calculator
Monthly Payment (Est.)
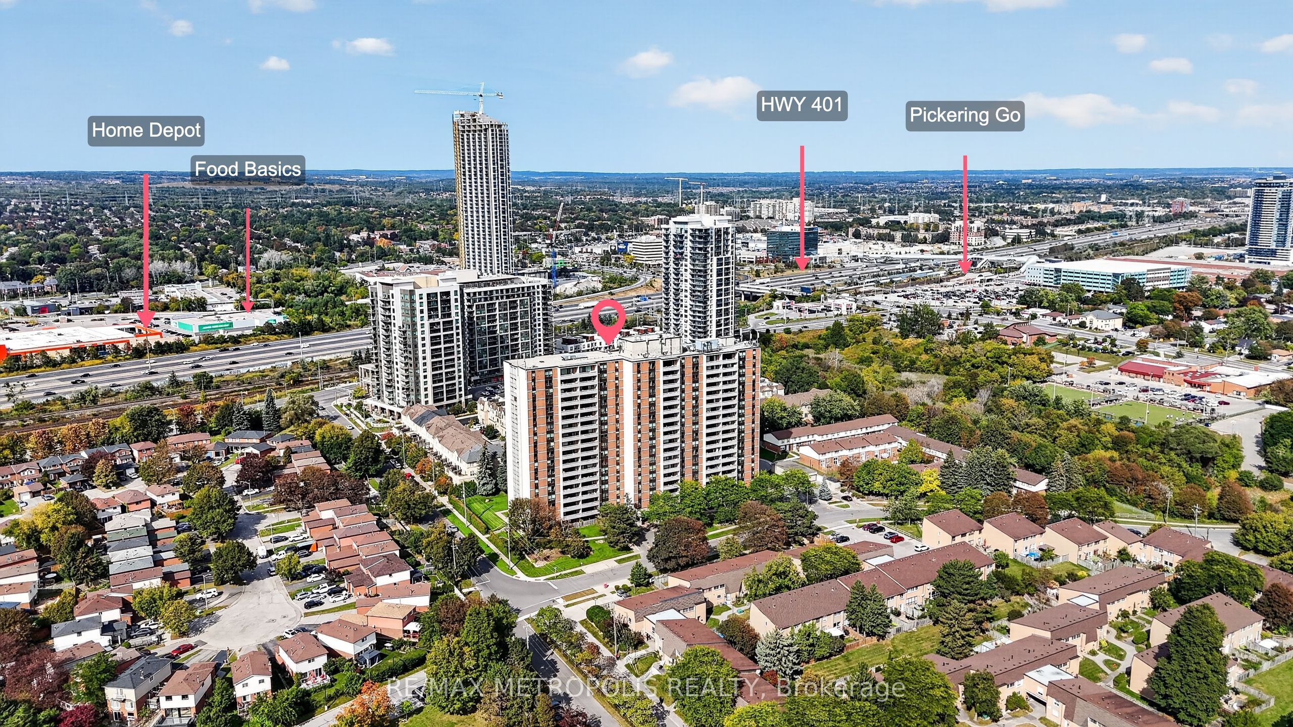
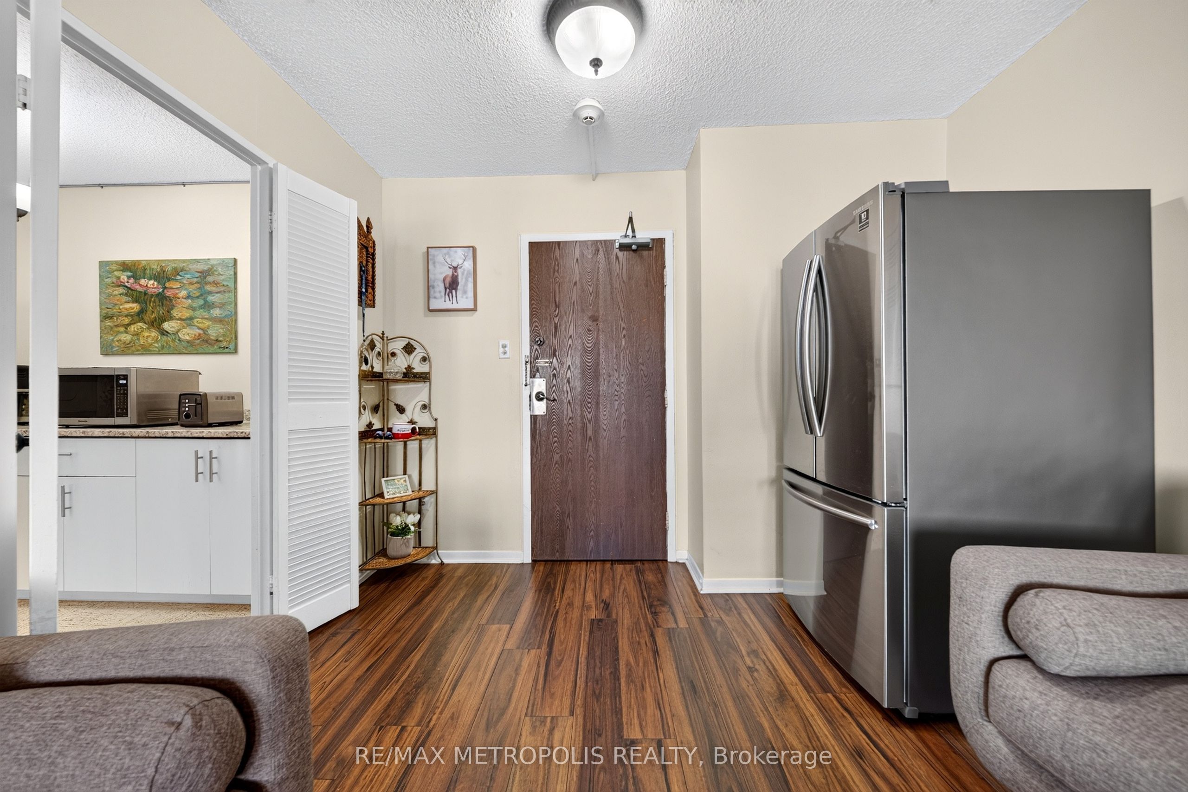
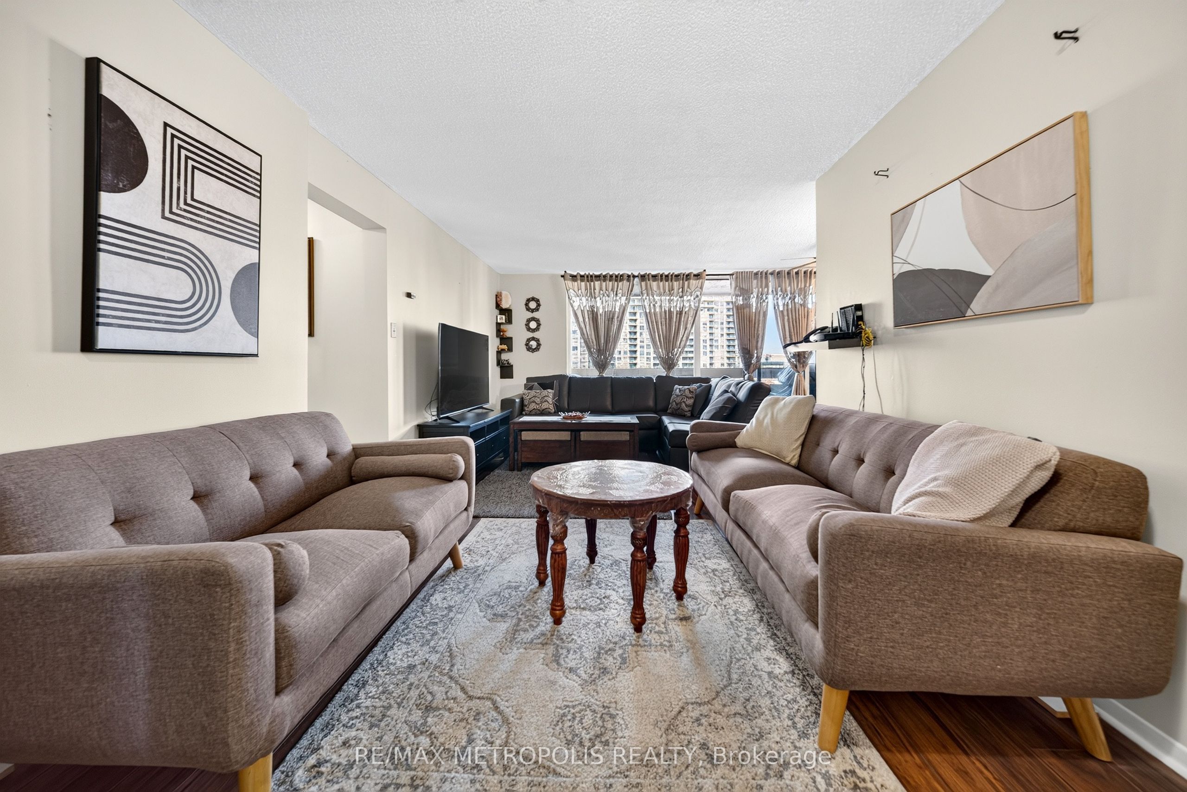
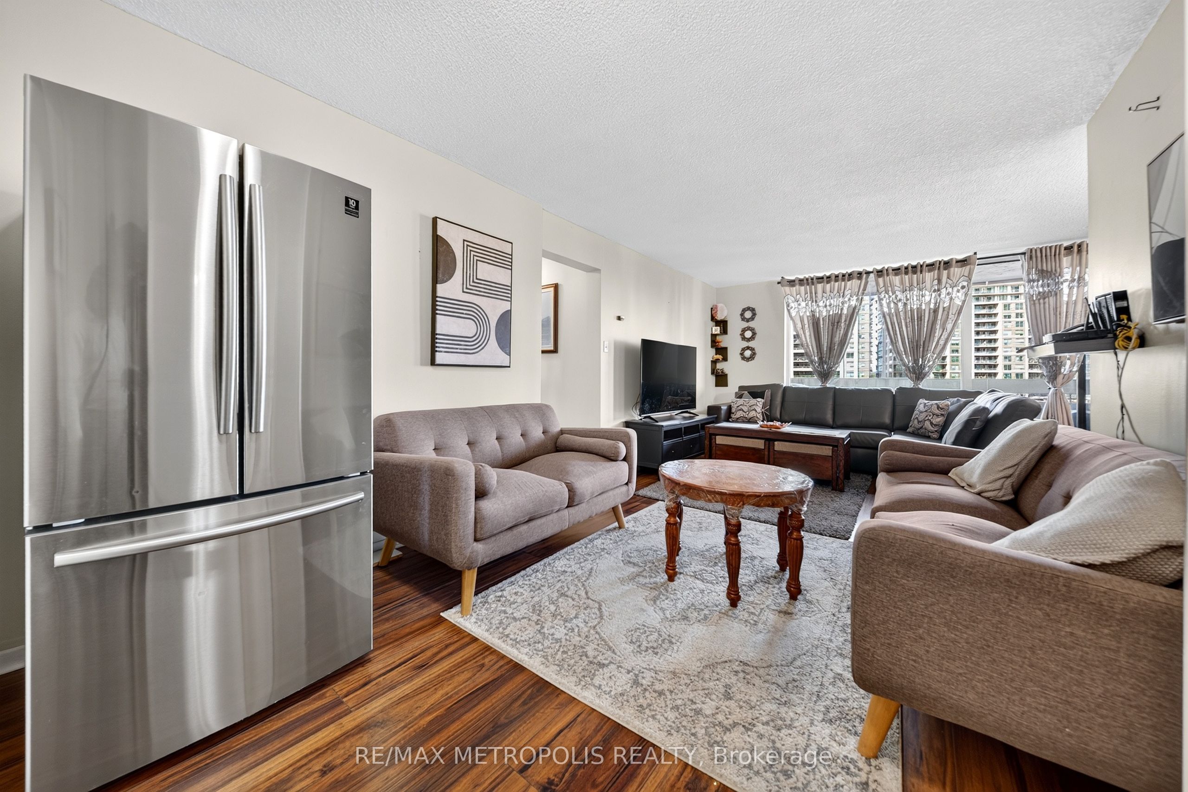
Enter an interest rate to see your estimated monthly payment.Spacious and beautifully maintained 2-bedroom, 2-bath condo offering approximately 1,064 sq. ft. of comfortable living in the heart of Pickering's desirable Bay Ridges community. This bright and functional layout features generously sized principal rooms, large windows, and a private balcony, providing the perfect space to relax and entertain. The well-managed building has seen recent updates, including new windows, upgraded balcony doors, a beautifully renovated lobby with a fireplace, and an updated party/conference room. Residents enjoy excellent amenities including a fitness centre, library, party room, laundry facilities, and ample visitor parking. Ideally located just minutes from Pickering GO Station, Highway 401, Frenchman's Bay, the waterfront, beach, boardwalk, parks, Pickering Town Centre, restaurants, transit, and Lakeridge Health Ajax Pickering Hospital. Don't miss this fantastic opportunity
| 3 hours ago | Listing first seen on site | |
| 3 hours ago | Listing updated with changes from the MLS® |

Listing information is provided by Participants of the Toronto Real Estate Board. VOW information is provided exclusively for personal, non-commercial use, and may not be used for any purpose other than to identify prospective properties consumers may be interested in purchasing. Information is deemed reliable but not guaranteed. Copyright 2026, Toronto Real Estate Board
Last checked 2026-09-28 11:07 PM UTC