

1982 Cameron Lott CrescentOshawa, ON L1L 0S1
Mortgage Calculator
Monthly Payment (Est.)
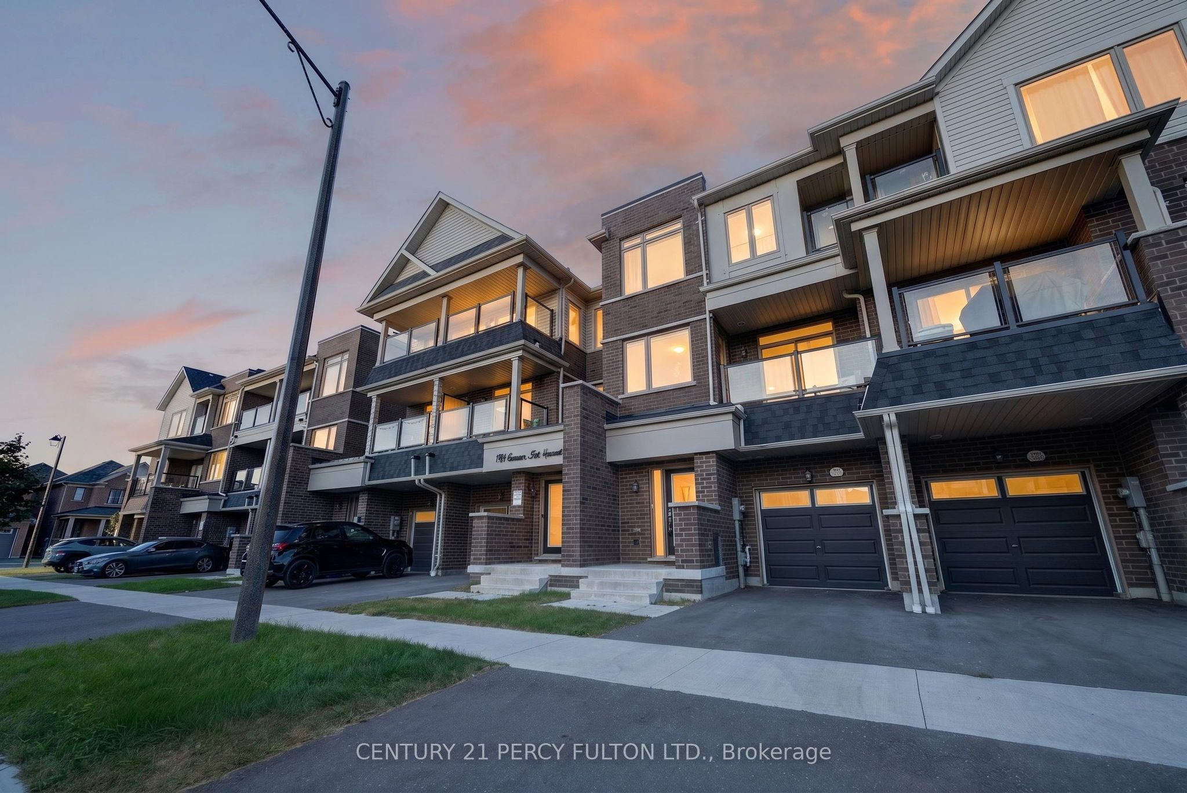
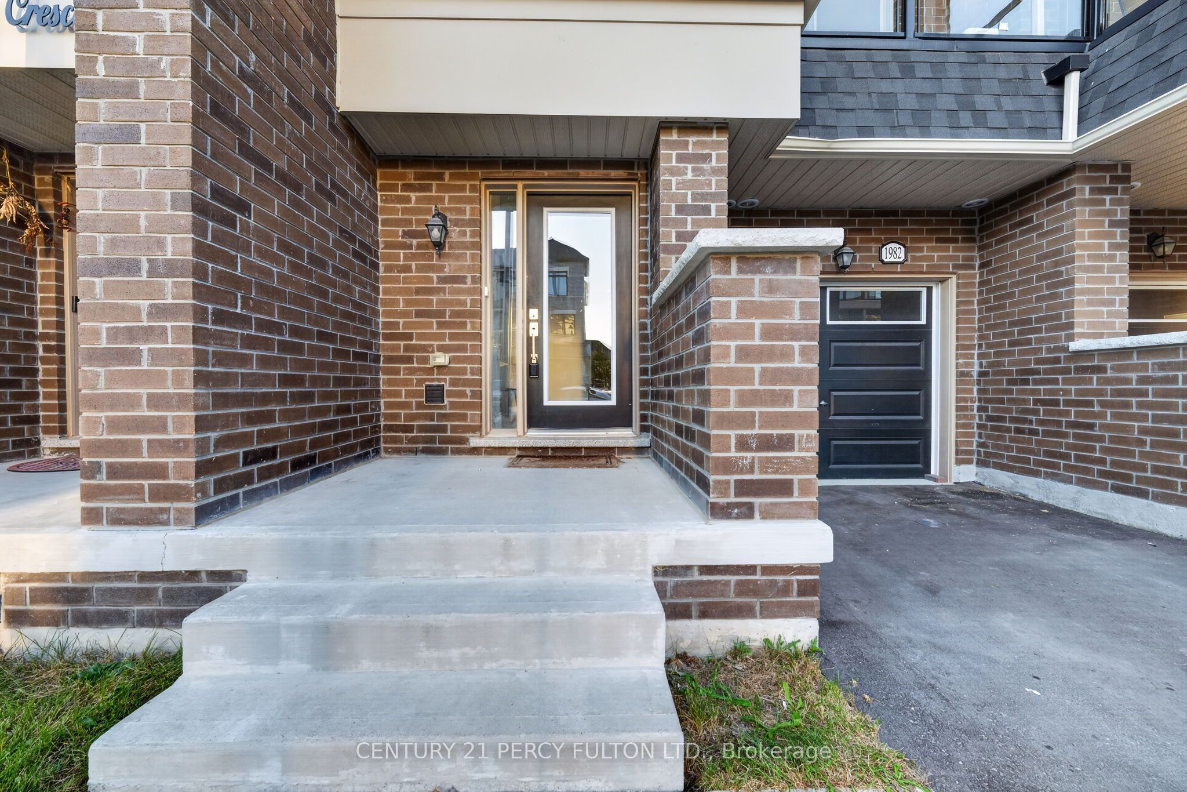
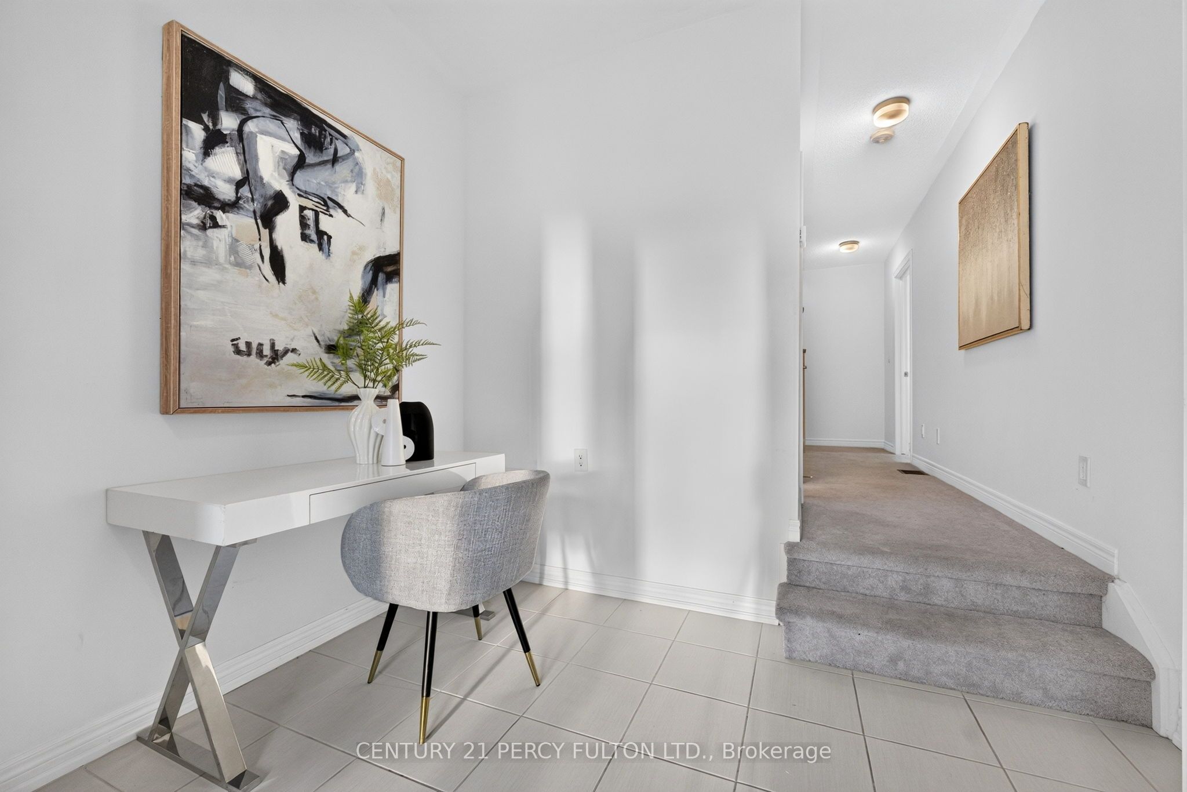
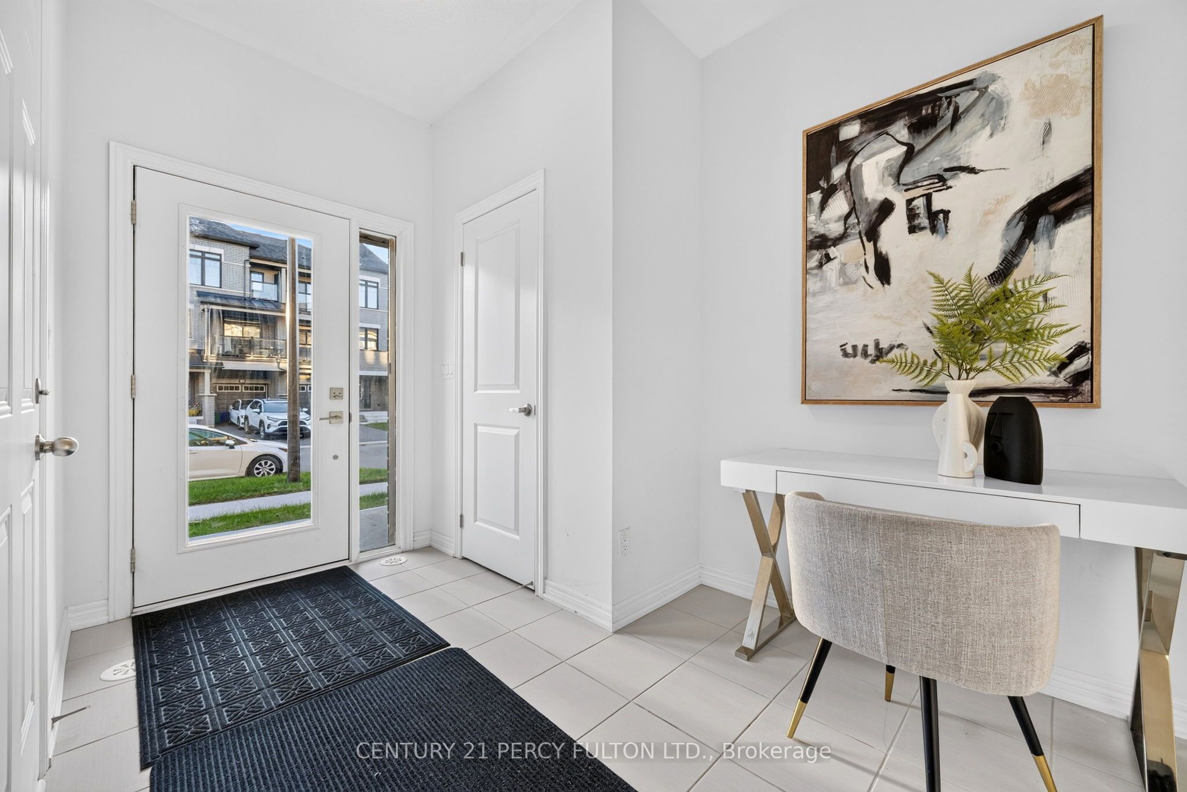
Enter an interest rate to see your estimated monthly payment.Discover modern living in this beautiful Freehold Townhome, ideally situated in a growing vibrant North Oshawa Community. This home is surrounded by an abundance of amenities, schools, parks,recreation, shopping and transit.Enjoy maintenance free living with no monthly maintenance fees. The kitchen features stainless steele appliances, and access to private balcony. A convenient main-level laundry room adds to the homes function.Additional features include attached garage, private driveway, and easy access to major highways including 407 and 401 making commuting in durham region and gta convenient. A Fantastic opportunityto own a model home in in one of North oshawa growing communities. Dont miss your change to makethis beautiful property your own.
| 7 hours ago | Listing first seen on site | |
| 7 hours ago | Listing updated with changes from the MLS® |

Listing information is provided by Participants of the Toronto Real Estate Board. VOW information is provided exclusively for personal, non-commercial use, and may not be used for any purpose other than to identify prospective properties consumers may be interested in purchasing. Information is deemed reliable but not guaranteed. Copyright 2026, Toronto Real Estate Board
Last checked 2026-09-30 12:58 AM UTC