Save
Ask
Tour
Hide
Share
$1,599,000
21 Days On Site

4 Mcnamara Court
Ajax, ON L1T 4W6

For Sale|Single Family Residence|Active
4
Beds
5
Total Baths
County:
Durham
Call Now: 416.357.7000
Is this the listing for you? We can help make it yours.
416.357.7000
4 Mcnamara Court4 Mcnamara Court4 Mcnamara Court4 Mcnamara Court
Save
Ask
Tour
Hide
Share

Mortgage Calculator

Monthly Payment (Est.)

Enter an interest rate to see your estimated monthly payment.
Calculator powered by Showcase IDX, a Constellation1 Company. Copyright ©2026 Information is deemed reliable but not guaranteed.

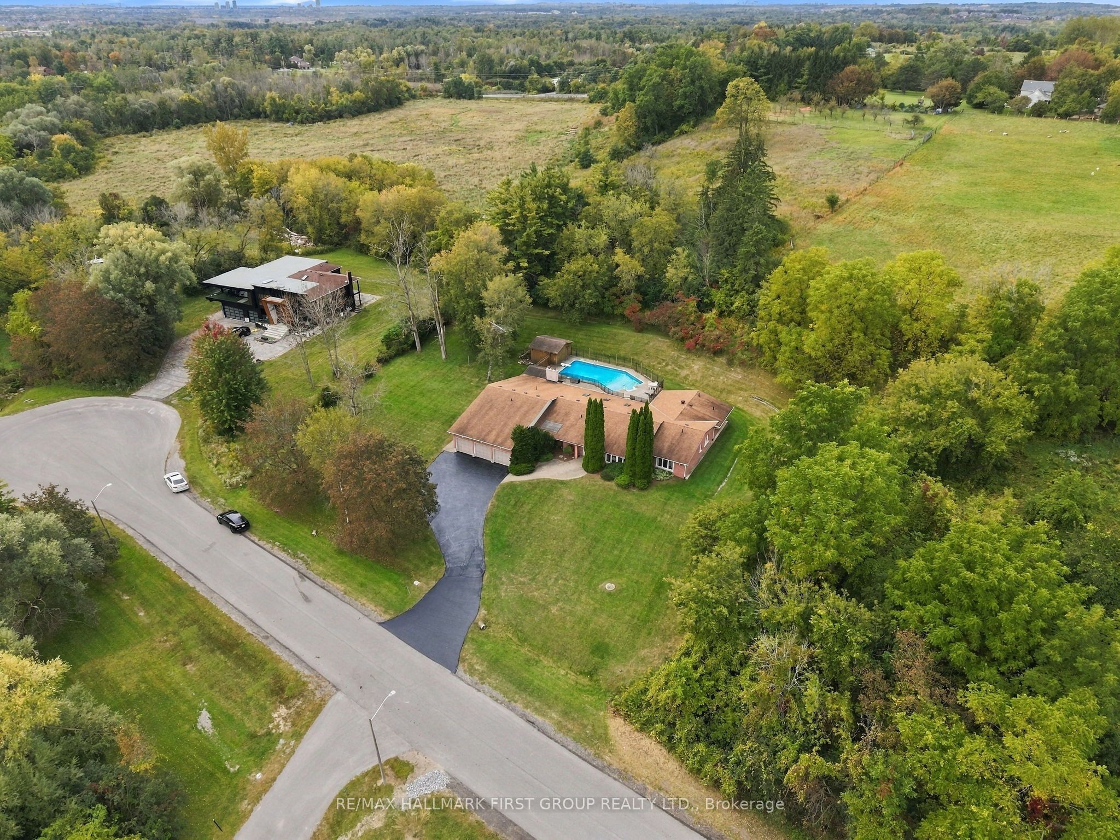
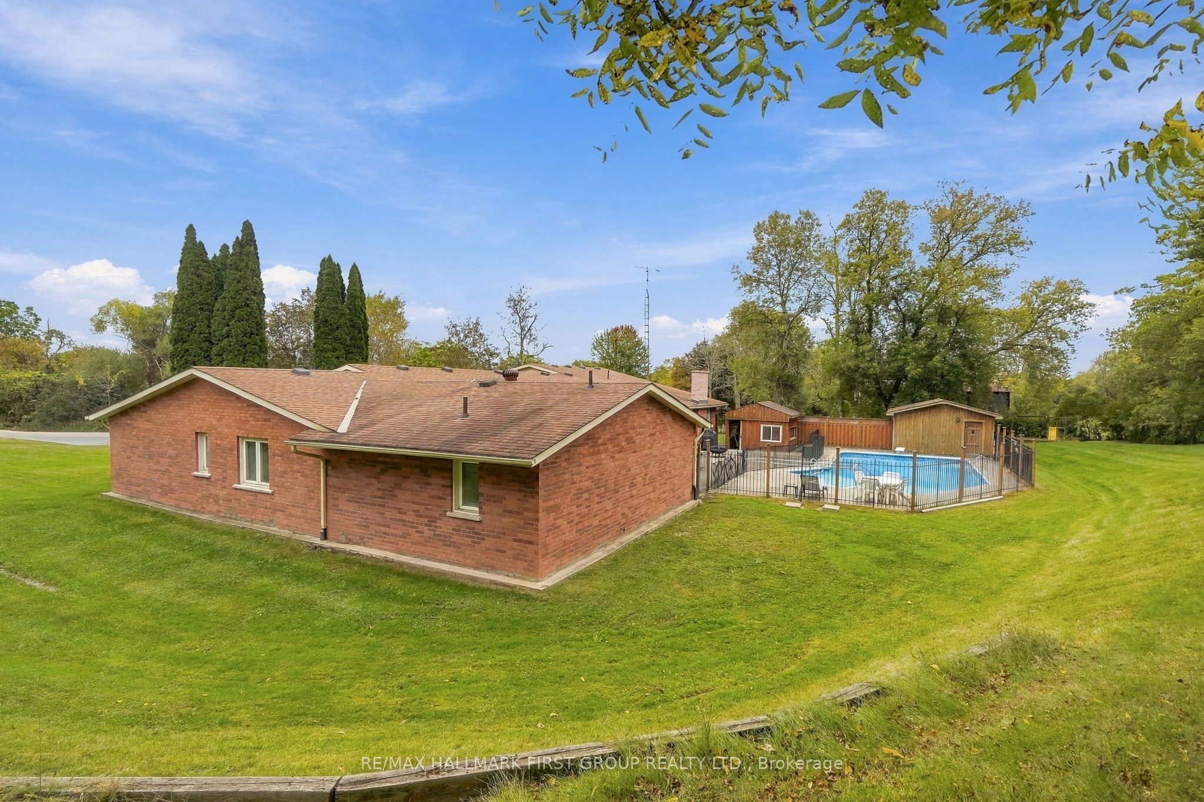
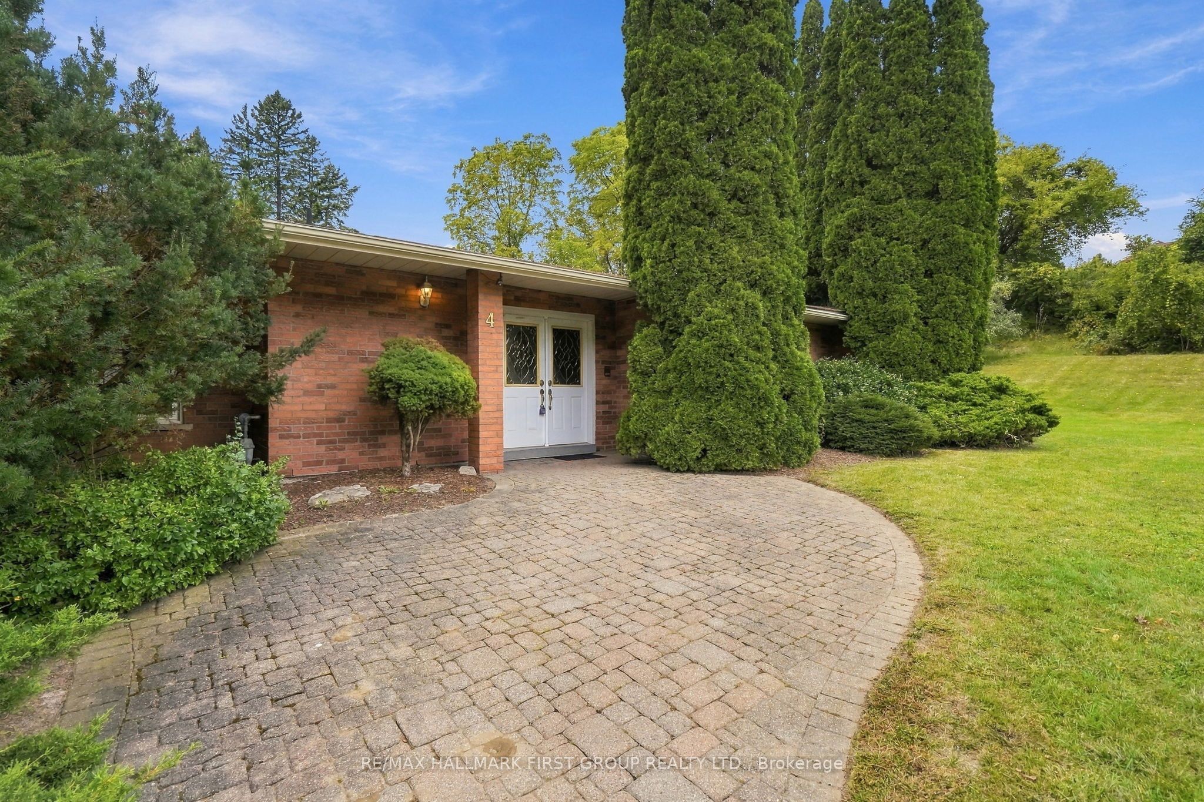
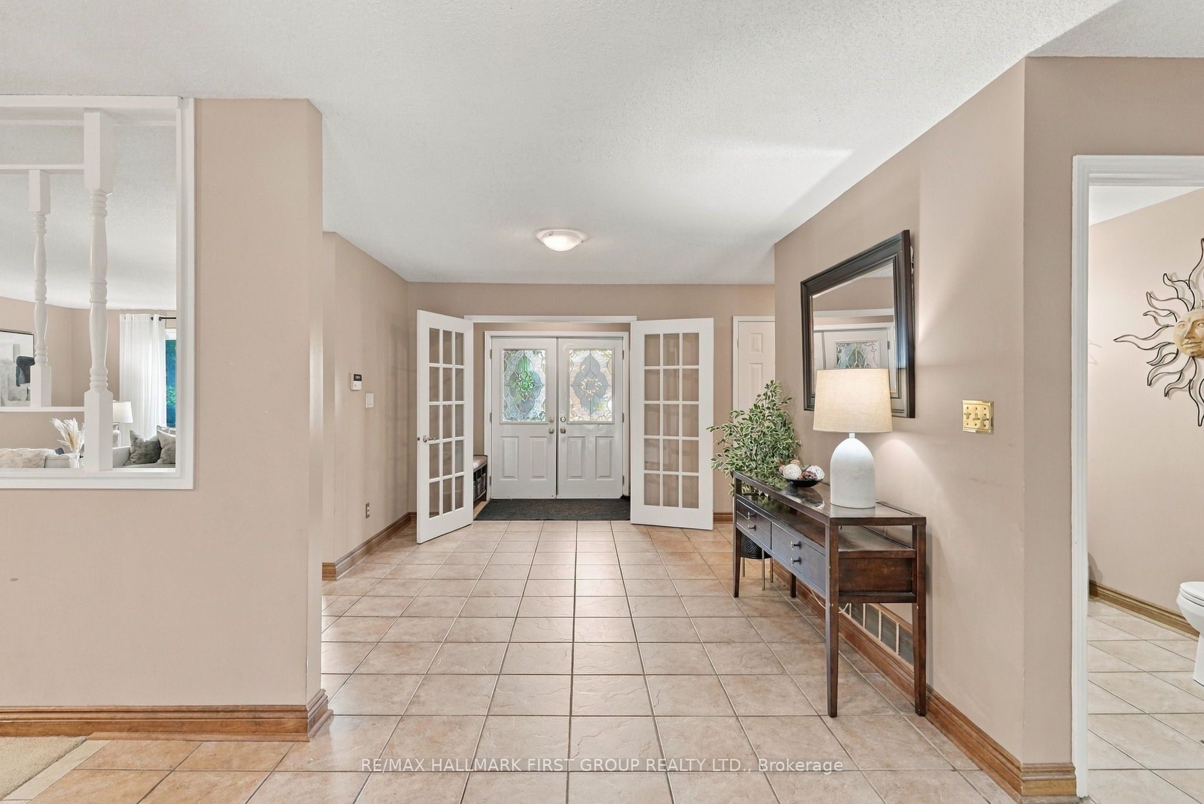
Rarely offered estate bungalow on a private 1.66 acre lot, tucked away on an exclusive court in prestigious Northwest Ajax. With 4,053 sq.ft. above grade, 4 bedrooms, 5 bathrooms, a 3 car garage and parking for 10, it offers the ease of bungalow living with room for the whole family. Designed for hosting and entertaining, the kitchen features abundant cabinetry, countertop space, an oversized pantry and overlooks a generously sized family room, with elegant formal living and dining rooms alongside. Retreat to the huge primary suite with backyard views and a 5 pc ensuite. Sightlines from almost every main floor room lead through the skylit sunroom to the backyard, where a resort-style inground saltwater pool, hot tub and gazebo make your own private retreat. The finished lower level extends the living space and adds a private guest suite with its own bedroom and full bathroom, perfect for visiting family and overnight guests. Ideally located close to parks, trails, recreation, shopping, dining and major highways, this is a rare opportunity to enjoy space, privacy and estate living with everyday convenience.

Save
Ask
Tour
Hide
Share
Listing Snapshot
Price 
$1,599,000
Days On Site 
21 Days
Bedrooms 
4
Inside Area (SqFt) 
N/A
Total Baths 
5
Full Baths 
N/A
Partial Baths 
N/A
Lot Size 
1.66 Acres
Year Built 
N/A
MLS® Number 
E13843288
Status 
Active
Property Tax 
$13,675
Maintenance Fees 
N/A
Sq Ft Source 
N/A
Friends & Family
Recent Activity
7 days agoPrice changed to $1,599,000
7 days agoListing updated with changes from the MLS®
3 weeks agoListing first seen on site
General Features
Acres 
1.66
Attached Garage 
Yes
Cross Street 
Westney/Concession Road 5
Direction Faces 
West
Garage 
Yes
Parking 
Garage Door OpenerAttached
Parking Spaces 
13
Property Sub Type 
Single Family Residence
Sewer 
Septic Tank
Style 
Bungalow
Water Source 
WellPrivate
Interior Features
Basement 
Finished
Cooling 
Central Air
Fireplace 
Yes
Heating 
Natural GasForced Air
Interior 
Central Vacuum
Bedroom 
Dimensions - 4.12 x 4.01Level - Basement
Bedroom 2 
Dimensions - 4.58 x 3.02Level - Main
Bedroom 3 
Dimensions - 4.12 x 3.37Level - Main
Bedroom 4 
Dimensions - 4.2 x 3.42Level - Main
Breakfast 
Dimensions - 8.68 x 3.51Level - Main
Dining Room 
Dimensions - 5.47 x 3.73Level - Main
Family Room 
Dimensions - 8.67 x 4.2Level - Main
Foyer 
Dimensions - 6.69 x 3.15Level - Main
Kitchen 
Dimensions - 8.68 x 3.51Level - MainFeatures - Pantry
Laundry 
Dimensions - 2.67 x 2.48Level - Main
Living Room 
Dimensions - 5.76 x 5.5Level - Main
Master Bedroom 
Dimensions - 5.52 x 4.65Level - Main
Mud Room 
Dimensions - 2.52 x 1.6Level - Main
Other 
Dimensions - 4.11 x 4.03Level - Basement
Recreation 
Dimensions - 8.5 x 4.18Level - Basement
Sunroom 
Dimensions - 11.24 x 4.68Level - Main
Save
Ask
Tour
Hide
Share
Exterior Features
Construction Details 
Brick
Roof 
Asphalt
Listing courtesy of RE/MAX HALLMARK FIRST GROUP REALTY LTD.

Listing information is provided by Participants of the Toronto Real Estate Board. VOW information is provided exclusively for personal, non-commercial use, and may not be used for any purpose other than to identify prospective properties consumers may be interested in purchasing. Information is deemed reliable but not guaranteed. Copyright 2026, Toronto Real Estate Board
Last checked 2026-10-21 11:41 PM UTC

Neighborhood & Commute
Source: Walkscore
Save
Ask
Tour
Hide
Share