

2015 Valewood CourtOshawa, ON L1G 7X9
Mortgage Calculator
Monthly Payment (Est.)
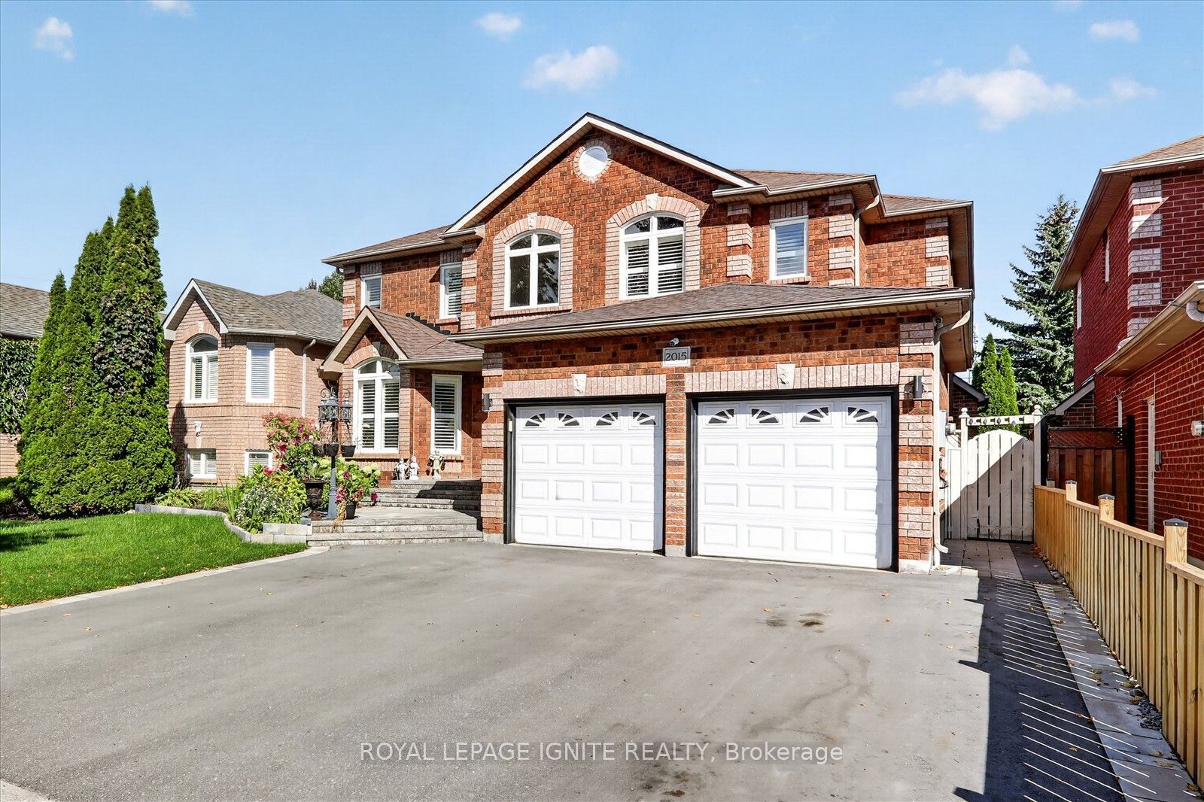
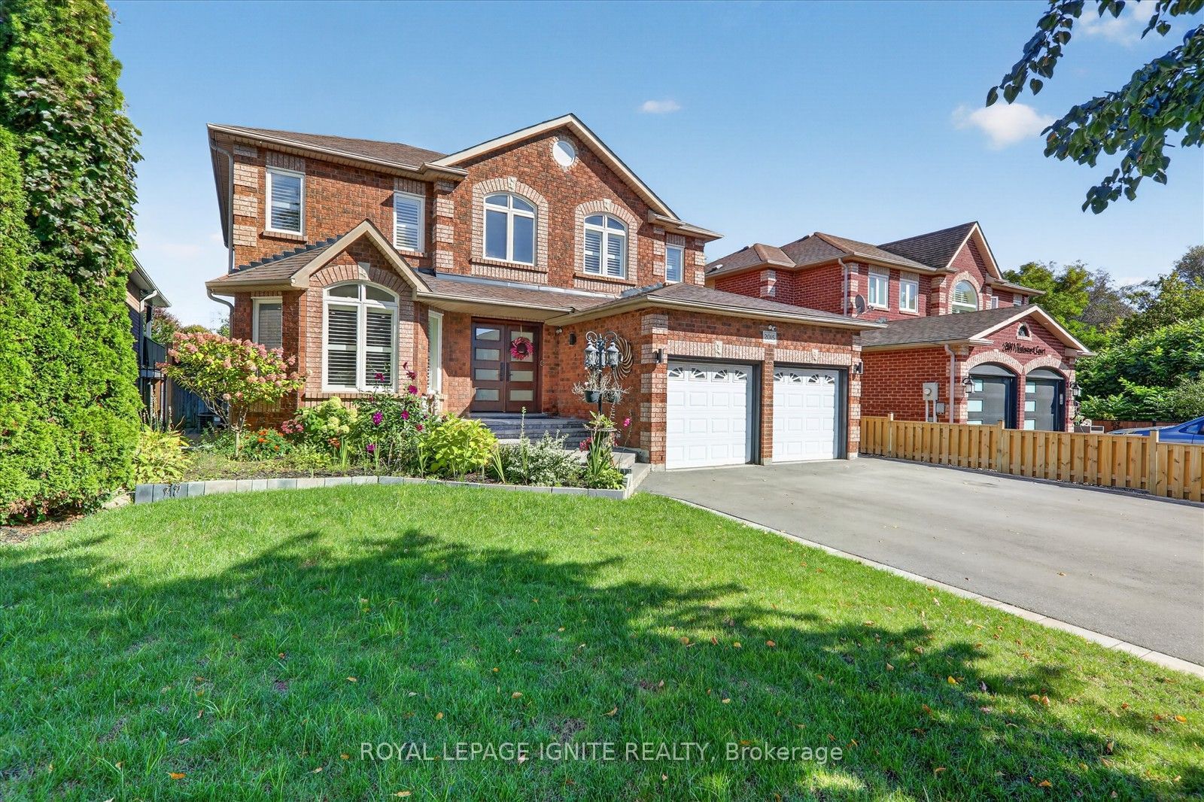
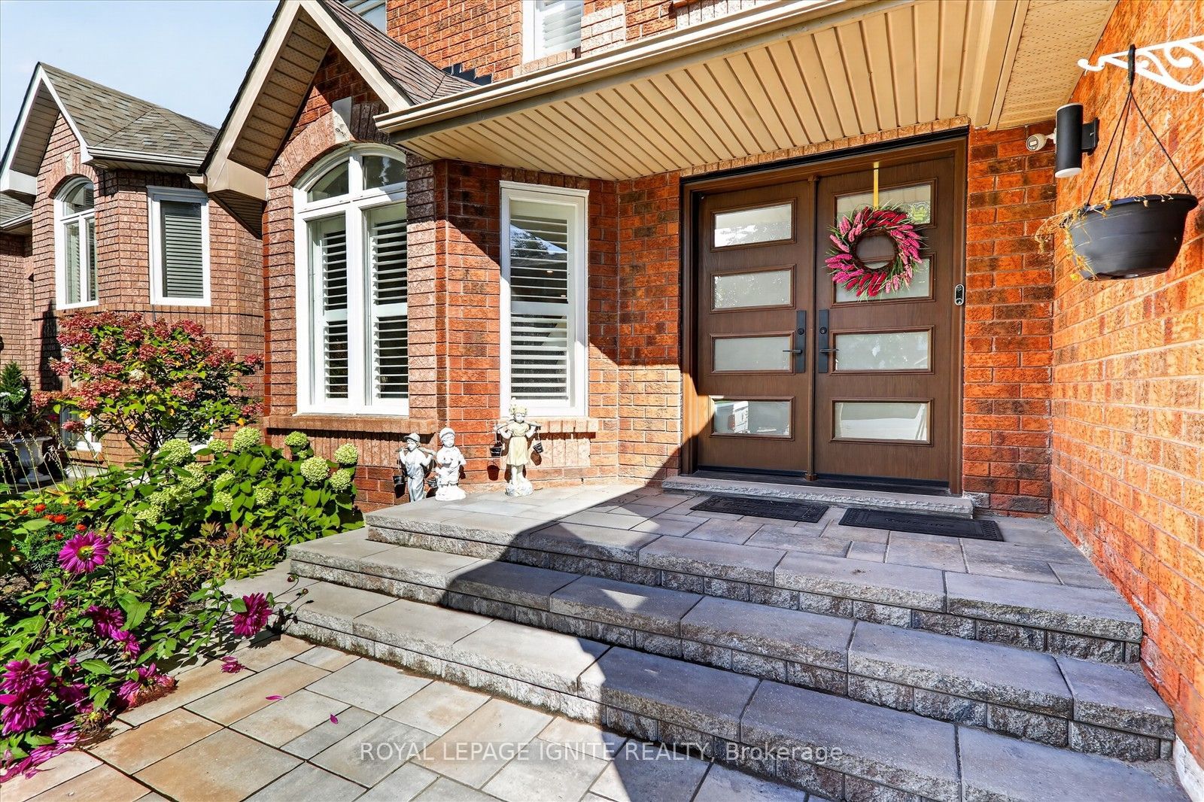
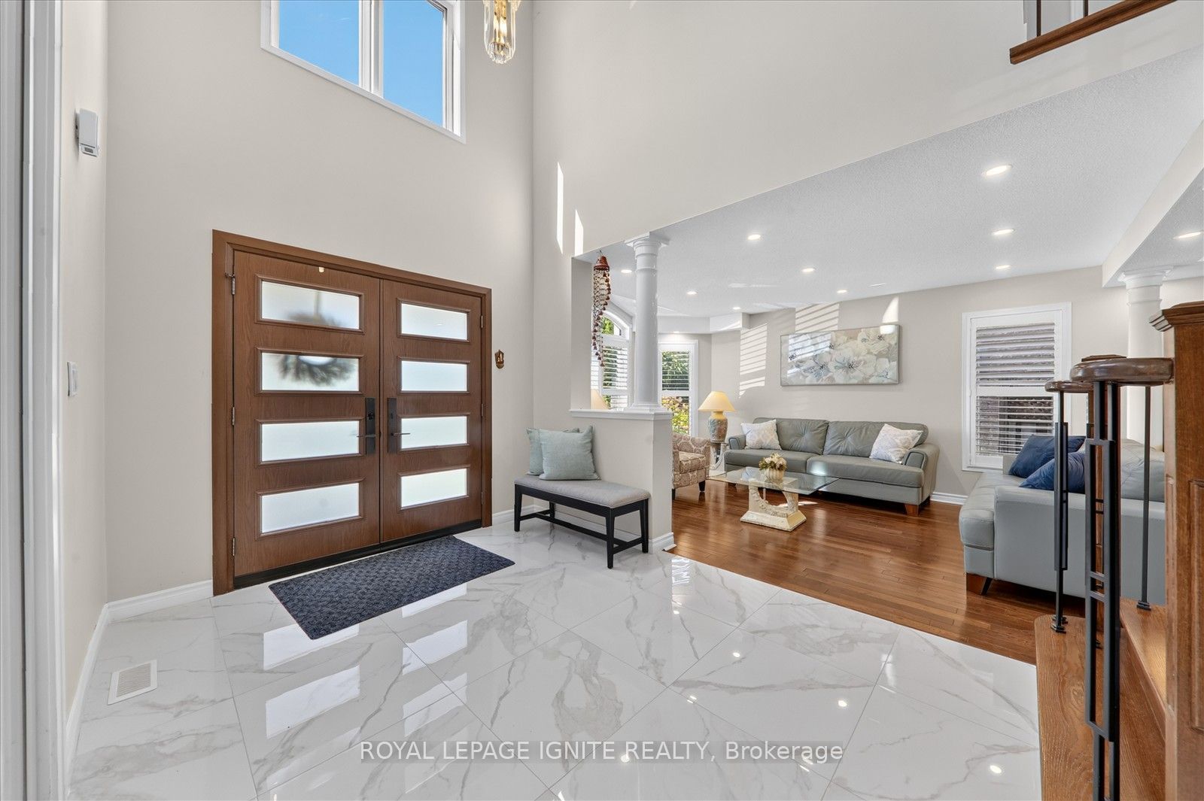
Enter an interest rate to see your estimated monthly payment.Welcome to 2015 Valewood Crt, Oshawa, Ontario, a beautiful 4-bedroom home in the desirable Samac community, conveniently located near Ontario Tech University. Featuring a finished basement and private pool, this spacious property offers comfort and versatility for families, entertaining, and everyday living. Situated near Ontario Tech University's North Oshawa campus, this home is close to grocery stores, restaurants, cafés, shopping, fitness facilities, parks, schools, and public transit. Enjoy easy access to Oshawa Centre, Durham College, Highway 407, and a variety of everyday amenities. With generous living spaces, multiple bedrooms, a finished basement, and an inviting outdoor pool, this is an excellent opportunity to own a home in a welcoming Oshawa neighbourhood close to education, recreation, and urban conveniences.
| 3 days ago | Price changed to $1,200,000 | |
| 3 days ago | Listing updated with changes from the MLS® | |
| 2 weeks ago | Listing first seen on site |

Listing information is provided by Participants of the Toronto Real Estate Board. VOW information is provided exclusively for personal, non-commercial use, and may not be used for any purpose other than to identify prospective properties consumers may be interested in purchasing. Information is deemed reliable but not guaranteed. Copyright 2026, Toronto Real Estate Board
Last checked 2026-10-20 02:56 AM UTC