

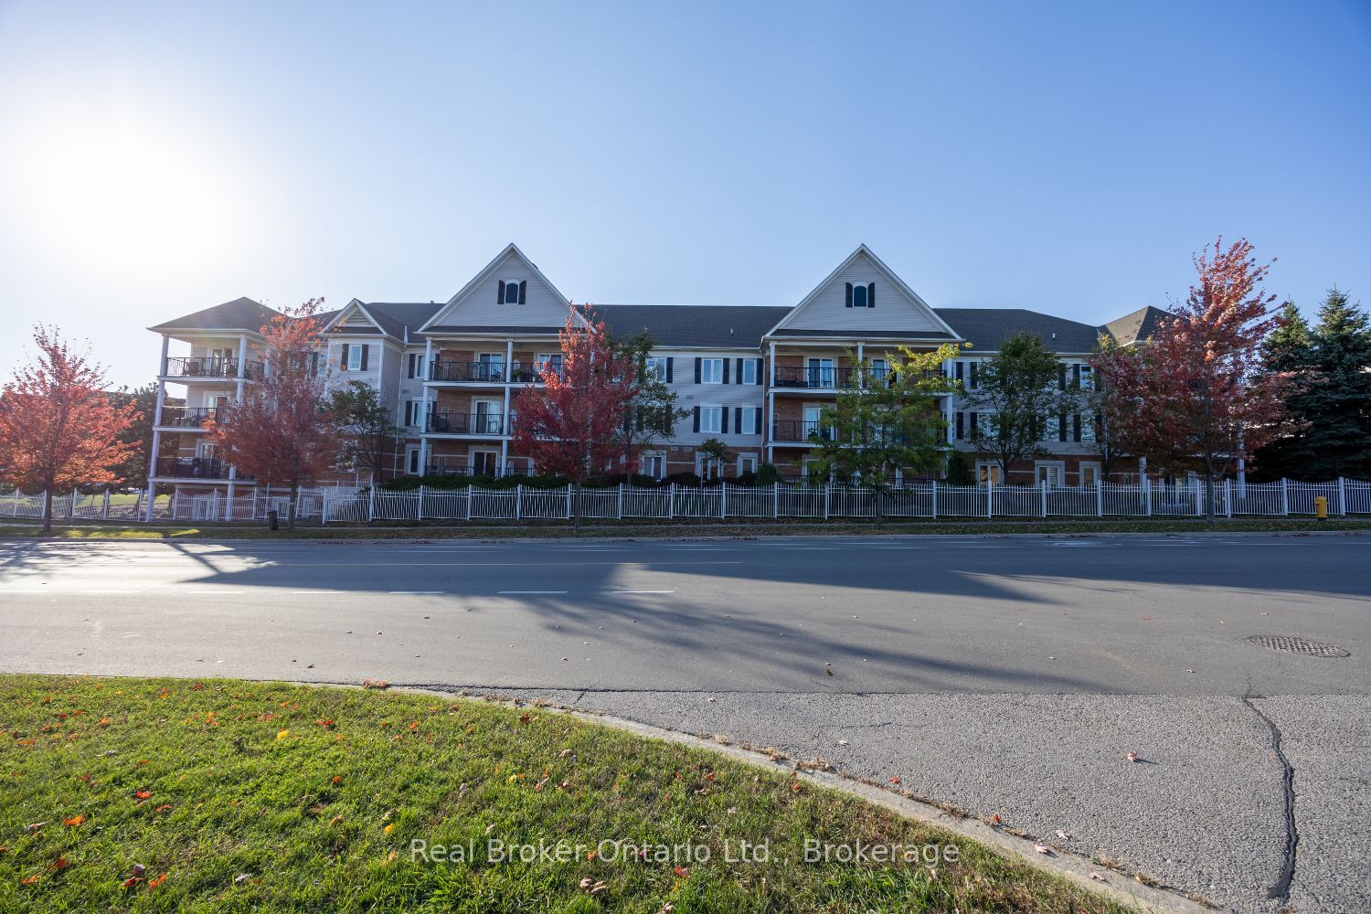
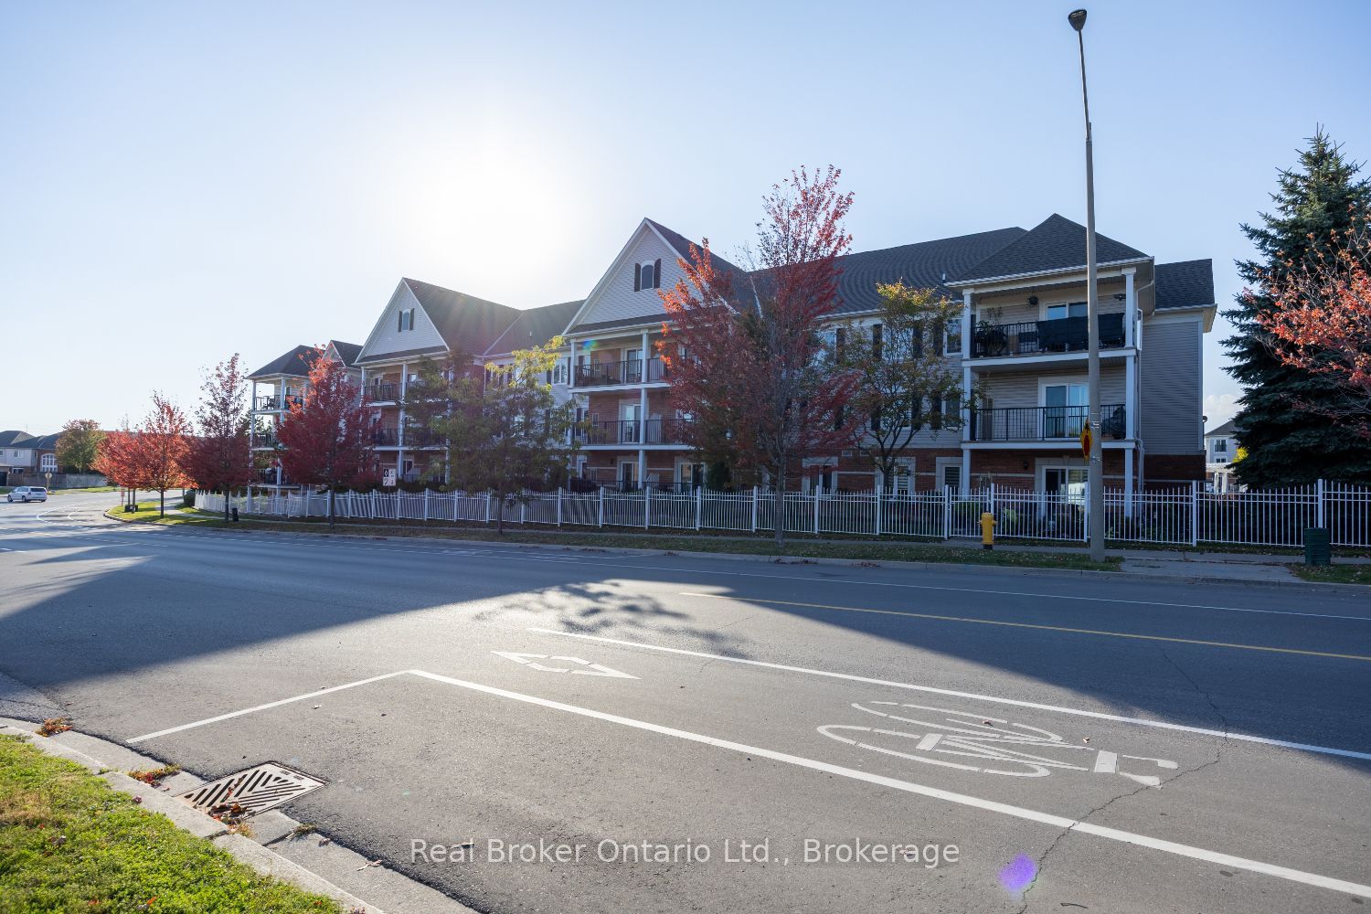
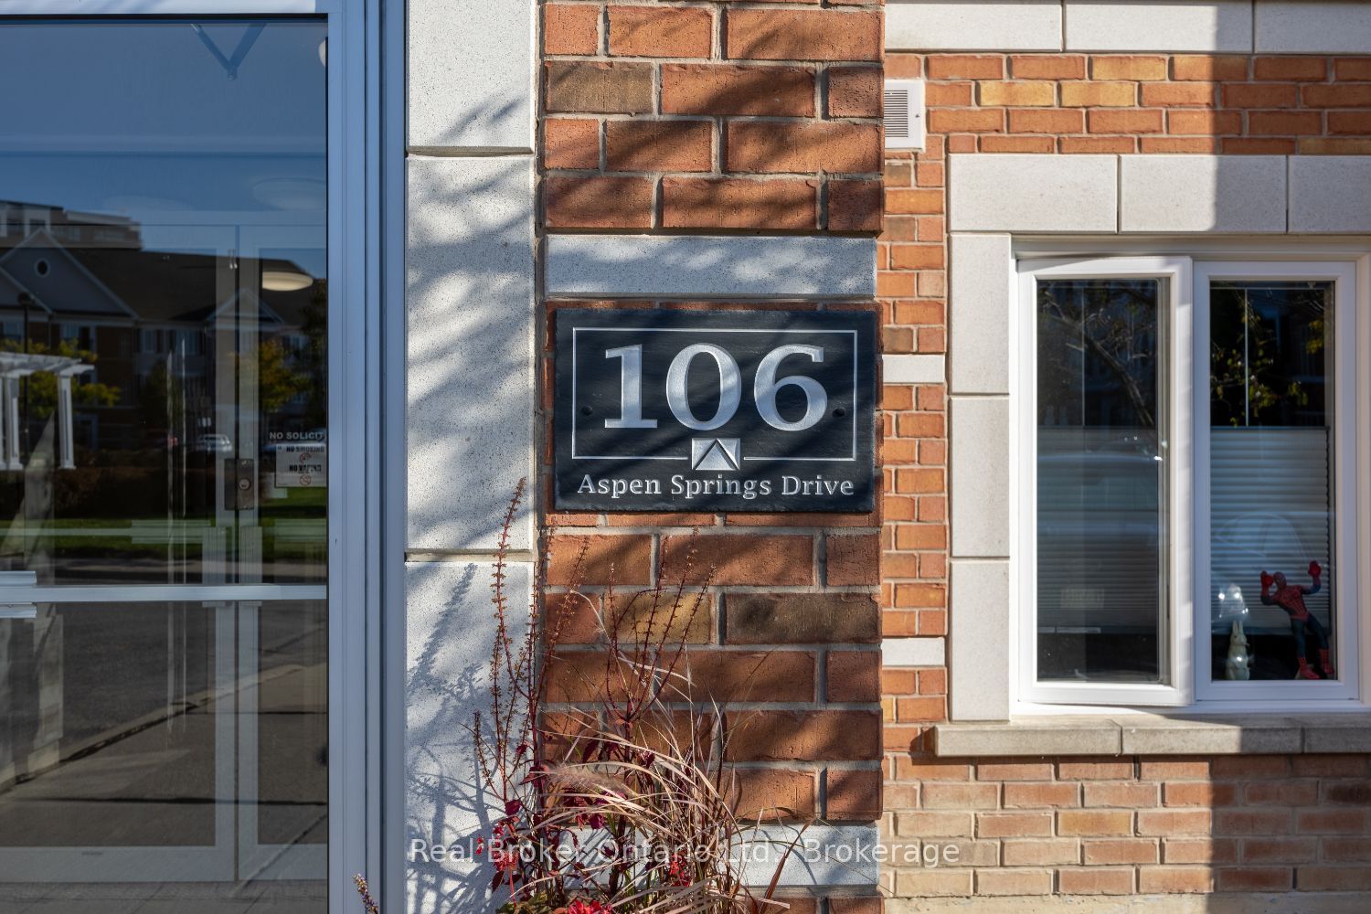
106 Aspen Springs Drive 108Clarington, ON L1C 5N7
Mortgage Calculator
Monthly Payment (Est.)
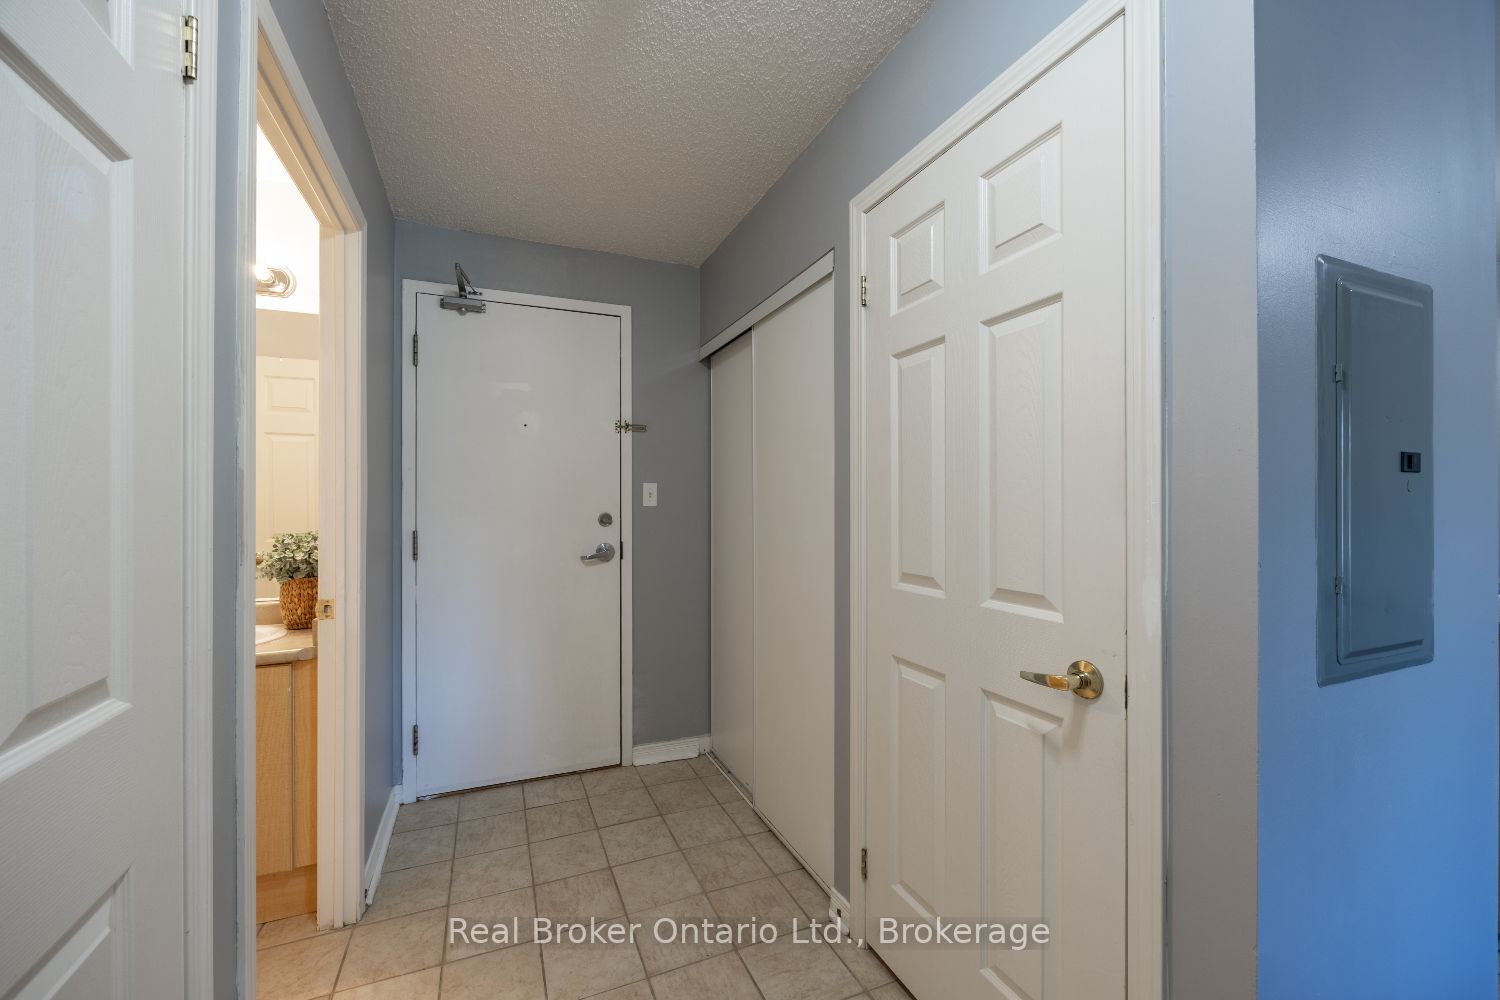
Enter an interest rate to see your estimated monthly payment.Welcome to this inviting, sun-filled condo unit in a convenient Bowmanville location, offering comfortable living with a functional, open layout. Step inside to a spacious foyer with tile flooring and a double closet. The unit features a bright living and dining area with hardwood flooring and a walk-out to the balcony, extending your living space outdoors. The kitchen offers ample cupboard and counter space, tile flooring and a breakfast bar overlooking the main living space, creating an easy flow for everyday living and entertaining. A spacious bedroom with a large window features hardwood flooring and a walk-in closet. A 4pc bathroom and convenient in-suite laundry closet complete the unit. Enjoy the ease of condo living with your own private balcony, all while being close to everyday amenities and everything Bowmanville has to offer.
| yesterday | Listing first seen on site | |
| yesterday | Listing updated with changes from the MLS® |

Listing information is provided by Participants of the Toronto Real Estate Board. VOW information is provided exclusively for personal, non-commercial use, and may not be used for any purpose other than to identify prospective properties consumers may be interested in purchasing. Information is deemed reliable but not guaranteed. Copyright 2026, Toronto Real Estate Board
Last checked 2026-10-10 08:40 AM UTC