

1480 Bayly Street 902Pickering, ON L1W 3R5
Mortgage Calculator
Monthly Payment (Est.)
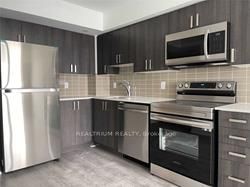
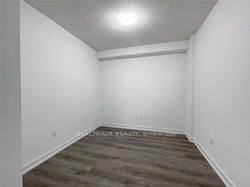
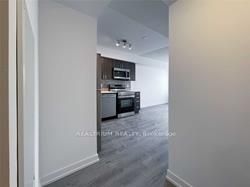
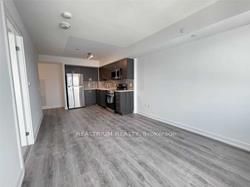
Enter an interest rate to see your estimated monthly payment.Welcome to this upgraded 1-bedroom + den, 1-bathroom condo at Universal City, thoughtfully designed for first-time buyers, young professionals, downsizers, and investors looking for modern comfort, convenience, and exceptional value.Step inside to a bright, open-concept layout that makes excellent use of every square foot. The modern kitchen features stainless-steel appliances and contemporary finishes, while the versatile den provides the perfect space for a home office, study nook, or additional living area. In-suite laundry adds everyday convenience, making this home truly move-in ready.Enjoy an impressive collection of resort-style amenities, including a rooftop outdoor pool with cabanas, rooftop terrace, BBQ and outdoor entertaining areas, fitness centre, yoga/stretch studio, party room, billiards and games area, resident lounges, guest suite, pet wash/spa, 24-hour concierge, and visitor parking. It's more than a condo-it's a lifestyle.Even better, Rogers high-speed Internet and TV are included in the maintenance fees, helping simplify your monthly budget.The location is hard to beat. You're approximately a 5-minute walk to Pickering GO, with easy access to Highway 401 and everything you need nearby, including Pickering Town Centre, shopping, restaurants, and everyday essentials. When it's time to relax, Frenchman's Bay, the Pickering waterfront, marina, trails, and Pickering Casino Resort are all just minutes away.Live close to everything, commute with ease, and enjoy the lifestyle you want-all while taking an exciting first step into homeownership.Whether you're a first-time buyer, young professional, downsizer, or investor, this upgraded suite offers the perfect blend of modern living, resort-style amenities, and unbeatable connectivity. Your next home could feel this good!
| yesterday | Listing first seen on site | |
| yesterday | Listing updated with changes from the MLS® |

Listing information is provided by Participants of the Toronto Real Estate Board. VOW information is provided exclusively for personal, non-commercial use, and may not be used for any purpose other than to identify prospective properties consumers may be interested in purchasing. Information is deemed reliable but not guaranteed. Copyright 2026, Toronto Real Estate Board
Last checked 2026-10-10 07:44 AM UTC