Save
Ask
Tour
Hide
Share
$768,500
1 Day On Site

Sailwinds
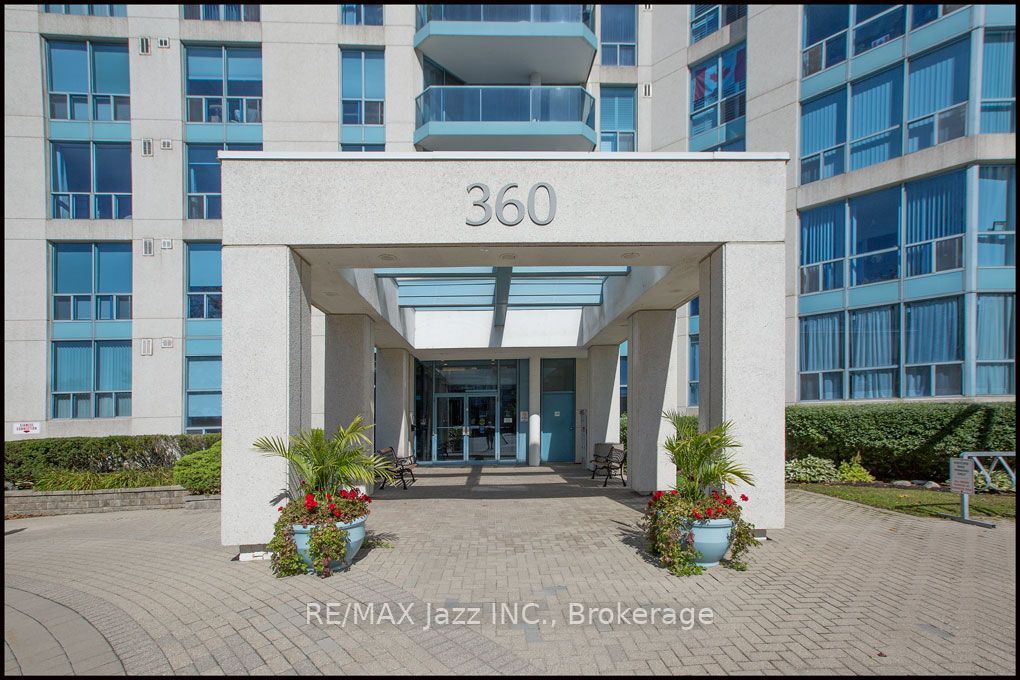
360 Watson Street W 105
Whitby, ON L1N 9G2

For Sale|Condominium|Active
3
Beds
2
Total Baths
County:
Durham
Call Now: 416.357.7000
Is this the listing for you? We can help make it yours.
416.357.7000
Upcoming Open Houses
Sun, Oct 11, 2:00 PM - 4:00 PM
360 Watson Street W 105360 Watson Street W 105360 Watson Street W 105360 Watson Street W 105
Save
Ask
Tour
Hide
Share

Mortgage Calculator

Monthly Payment (Est.)

Enter an interest rate to see your estimated monthly payment.
Calculator powered by Showcase IDX, a Constellation1 Company. Copyright ©2026 Information is deemed reliable but not guaranteed.

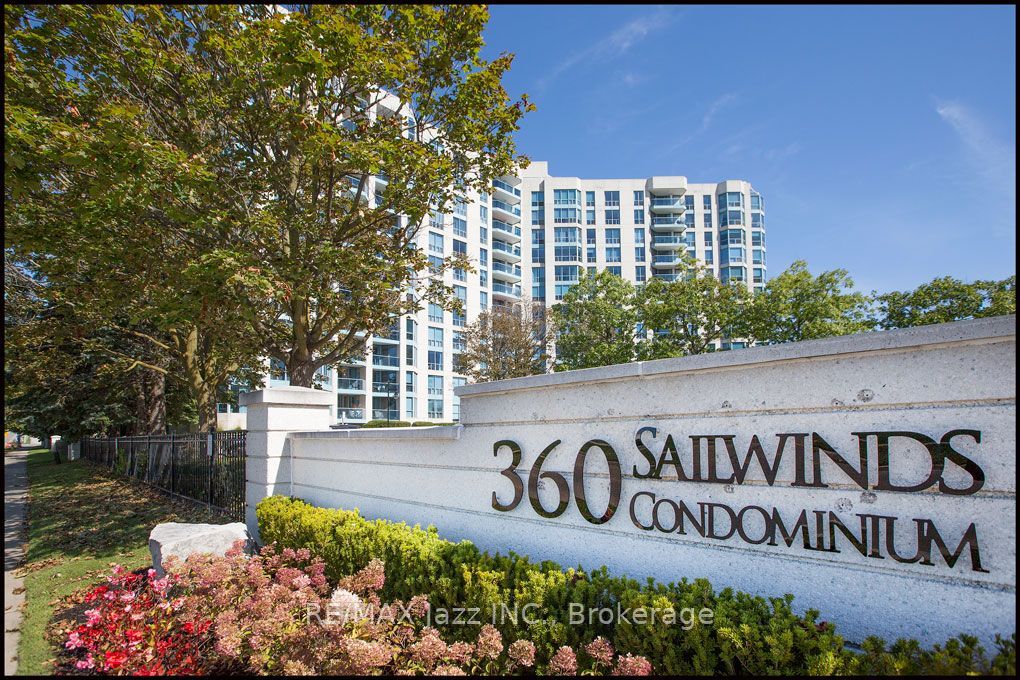
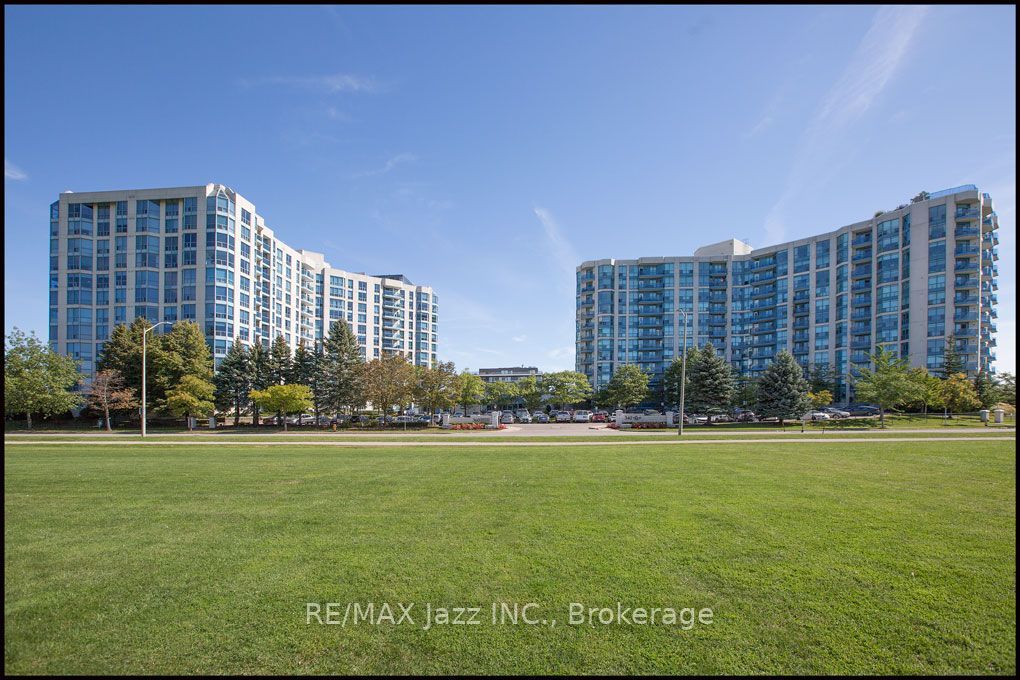
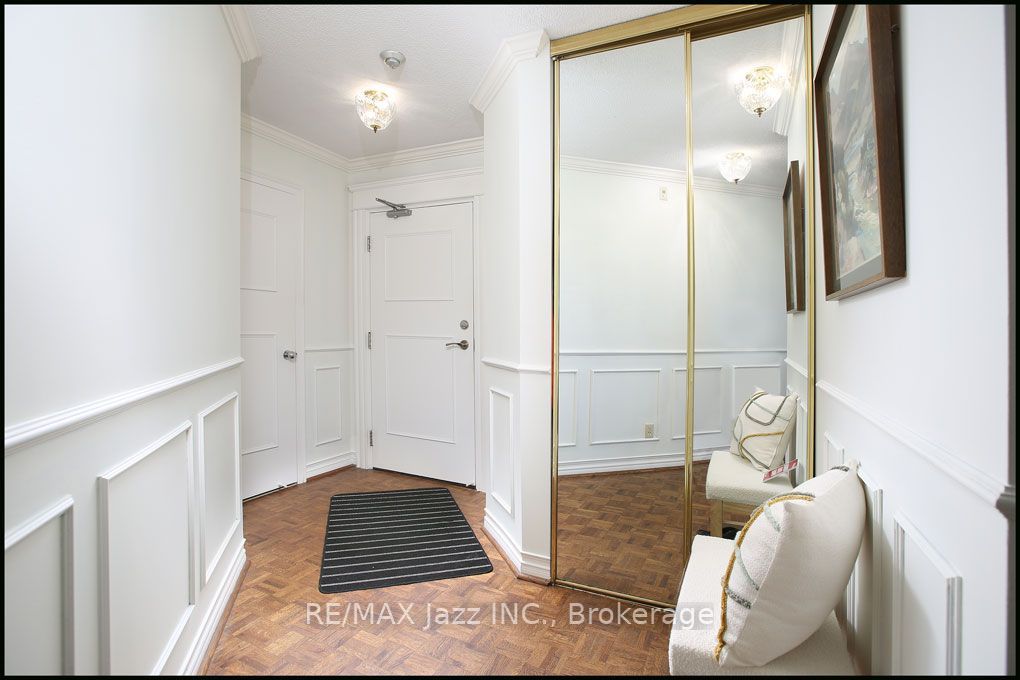
Welcome to The Sailwinds at Port Whitby. This quiet waterfront community with easy access to the 401 and 407 offers something for everyone. The Sports complex and Abilities centre are steps away as are many fine shopping and dining options. Located on the lakefront trail, its your home and getaway all in one. The Whitby GO is a 5 minute walk for easy access to the city.The stunning 1586 sqft condo overlooks a stand of fur trees and private sunken garden, to the west the Victoria fields and stunning sunsets. This suite offers unusual privacy reminiscent of a country home.Inside the bright spacious 3 bedroom 2 bath home has expansive windows, upgraded kitchen, hardwood floors and open concept living dining area for entertaining and family gatherings. Freshly painted with stunning decor.Unique to condo life these days the amenities are outstanding with two gyms, a large indoor pool with hot tub and sauna and large entertaining area for social gatherings galore. Also included are two parking spaces. Truly a rare find.

Save
Ask
Tour
Hide
Share
Listing Snapshot
Price 
$768,500
Days On Site 
1 Day
Bedrooms 
3
Inside Area (SqFt) 
N/A
Total Baths 
2
Full Baths 
N/A
Partial Baths 
N/A
Lot Size 
N/A
Year Built 
N/A
MLS® Number 
E13877332
Status 
Active
Property Tax 
$6,082.96
Maintenance Fees 
$1,488.36
Sq Ft Source 
N/A
Friends & Family
Recent Activity
yesterdayListing first seen on site
yesterdayListing updated with changes from the MLS®
General Features
Cross Street 
Watson & Victoria
Direction Faces 
Northwest
Garage 
Yes
Parking 
PrivateUnderground
Parking Spaces 
2
Pets 
Yes
Property Sub Type 
Condominium
Security 
Security SystemSmoke Detector(s)Carbon Monoxide Detector(s)
Style 
Apartment
Interior Features
Basement 
None
Cooling 
Central AirWall Unit(s)
Heating 
Natural GasForced Air
Bedroom 2 
Dimensions - 3.38 x 4.26Level - Main
Bedroom 3 
Dimensions - 4.87 x 3.04Level - Main
Breakfast 
Dimensions - 2.43 x 2.13Level - Main
Dining Room 
Dimensions - 2.62 x 3.53Level - Main
Kitchen 
Dimensions - 2.133 x 3.04Level - Main
Library 
Level - Main
Living Room 
Dimensions - 3.35 x 4.87Level - Main
Master Bedroom 
Dimensions - 4.87 x 4.26Level - Main
Sunroom 
Dimensions - 2.62 x 3.04Level - Main
Save
Ask
Tour
Hide
Share
Exterior Features
Construction Details 
Concrete
Exterior 
Balcony
Lot Features 
LevelLandscaped
Patio And Porch 
Patio
Roof 
Membrane
View 
GardenLakeMarinaPark/GreenbeltSkylineTrees/Woods
Waterfront Features 
Lake PrivilegesLakeWaterfront Access
Waterview 
GardenLakeMarinaPark/GreenbeltSkylineTrees/Woods
Community Features
Association Amenities 
Indoor Pool
Maintenance Fee 
$1488.36
Listing courtesy of RE/MAX Jazz INC.

Listing information is provided by Participants of the Toronto Real Estate Board. VOW information is provided exclusively for personal, non-commercial use, and may not be used for any purpose other than to identify prospective properties consumers may be interested in purchasing. Information is deemed reliable but not guaranteed. Copyright 2026, Toronto Real Estate Board
Last checked 2026-10-10 07:44 AM UTC

Neighborhood & Commute
Source: Walkscore
Save
Ask
Tour
Hide
Share