

264 Ryerson CrescentOshawa, ON L1G 8B7
Mortgage Calculator
Monthly Payment (Est.)
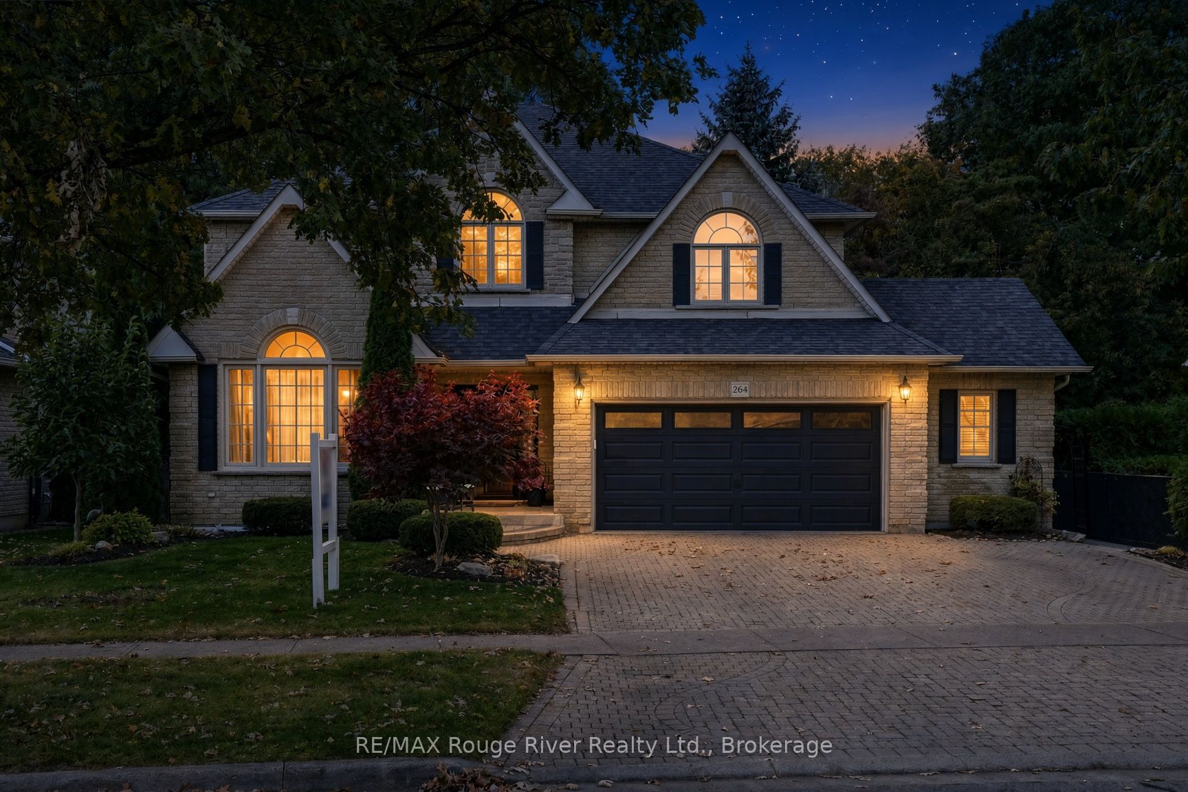
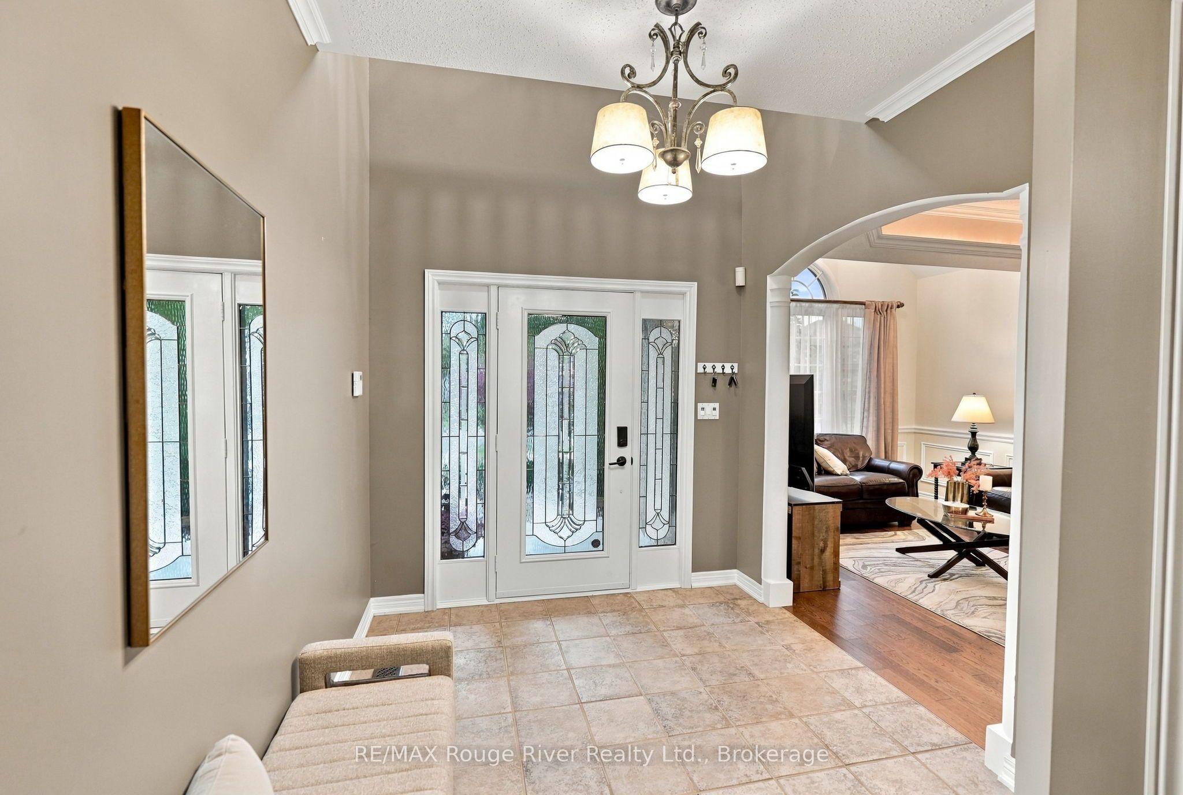
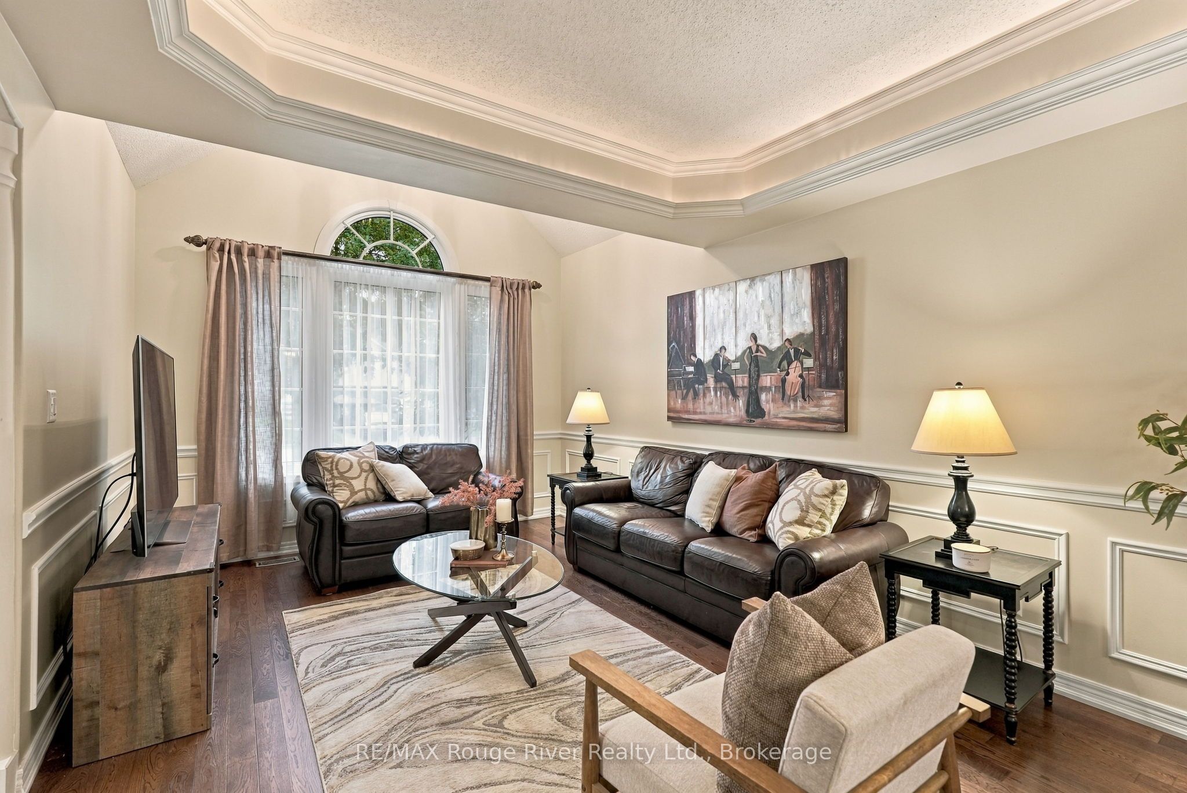
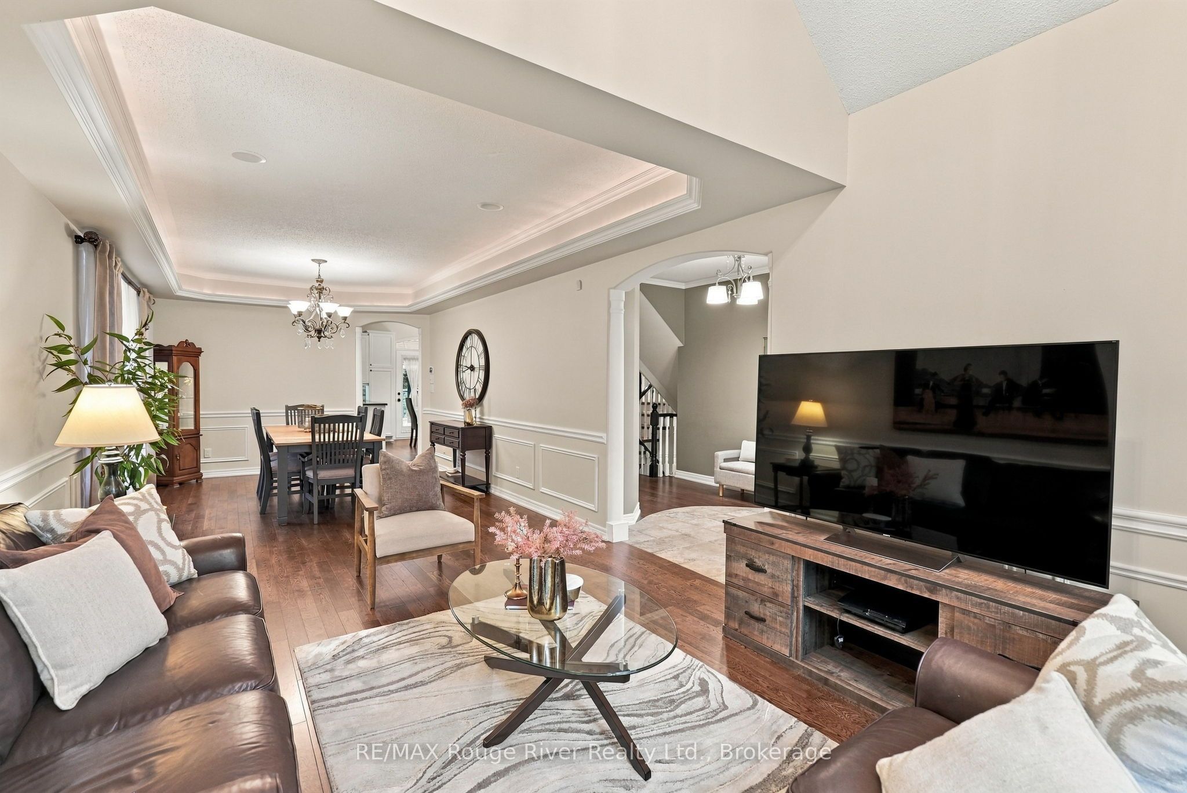
Enter an interest rate to see your estimated monthly payment.Welcome to this exceptional executive family home offering 4+1 bedrooms, 4 bathrooms and a walkout basement apartment, set on a private ravine lot offering a serene backdrop and impressive privacy. Thoughtfully designed with upscale finishes throughout, this residence is perfectly suited for a growing family or multi-generational living. Landscaped gardens and impressive curb appeal create a welcoming first impression. The main floor showcases hardwood flooring, crown moulding and wainscoting throughout. The spacious living and dining rooms create an elegant setting for entertaining, featuring a dramatic vaulted ceiling. The gourmet-inspired kitchen is appointed with granite countertops, stainless steel appliances, extended cabinetry and a walk-in pantry, opening to a bright breakfast area with a walkout to the deck. The family room features a gas fireplace and a large window overlooking the peaceful ravine. A convenient main floor laundry room with garage access completes the level. Upstairs, the luxurious primary retreat features a bay window, crown moulding, elegant chandeliers, his-and-hers walk-in closets and a stunning five-piece ensuite with a double vanity, glass shower and soaker tub. Three additional bedrooms offer beautiful finishes, generous closets and plenty of natural light. The finished lower level provides exceptional additional living space, featuring a second kitchen with stainless steel appliances, spacious living and dining areas, pot lights, a cozy fireplace and a walkout to the backyard. A fifth bedroom with a walk-in closet, renovated three-piece bathroom and new vinyl flooring add versatility for guests or extended family. Outside, enjoy the private fenced-in ravine lot complete with a deck, patio, gazebo and garden shed. This beautiful setting is perfect for relaxing, entertaining and enjoying the surrounding nature. Conveniently located close to schools, public transit, shopping and everyday amenities, with easy access to Highway 407.
| yesterday | Listing first seen on site | |
| yesterday | Listing updated with changes from the MLS® |

Listing information is provided by Participants of the Toronto Real Estate Board. VOW information is provided exclusively for personal, non-commercial use, and may not be used for any purpose other than to identify prospective properties consumers may be interested in purchasing. Information is deemed reliable but not guaranteed. Copyright 2026, Toronto Real Estate Board
Last checked 2026-10-10 07:44 AM UTC