

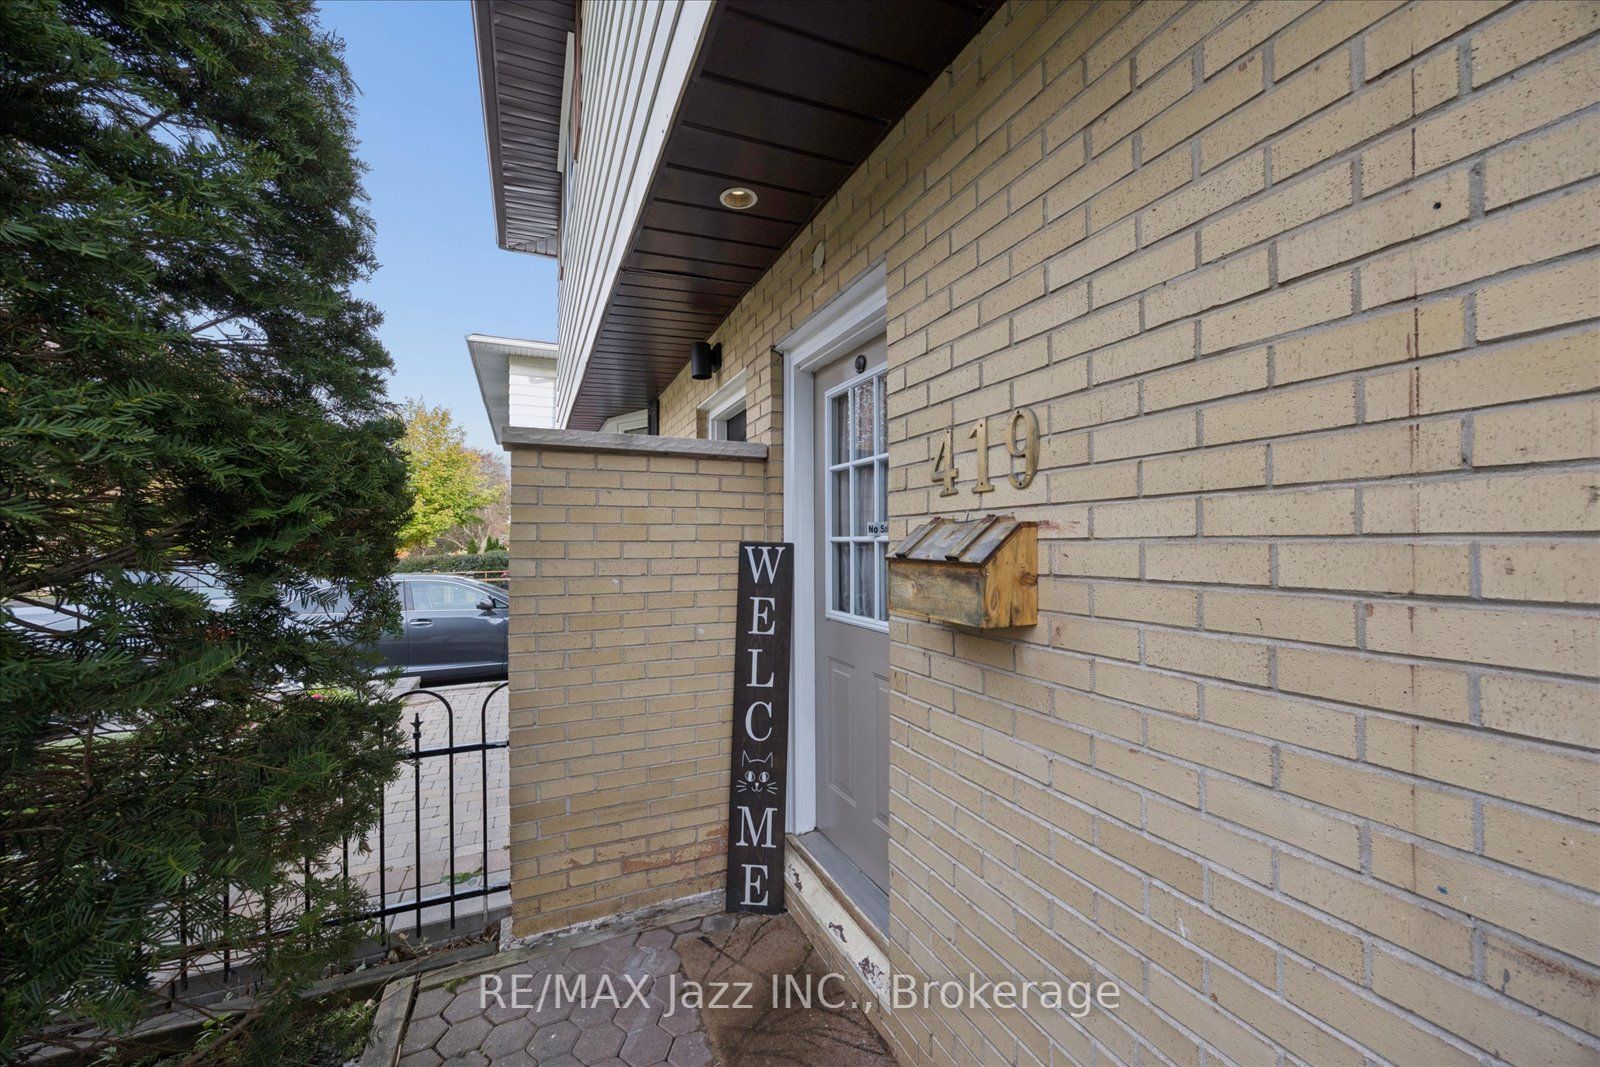
419 Maplewood DriveOshawa, ON L1G 5R7
Mortgage Calculator
Monthly Payment (Est.)
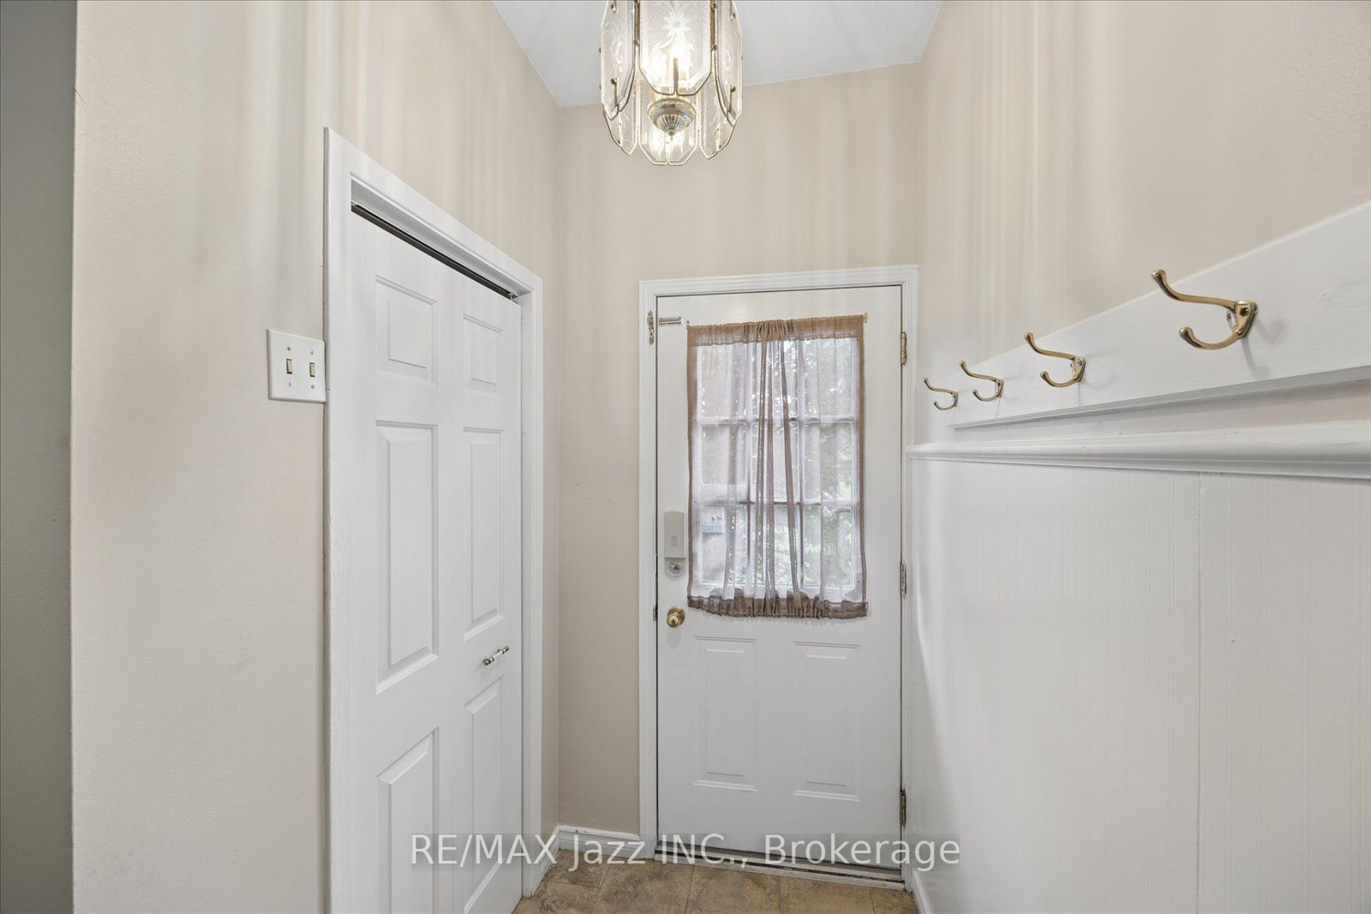
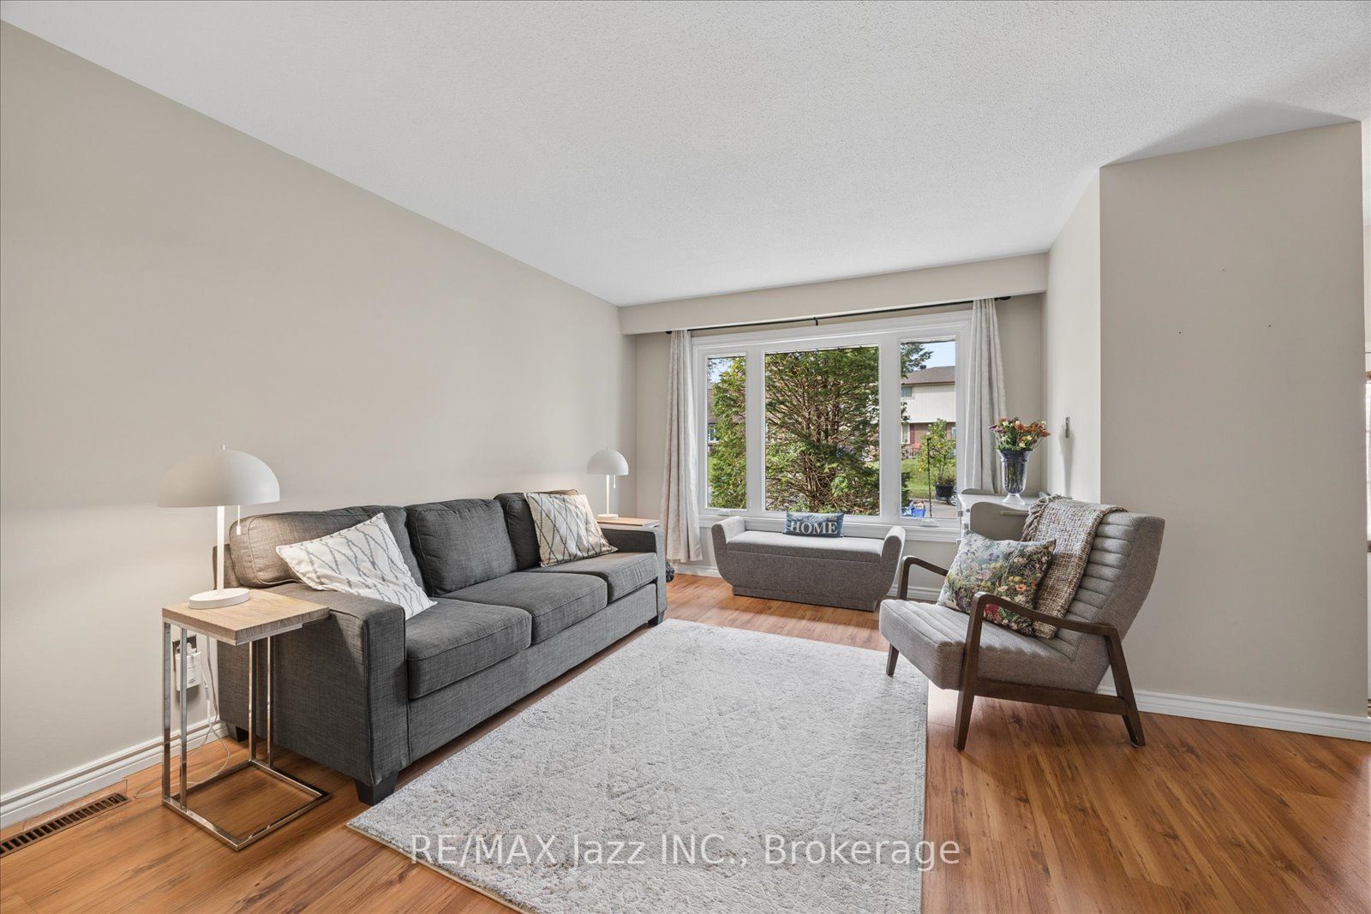
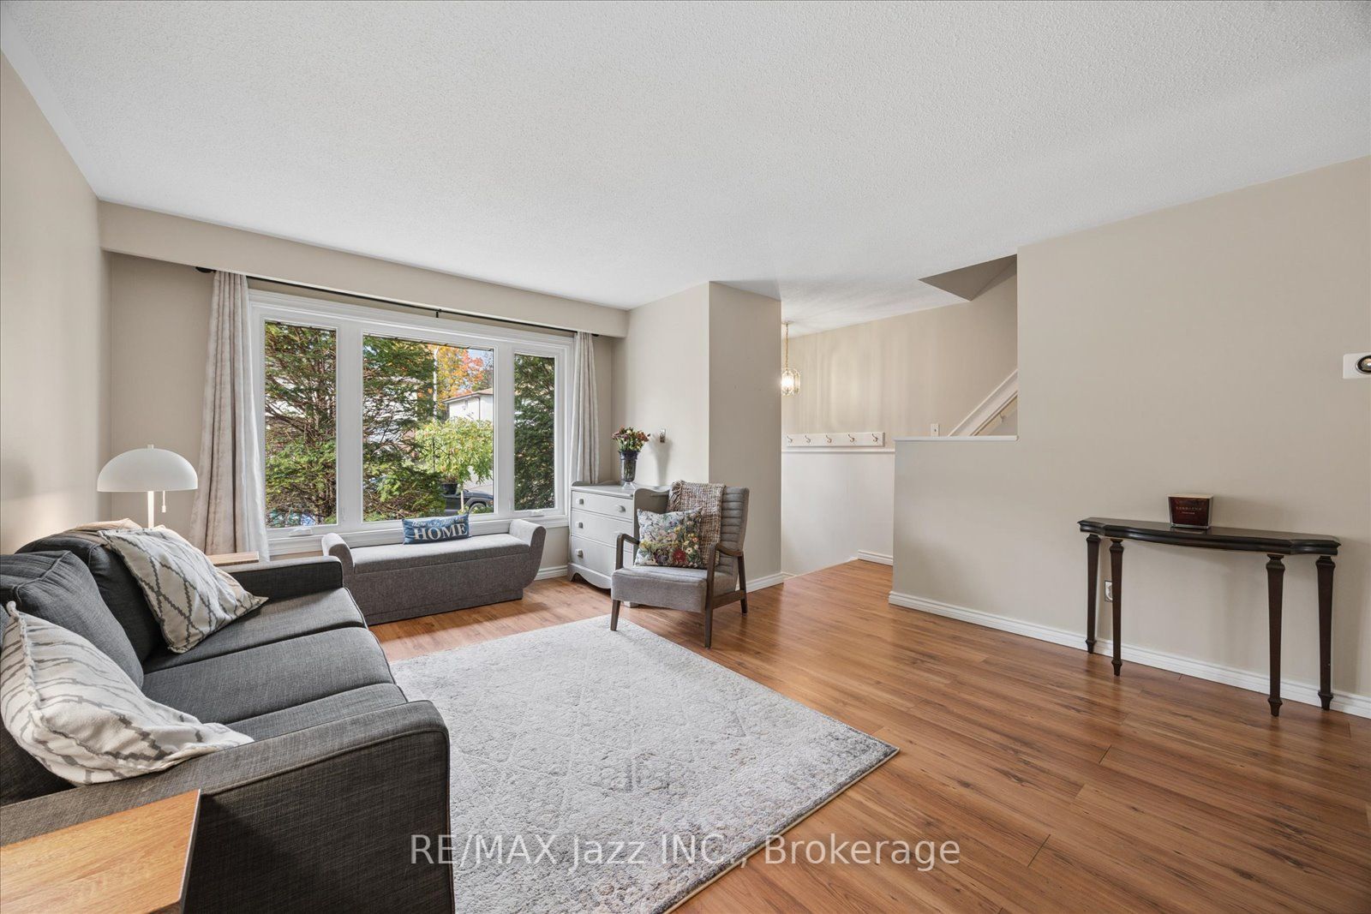
Enter an interest rate to see your estimated monthly payment.This freshly painted Semi offers numerous updates and plenty of living space. 3+1 Bedrooms, 3 Washrooms, Rec Rm. On the main floor the eat-in kitchen features a back door to the large covered patio and fenced yard. At the back door is a 2 pc washroom. The large living room with laminate flooring and a picture window can be combined to a living room/dining room. On the second floor is a spacious primary bedroom, 2 additional bedrooms plus a newly renovated 4 pc bathroom (2026) - all with closets and laminate flooring. The finished lower level includes a rec rm,4th bedroom, 3-piece washroom and laundry area. Updates include new carpeting on stairs (2026),all windows(2023), furnace(2021), Central Air(2021), Roof(2017). 3 cars can be parked in driveway. Move in Ready!
| yesterday | Listing first seen on site | |
| yesterday | Listing updated with changes from the MLS® |

Listing information is provided by Participants of the Toronto Real Estate Board. VOW information is provided exclusively for personal, non-commercial use, and may not be used for any purpose other than to identify prospective properties consumers may be interested in purchasing. Information is deemed reliable but not guaranteed. Copyright 2026, Toronto Real Estate Board
Last checked 2026-10-10 07:44 AM UTC