Save
Ask
Tour
Hide
Share
$699,000
2 Days On Site

2560 Barbarolli Path 109
Oshawa, ON L1L 0P9

For Sale|Residential|Active
4
Beds
3
Total Baths
County:
Durham
Call Now: 416.357.7000
Is this the listing for you? We can help make it yours.
416.357.7000
2560 Barbarolli Path 1092560 Barbarolli Path 1092560 Barbarolli Path 1092560 Barbarolli Path 109
Save
Ask
Tour
Hide
Share

Mortgage Calculator

Monthly Payment (Est.)

Enter an interest rate to see your estimated monthly payment.
Calculator powered by Showcase IDX, a Constellation1 Company. Copyright ©2026 Information is deemed reliable but not guaranteed.

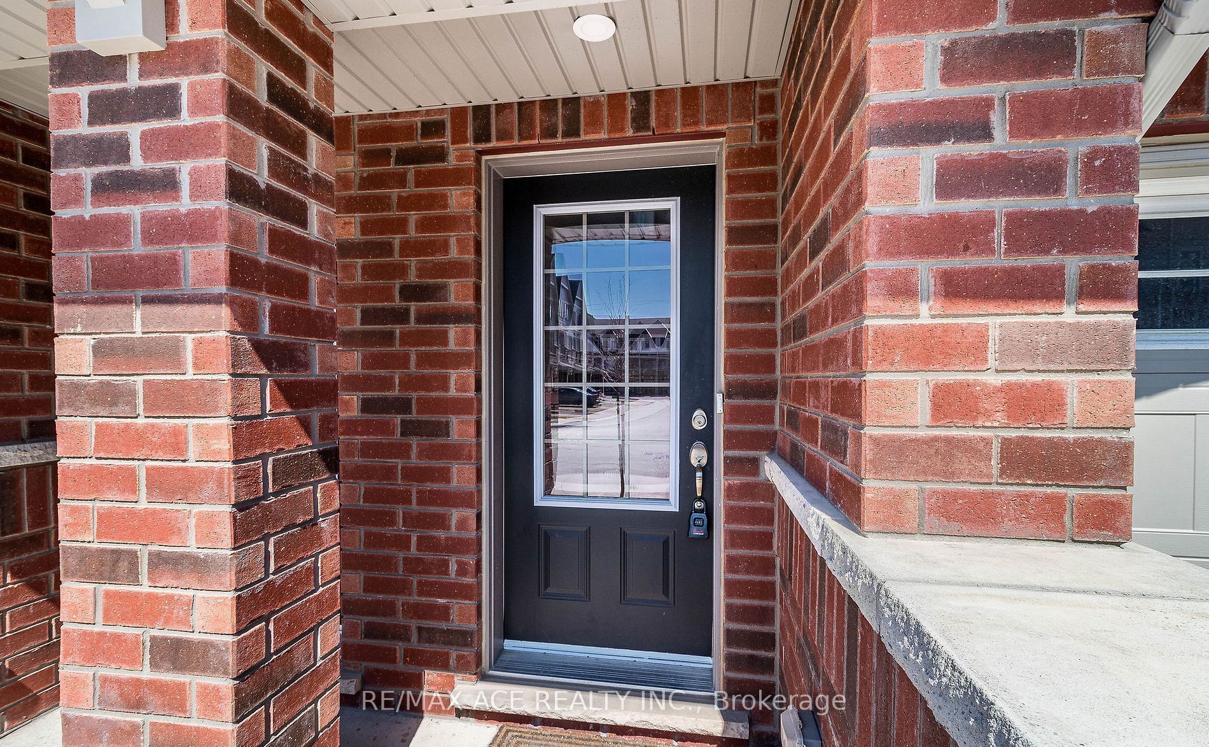
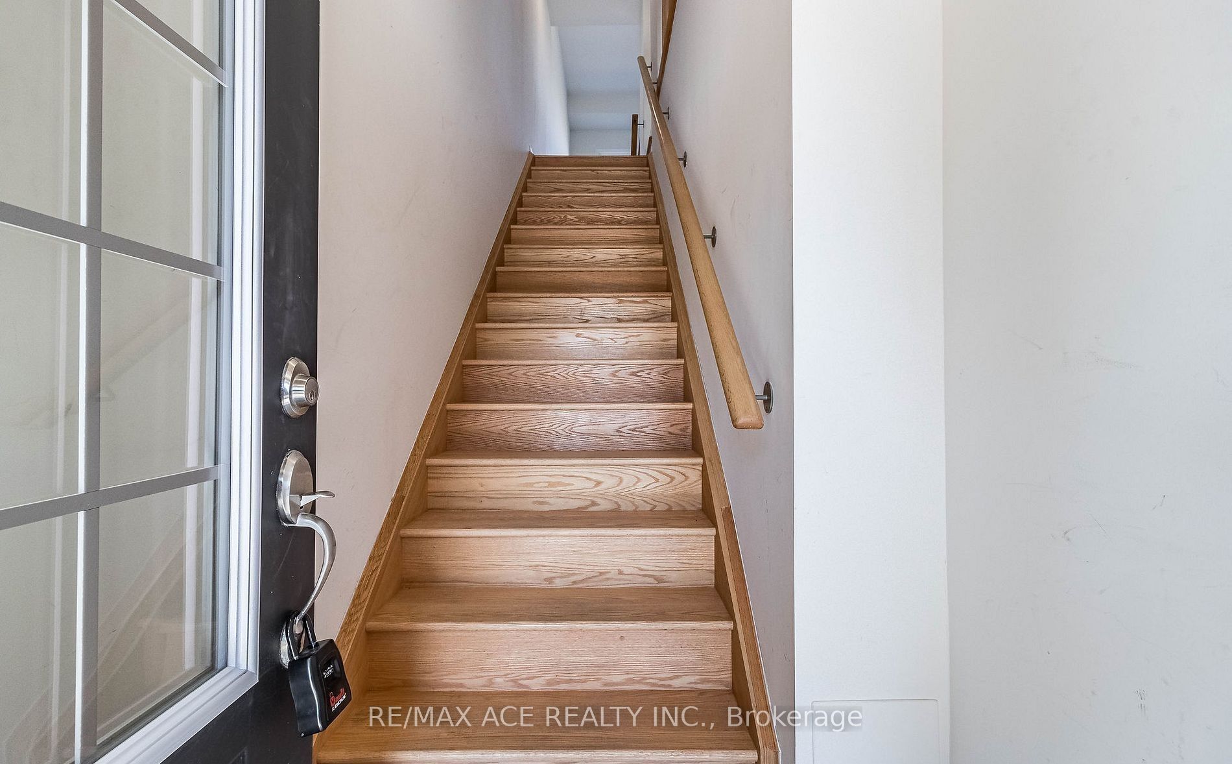
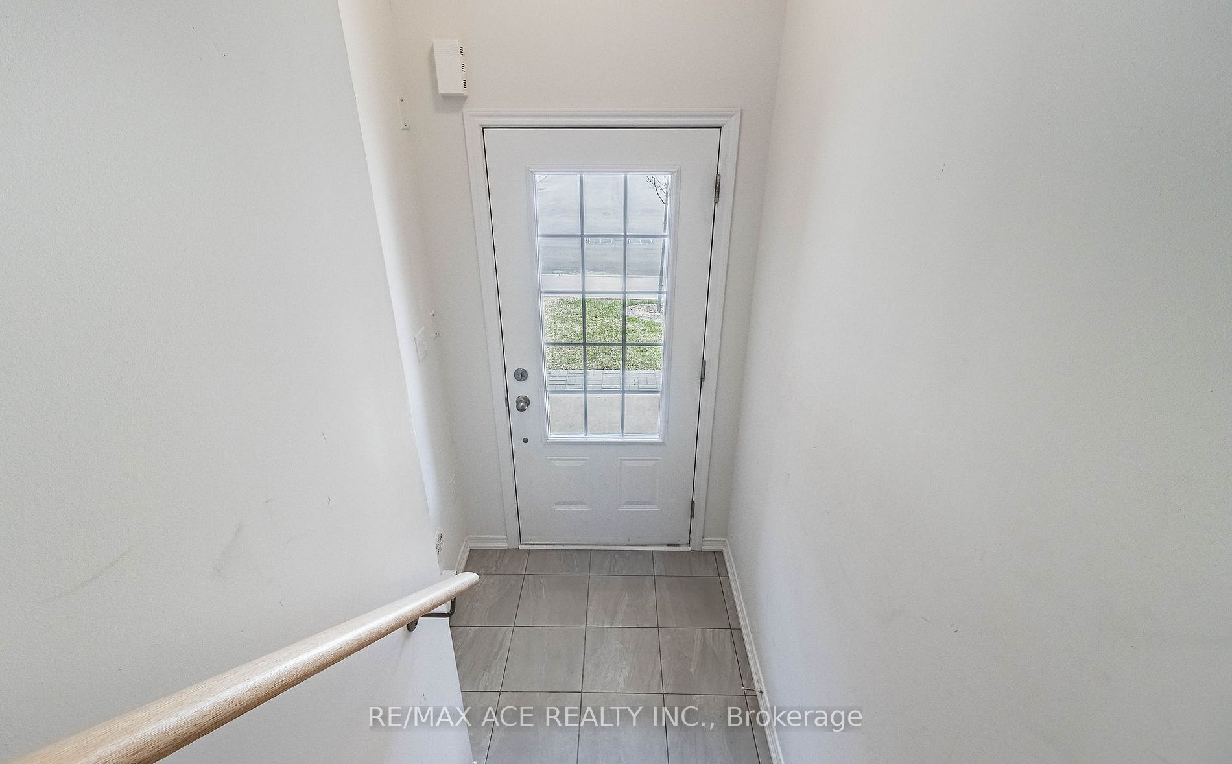
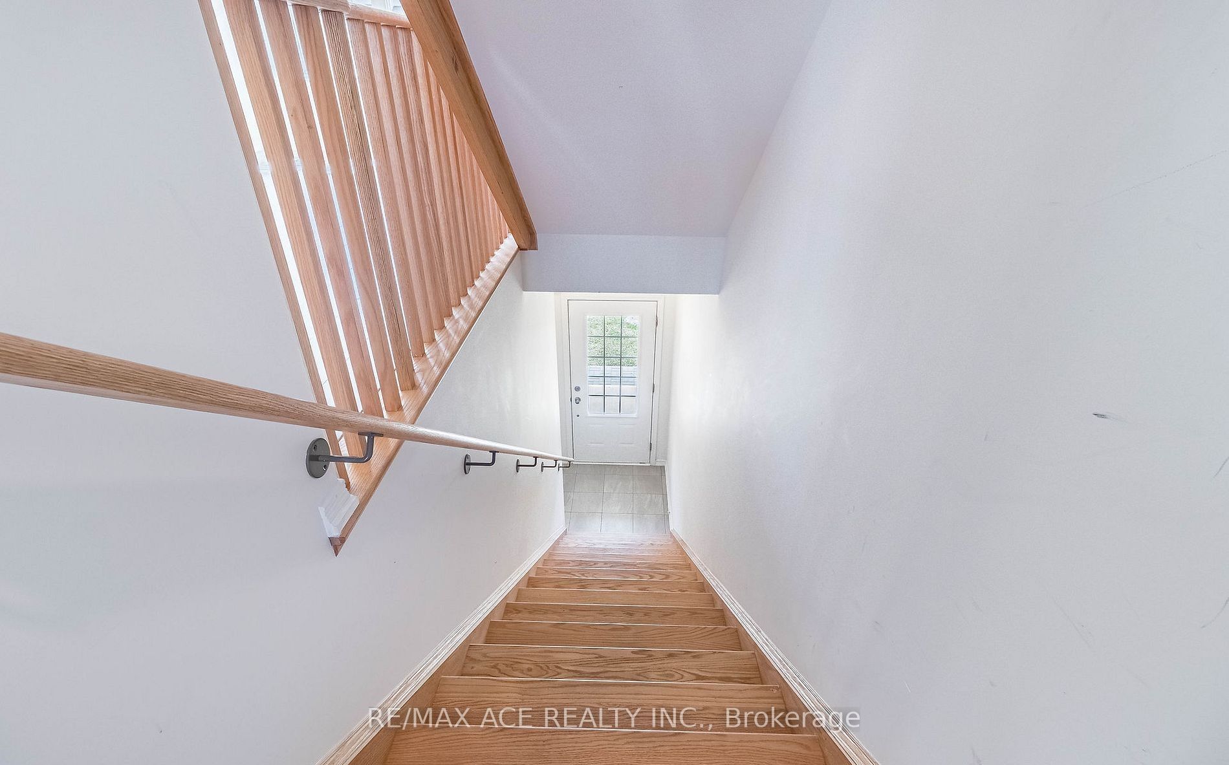
Fabulous 3-Bedroom, 3-Bathroom Townhouse offering a perfect blend of comfort, style, and location. This well-designed home features a bright open-concept great room, modern stainless steel appliances, and a spacious eat-in kitchen ideal for everyday living and entertaining. Enjoy the convenience of a private garage and driveway, providing ample parking and storage. Situated in a prime, highly sought-after location, this property is within walking distance to Durham College, making it an excellent opportunity for first-time home buyers, students' families, and savvy investors. Surrounded by everyday conveniences including Costco, retail centres, schools, school bus routes, and GO Transit, with easy access to major highways including the 407 for effortless commuting. A fantastic home in a thriving neighborhood-offering exceptional value, convenience, and long-term investment potential

Save
Ask
Tour
Hide
Share
Listing Snapshot
Price 
$699,000
Days On Site 
2 Days
Bedrooms 
4
Inside Area (SqFt) 
N/A
Total Baths 
3
Full Baths 
N/A
Partial Baths 
N/A
Lot Size 
N/A
Year Built 
N/A
MLS® Number 
E13878828
Status 
Active
Property Tax 
$5,061
Maintenance Fees 
$256.94
Sq Ft Source 
N/A
Friends & Family
Recent Activity
2 days agoListing first seen on site
2 days agoListing updated with changes from the MLS®
General Features
Attached Garage 
Yes
Cross Street 
Simcoe St. N / Windfields Farm
Direction Faces 
West
Garage 
Yes
Number Of Stories 
3
Parking 
PrivateAttached
Parking Spaces 
2
Pets 
Yes
Style 
3-Storey
Zoning 
PCC-A(4)/SSC-B h-14 h-55
Interior Features
Basement 
None
Cooling 
Central Air
Heating 
ElectricForced Air
Bedroom 2 
Dimensions - 2.43 x 4.08Level - Third
Bedroom 3 
Dimensions - 2.37 x 2.65Level - Third
Dining Room 
Dimensions - 3.73 x 5.26Level - Second
Kitchen 
Dimensions - 2.66 x 2.74Level - SecondFeatures - Granite Counters
Living Room 
Dimensions - 3.73 x 5.26Level - Second
Master Bedroom 
Dimensions - 2.66 x 2.74Level - Third
Recreation 
Dimensions - 3.73 x 2.74Level - Main
Save
Ask
Tour
Hide
Share
Exterior Features
Construction Details 
Brick
Exterior 
Balcony
Roof 
Asphalt
Community Features
Maintenance Fee 
$256.94
Listing courtesy of RE/MAX ACE REALTY INC.

Listing information is provided by Participants of the Toronto Real Estate Board. VOW information is provided exclusively for personal, non-commercial use, and may not be used for any purpose other than to identify prospective properties consumers may be interested in purchasing. Information is deemed reliable but not guaranteed. Copyright 2026, Toronto Real Estate Board
Last checked 2026-10-11 08:58 AM UTC

Neighborhood & Commute
Source: Walkscore
Save
Ask
Tour
Hide
Share