Save
Ask
Tour
Hide
Share
$989,000
1 Day On Site

14 Watford Street
Whitby, ON L1M 1E6

For Sale|Single Family Residence|Active
2
Beds
2
Total Baths
County:
Durham
Call Now: 416.357.7000
Is this the listing for you? We can help make it yours.
416.357.7000
Upcoming Open Houses
Sat, Oct 10, 12:00 PM - 2:00 PM
14 Watford Street14 Watford Street14 Watford Street14 Watford Street
Save
Ask
Tour
Hide
Share

Mortgage Calculator

Monthly Payment (Est.)

Enter an interest rate to see your estimated monthly payment.
Calculator powered by Showcase IDX, a Constellation1 Company. Copyright ©2026 Information is deemed reliable but not guaranteed.

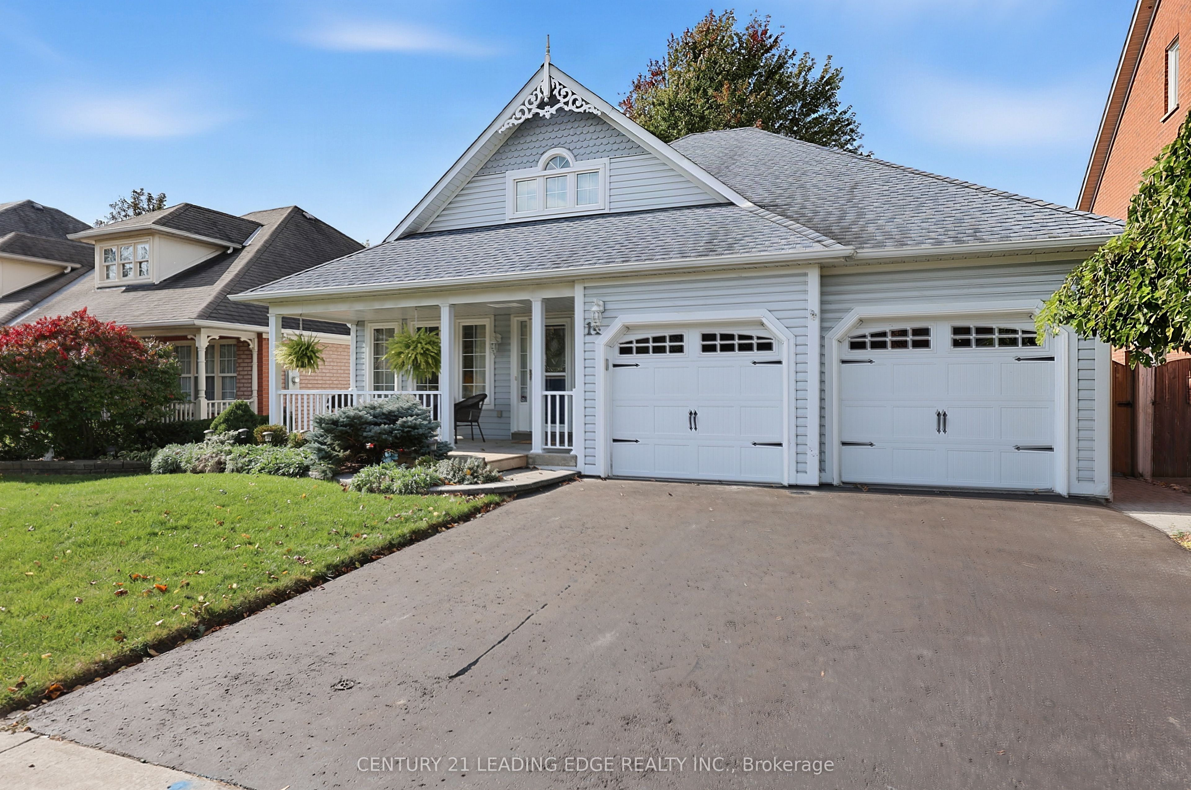
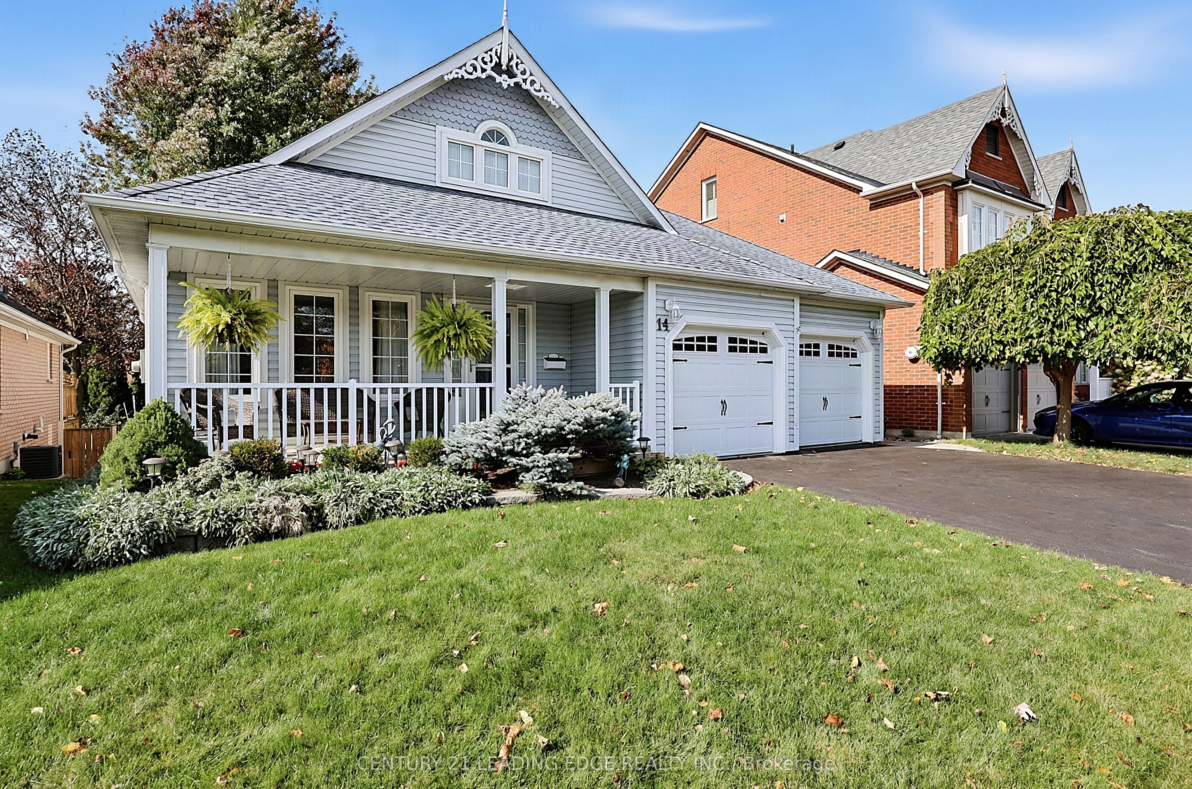
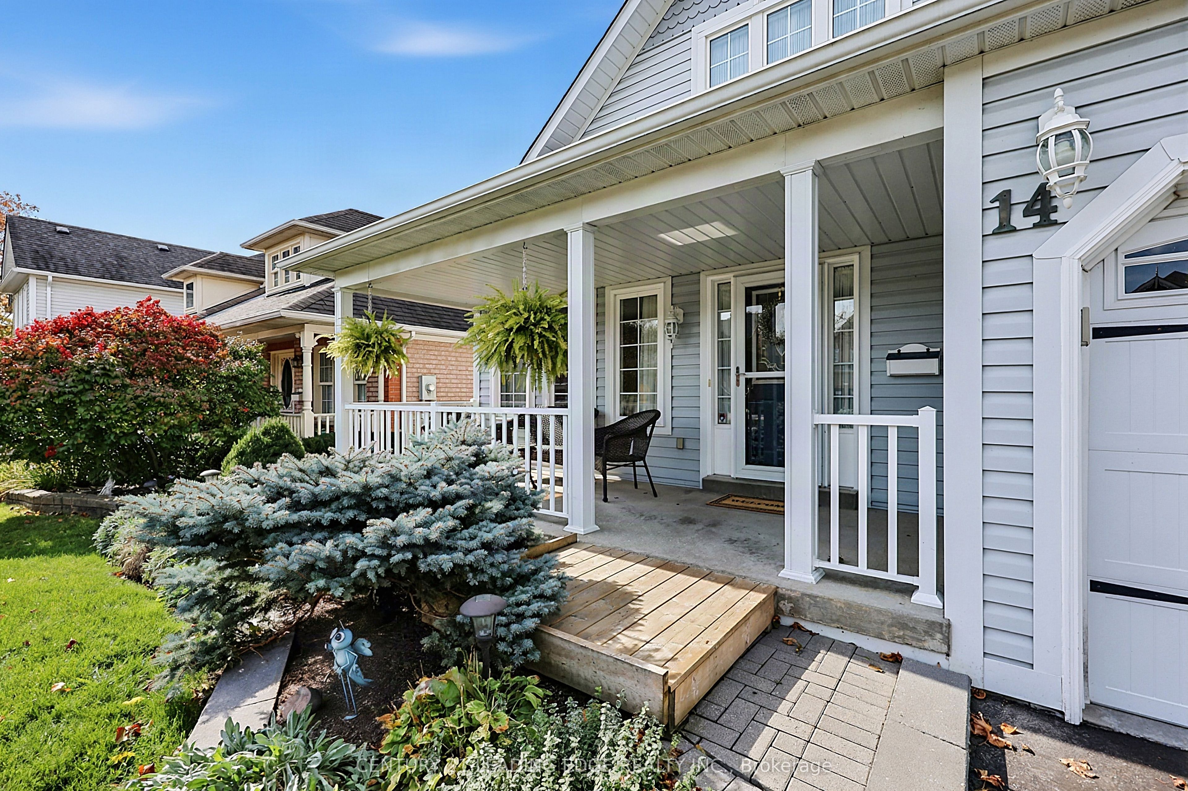
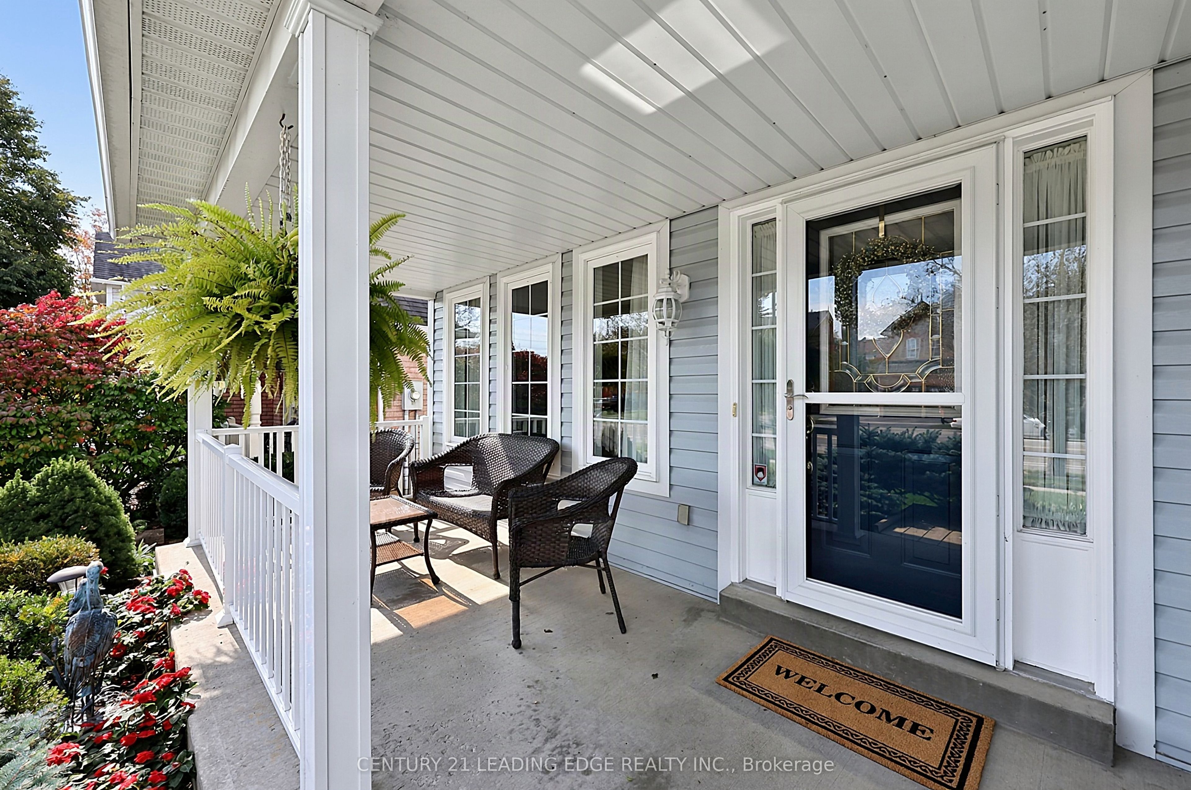
Attention Empty Nesters, welcome to 14 Watford St in the quaint town of Brooklin! This quality built, 2 bedroom bungalow by Tribute Homes offers an impressive open concept layout with 1735sqft of main floor living. It features a covered front porch, a welcoming foyer with a "wow factor" vaulted ceiling, large sun-filled living and dining room combo, family sized eat-in kitchen with terrific storage and large breakfast bar overlooking the great room with vaulted ceiling, hardwood floors & gas fireplace. Spacious primary bedroom with walk-in closet and an updated 4pc ensuite (wheel chair accessible double sink & shower). Large second bedroom with double closet. An updated 4pc main floor bath with solar tube providing natural light, large laundry room with double closet, window, and garage access, hardwood main floor hallway, and an open to below staircase with lift. Full sized, partially finished basement with large recreation room (above grade windows) and plenty of storage (easy to add 3rd bedroom if desired). Enjoy entertaining family and friends on your west facing deck and private yard. This home is a must see!

Save
Ask
Tour
Hide
Share
Listing Snapshot
Price 
$989,000
Days On Site 
1 Day
Bedrooms 
2
Inside Area (SqFt) 
N/A
Total Baths 
2
Full Baths 
N/A
Partial Baths 
N/A
Lot Size 
N/A
Year Built 
N/A
MLS® Number 
E13878874
Status 
Active
Property Tax 
$7,921.67
Maintenance Fees 
N/A
Sq Ft Source 
N/A
Friends & Family
Recent Activity
yesterdayListing first seen on site
yesterdayListing updated with changes from the MLS®
General Features
Cross Street 
Winchester Rd E / Watford
Direction Faces 
West
Garage 
Yes
Parking Spaces 
4
Property Sub Type 
Single Family Residence
Security 
Security System
Style 
Bungalow
Utilities 
Cable Available
Water Source 
Public
Zoning 
R2A
Interior Features
Basement 
FullPartially Finished
Cooling 
Central Air
Fireplace 
Yes
Fireplace Features 
Gas
Fireplaces 
1
Heating 
Natural GasForced Air
Bedroom 2 
Dimensions - 3.8 x 3.2Level - First
Breakfast 
Dimensions - 3.2 x 2.85Level - First
Dining Room 
Dimensions - 6.9 x 3.45Level - First
Foyer 
Dimensions - 2.8 x 1.8Level - FirstFeatures - Vaulted Ceiling(s)
Great Room 
Dimensions - 5.6 x 3.4Level - FirstFeatures - Vaulted Ceiling(s)
Kitchen 
Dimensions - 3.4 x 3.4Level - FirstFeatures - Breakfast Bar
Laundry 
Dimensions - 4.4 x 1.64Level - First
Living Room 
Dimensions - 6.9 x 3.45Level - First
Master Bedroom 
Dimensions - 4.6 x 4.0Level - FirstFeatures - Walk-In Closet(s)
Recreation 
Dimensions - 7.5 x 4.3Level - Basement
Save
Ask
Tour
Hide
Share
Exterior Features
Construction Details 
Vinyl Siding
Fencing 
Fenced
Lot Features 
On Golf CourseLandscaped
Patio And Porch 
Deck
Pool Features 
None
Roof 
Asphalt
Community Features
Accessibility Features 
Accessible Full BathAccessible EntranceStair Lift
Listing courtesy of CENTURY 21 LEADING EDGE REALTY INC.

Listing information is provided by Participants of the Toronto Real Estate Board. VOW information is provided exclusively for personal, non-commercial use, and may not be used for any purpose other than to identify prospective properties consumers may be interested in purchasing. Information is deemed reliable but not guaranteed. Copyright 2026, Toronto Real Estate Board
Last checked 2026-10-10 07:39 AM UTC

Neighborhood & Commute
Source: Walkscore
Save
Ask
Tour
Hide
Share