

518 Rosebank RoadPickering, ON L1W 2N5
Mortgage Calculator
Monthly Payment (Est.)
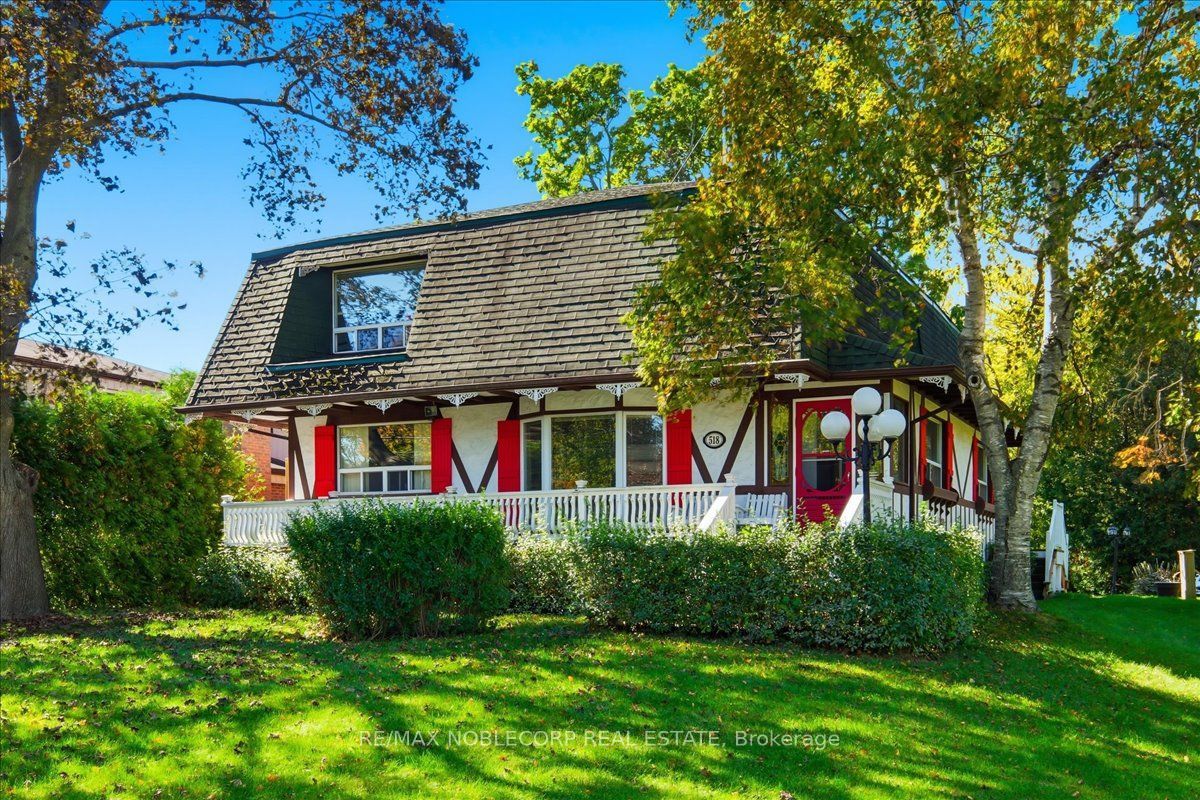
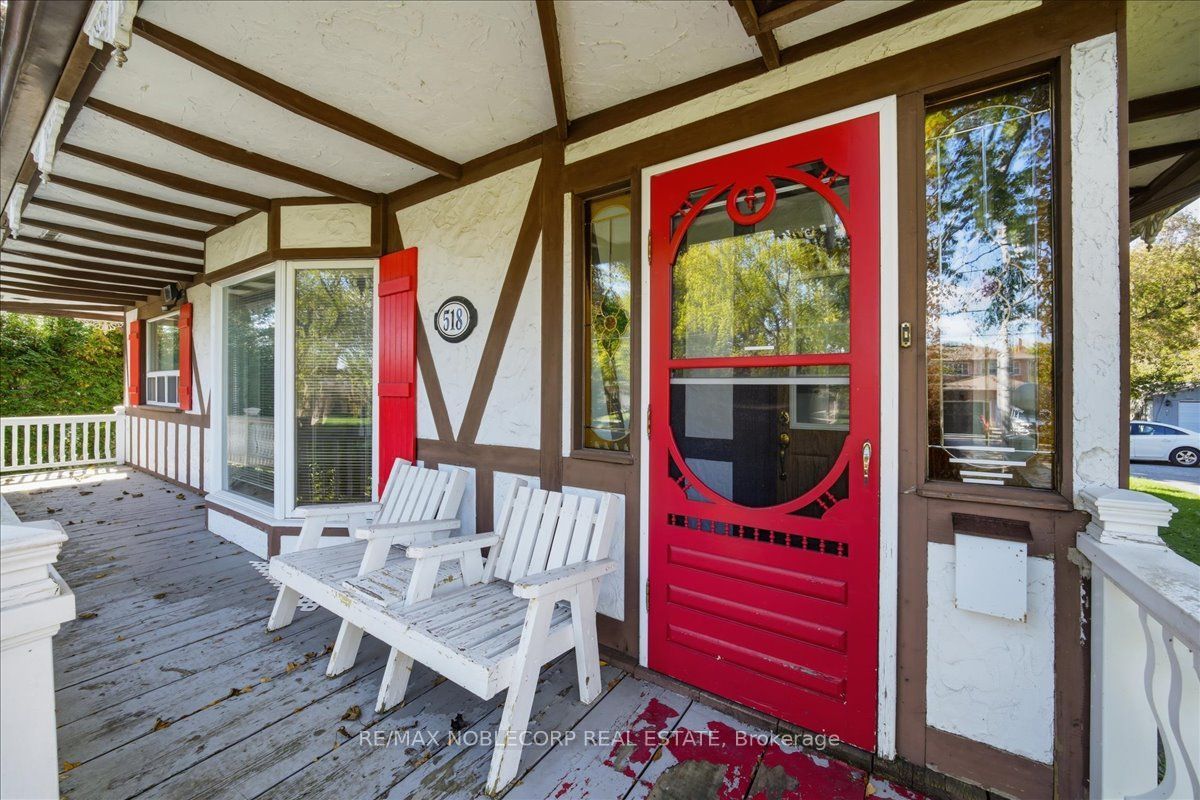
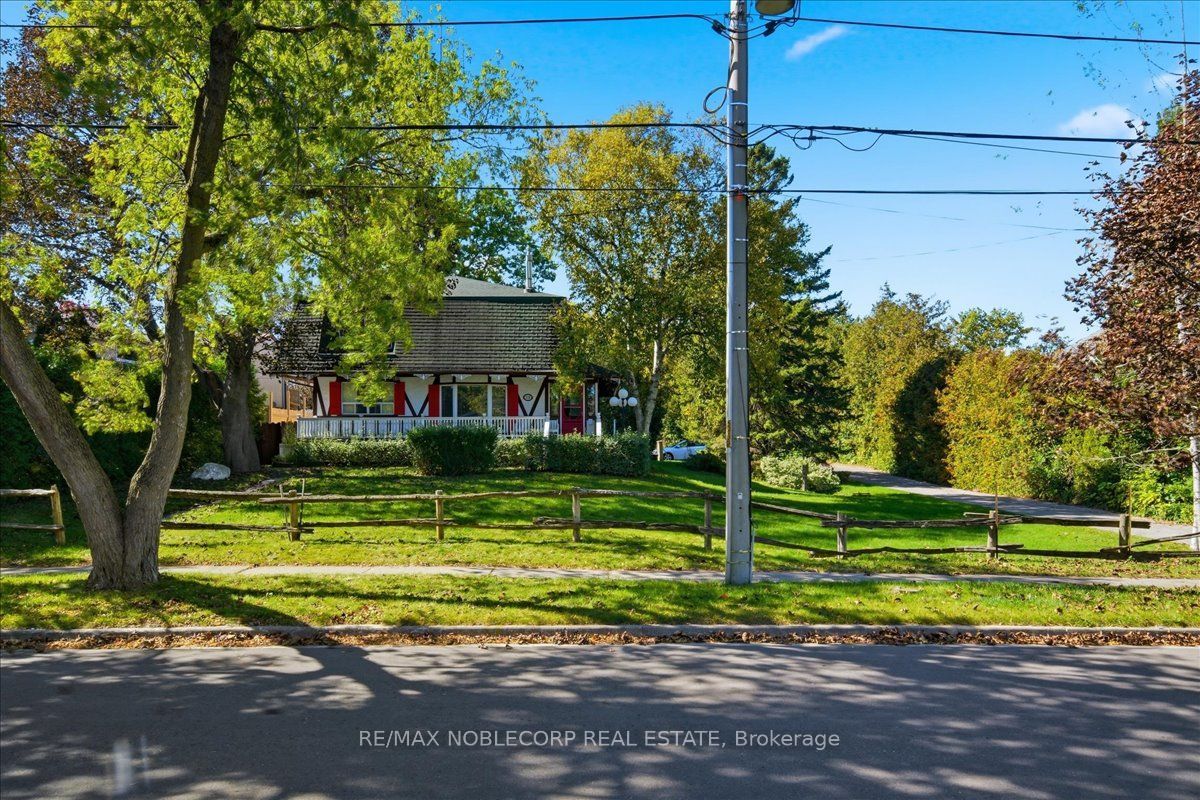
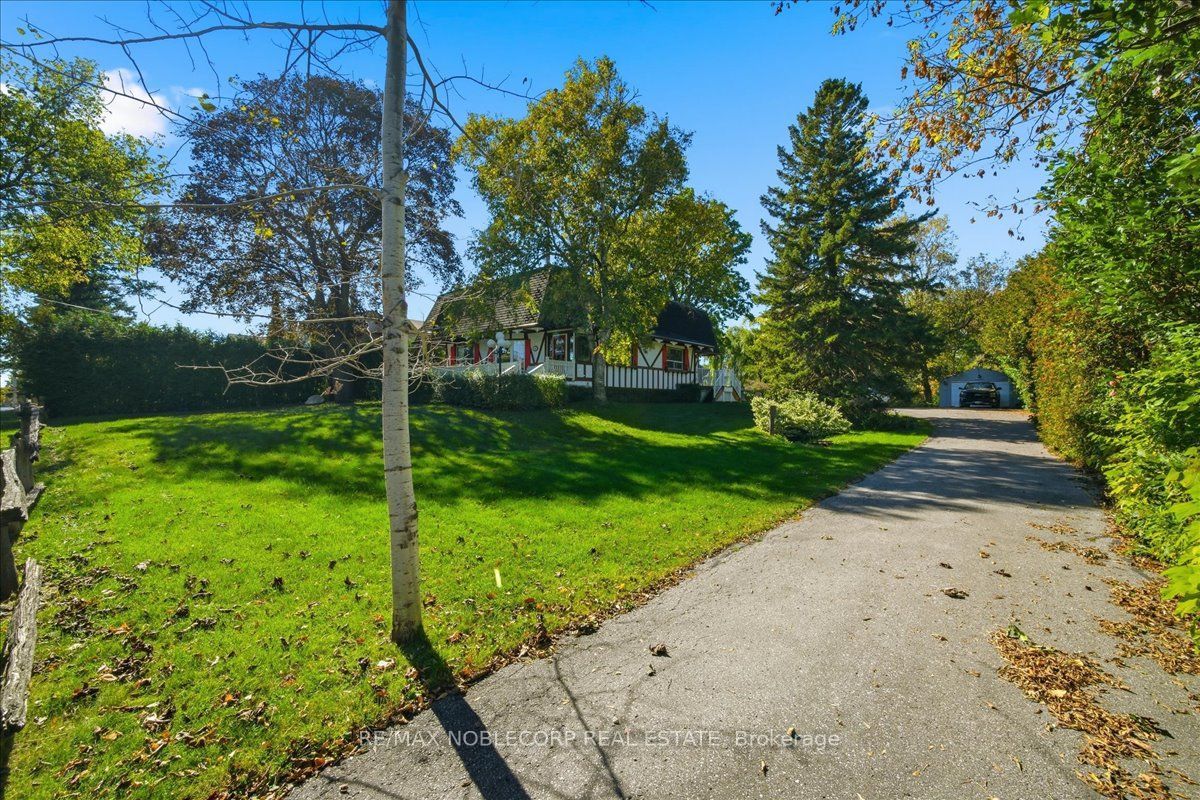
Enter an interest rate to see your estimated monthly payment.Attention Dreamers, Builders & Developers! Welcome To 518 Rosebank Rd, An Exceptional Opportunity In The Prestigious South Rosebank Community. Situated On An Impressive 100 X 180 Ft Lot, This Property Offers Endless Possibilities For Today And The Future.Live In, Renovate Or Reimagine The Existing Home While Exploring The Potential To Sever The Property And Build Brand New On A Generous 50 X 180 Ft Lot - All While Continuing To Live Right Next Door. THERE IS MUCH MORE TO THIS ADDRESS. A Rare Opportunity To Create Your Dream Home, Develop For The Future, Or Take Advantage Of A Unique Multi-Generational Or Investment Opportunity.Surrounded By Mature Trees And Established Homes In One Of Pickering's Most Sought-After Communities, This Property Offers The Space, Privacy And Potential That Are Becoming Increasingly Difficult To Find. Enjoy Being Just Minutes From Petticoat Creek Conservation Area, STEPS to Lake Ontario, Waterfront Trails, Parks, Schools, Shopping And Convenient Access To Major Highways And Transit.Whether You Choose To Move In, Renovate, Build Or Explore The Severance Potential, 518 Rosebank Rd Is A Property Where Your Vision Can Become Reality.
| 3 days ago | Listing first seen on site | |
| 3 days ago | Listing updated with changes from the MLS® |

Listing information is provided by Participants of the Toronto Real Estate Board. VOW information is provided exclusively for personal, non-commercial use, and may not be used for any purpose other than to identify prospective properties consumers may be interested in purchasing. Information is deemed reliable but not guaranteed. Copyright 2026, Toronto Real Estate Board
Last checked 2026-10-11 01:04 PM UTC