Save
Ask
Tour
Hide
Share
$1,149,900
1 Day On Site

1618 Chilliwack Street
Oshawa, ON L1K 0C4

For Sale|Single Family Residence|Active
4
Beds
3
Total Baths
County:
Durham
Call Now: 416.357.7000
Is this the listing for you? We can help make it yours.
416.357.7000
Upcoming Open Houses
Sat, Oct 10, 2:00 PM - 4:00 PM
1618 Chilliwack Street1618 Chilliwack Street1618 Chilliwack Street1618 Chilliwack Street
Save
Ask
Tour
Hide
Share

Mortgage Calculator

Monthly Payment (Est.)

Enter an interest rate to see your estimated monthly payment.
Calculator powered by Showcase IDX, a Constellation1 Company. Copyright ©2026 Information is deemed reliable but not guaranteed.

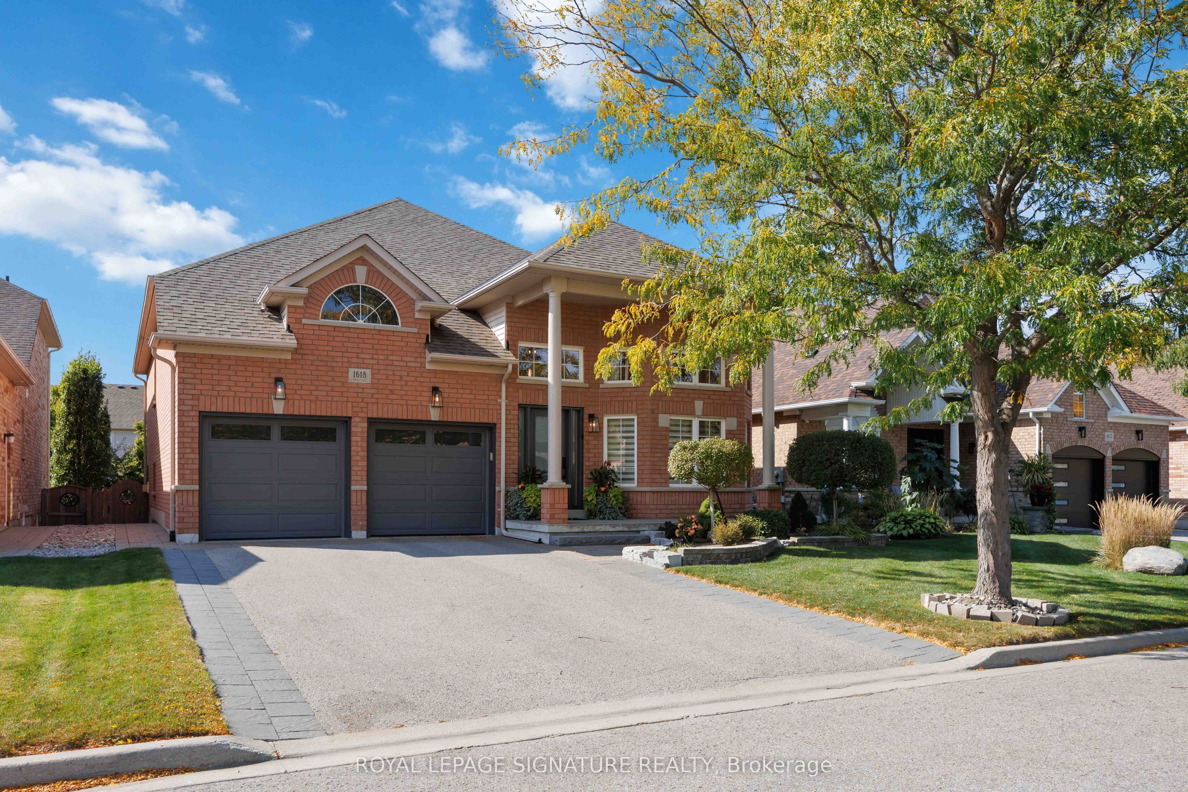
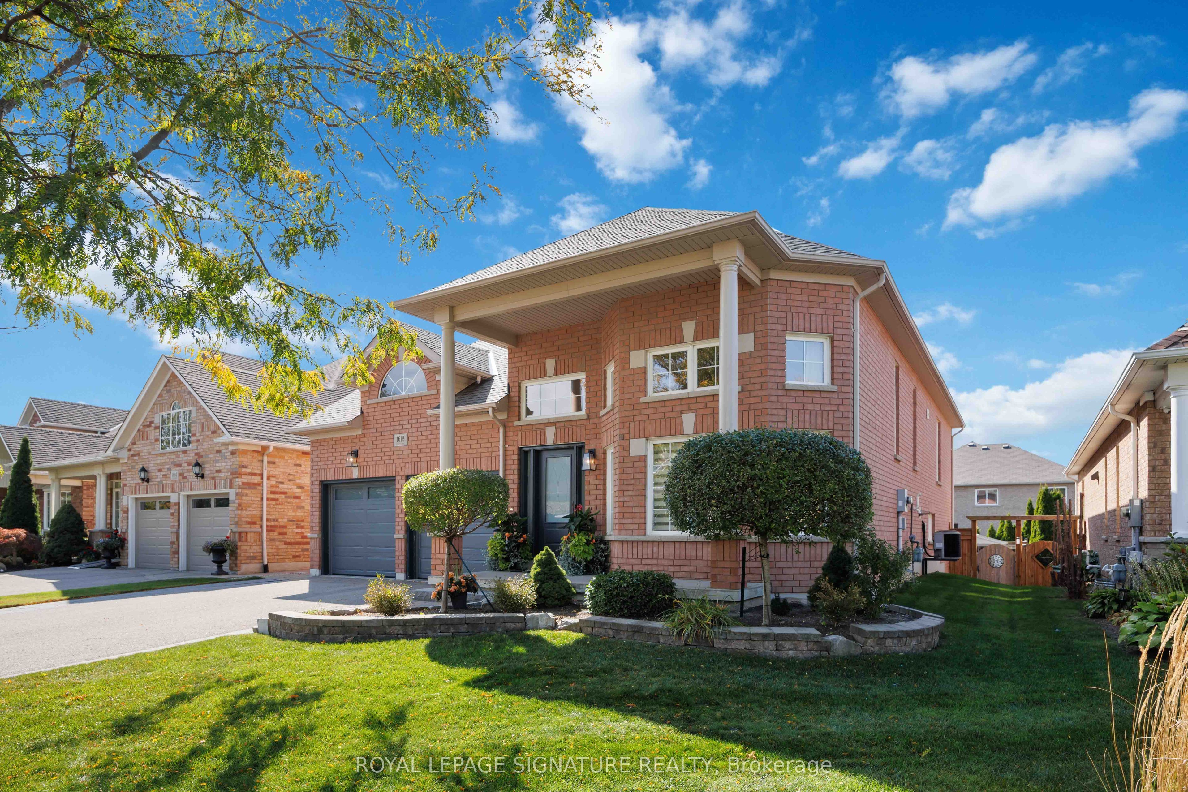
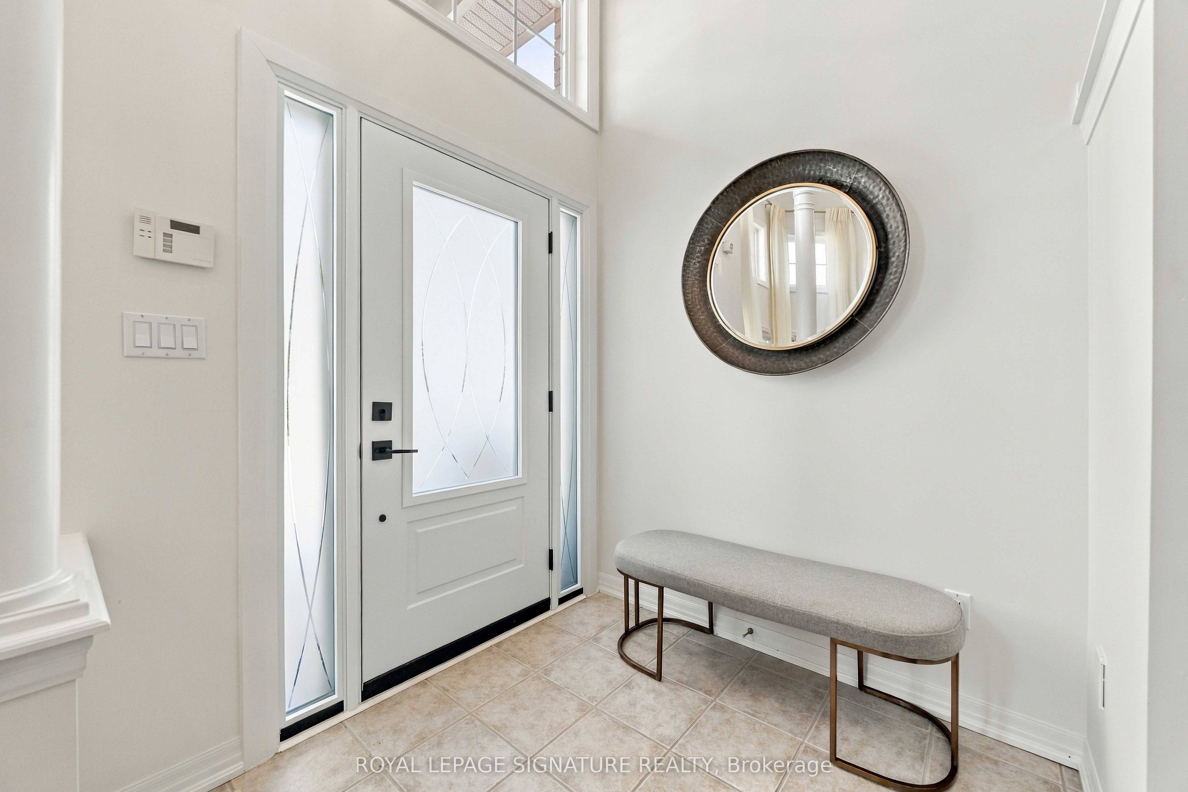
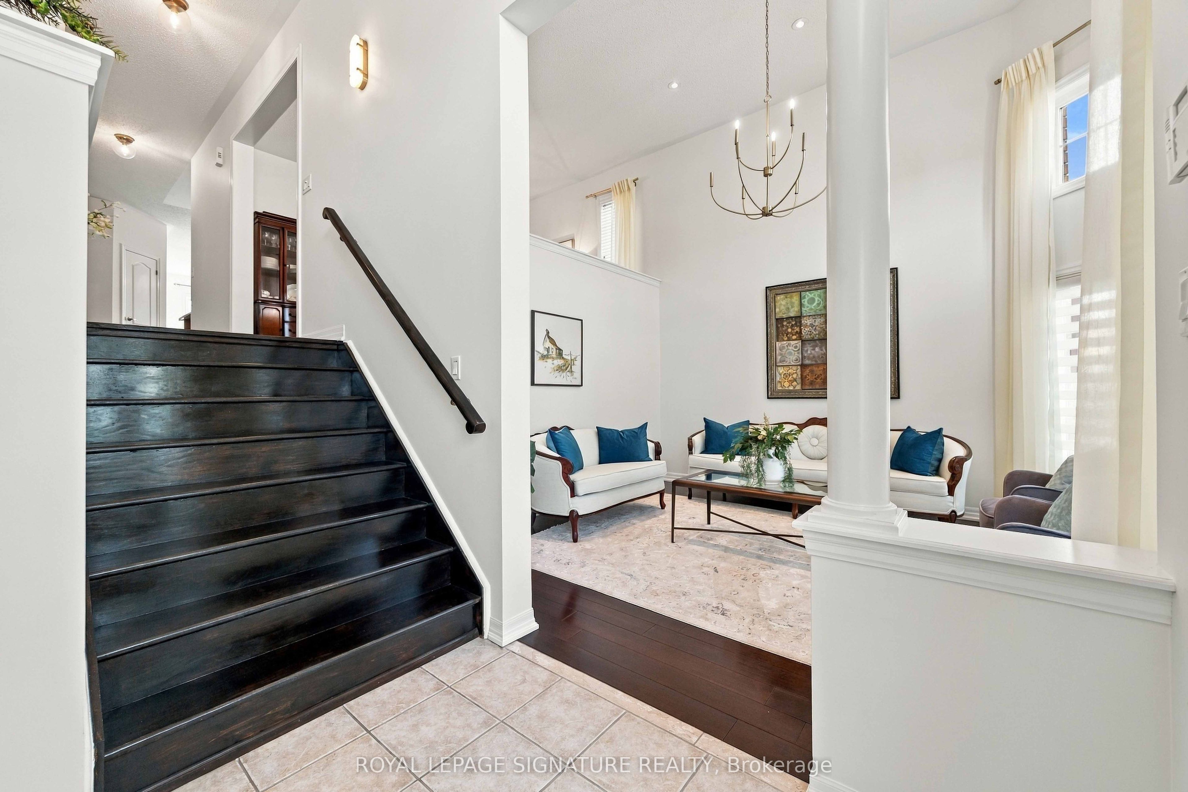
Beautiful homes only! Welcome to 1618 Chilliwack St., a wonderfully maintained bungalow thoughtfully refreshed with tasteful updates throughout.Offering a spacious 2+2 bedroom layout and 3 bathrooms, this home combines the ease of Dungalow living with plenty of room for family, guests, a home office or additional living space in the lower level. The main floor feels warm, bright and welcoming, with a comfortable Flow that makes everyday living easy.Attentive improvements throughout the home include refreshed bathrooms, updated kitchen Counters and hardware with warm brushed gold metals. Fresh paint and newer lighting fixtures throughout, complete the look. Outside a beautiful composite backyard deck and a wonderfully Landscaped yard, all work together, creating a home that feels fresh, cared for and truly move-in ready.Next the location Conveniently close to schools, parks, shopping, restaurants, transit and everyday amenities, with everything you need just minutes away.Come see why 1618 Chilliwack St. might just be the one you've been waiting for.

Save
Ask
Tour
Hide
Share
Listing Snapshot
Price 
$1,149,900
Days On Site 
1 Day
Bedrooms 
4
Inside Area (SqFt) 
N/A
Total Baths 
3
Full Baths 
N/A
Partial Baths 
N/A
Lot Size 
N/A
Year Built 
N/A
MLS® Number 
E13879034
Status 
Active
Property Tax 
$8,774.65
Maintenance Fees 
N/A
Sq Ft Source 
N/A
Friends & Family
Recent Activity
yesterdayListing first seen on site
yesterdayListing updated with changes from the MLS®
General Features
Attached Garage 
Yes
Cross Street 
Harmony and Coldstream
Direction Faces 
West
Garage 
Yes
Parking 
Garage Door OpenerAttached
Parking Spaces 
6
Property Sub Type 
Single Family Residence
Style 
Bungalow-Raised
Water Source 
Public
Interior Features
Basement 
Walk-Out Access
Cooling 
Central Air
Fireplace 
Yes
Heating 
Natural GasForced Air
Interior 
Central Vacuum
Bedroom 2 
Dimensions - 3.41 x 3.66Level - Main
Bedroom 3 
Dimensions - 4.02 x 3.54Level - Basement
Bedroom 4 
Dimensions - 3.08 x 3.54Level - Basement
Breakfast 
Dimensions - 4.88 x 3.05Level - MainFeatures - Open Floorplan
Dining Room 
Dimensions - 3.66 x 3.66Level - MainFeatures - Open Floorplan
Kitchen 
Dimensions - 3.66 x 3.05Level - MainFeatures - Kitchen Island
Living Room 
Dimensions - 3.66 x 4.27Level - Main
Master Bedroom 
Dimensions - 5.18 x 3.08Level - MainFeatures - His and Hers Closets
Recreation 
Dimensions - 7.86 x 3.69Level - BasementFeatures - Open Floorplan
Save
Ask
Tour
Hide
Share
Exterior Features
Construction Details 
Brick
Fencing 
Fenced
Lot Features 
Landscaped
Patio And Porch 
Deck
Pool Features 
None
Roof 
Asphalt
Listing courtesy of ROYAL LEPAGE SIGNATURE REALTY

Listing information is provided by Participants of the Toronto Real Estate Board. VOW information is provided exclusively for personal, non-commercial use, and may not be used for any purpose other than to identify prospective properties consumers may be interested in purchasing. Information is deemed reliable but not guaranteed. Copyright 2026, Toronto Real Estate Board
Last checked 2026-10-10 08:40 AM UTC

Neighborhood & Commute
Source: Walkscore
Save
Ask
Tour
Hide
Share