

3072 Mulberry LanePickering, ON L1X 0N9
Mortgage Calculator
Monthly Payment (Est.)
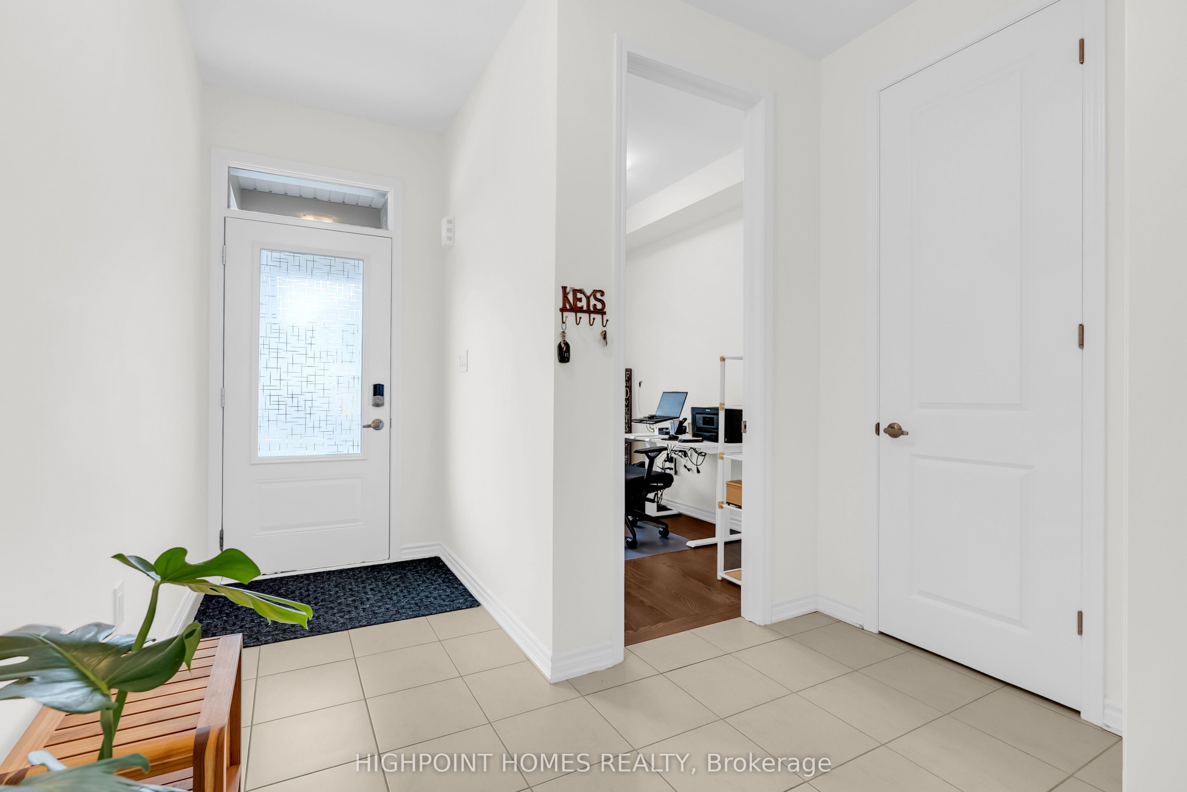
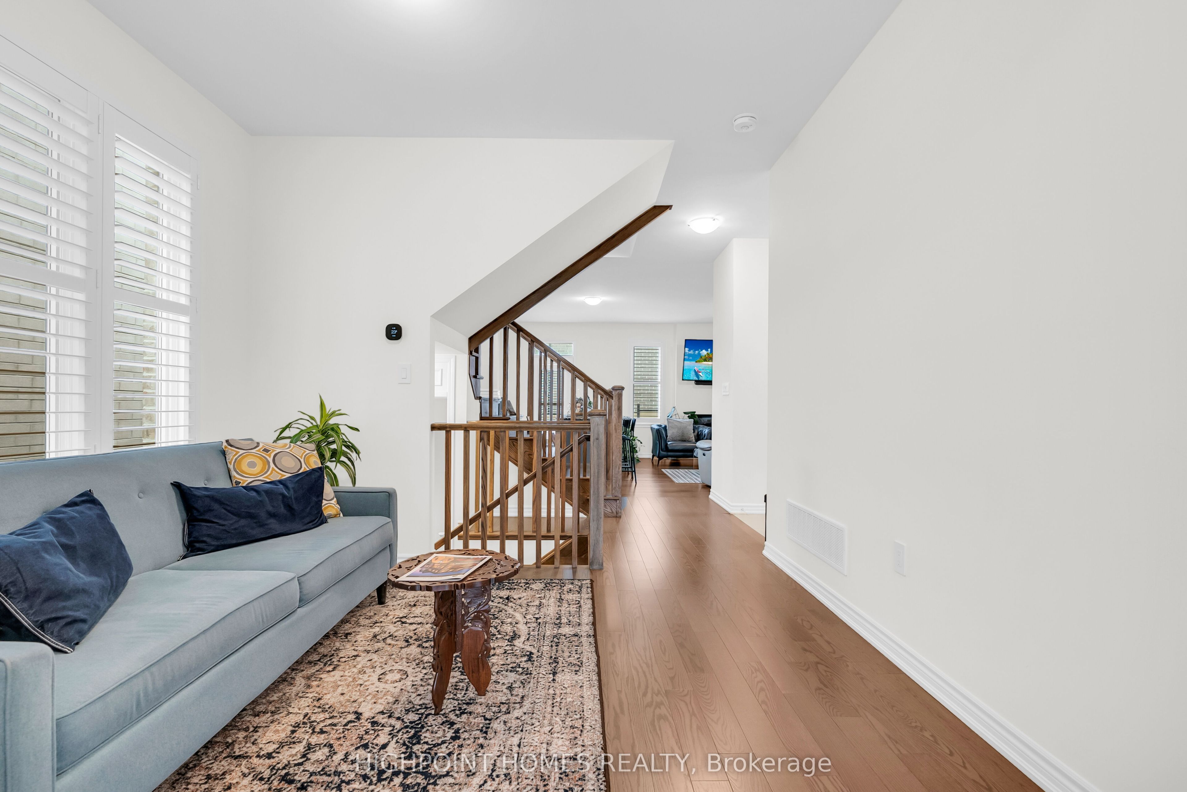
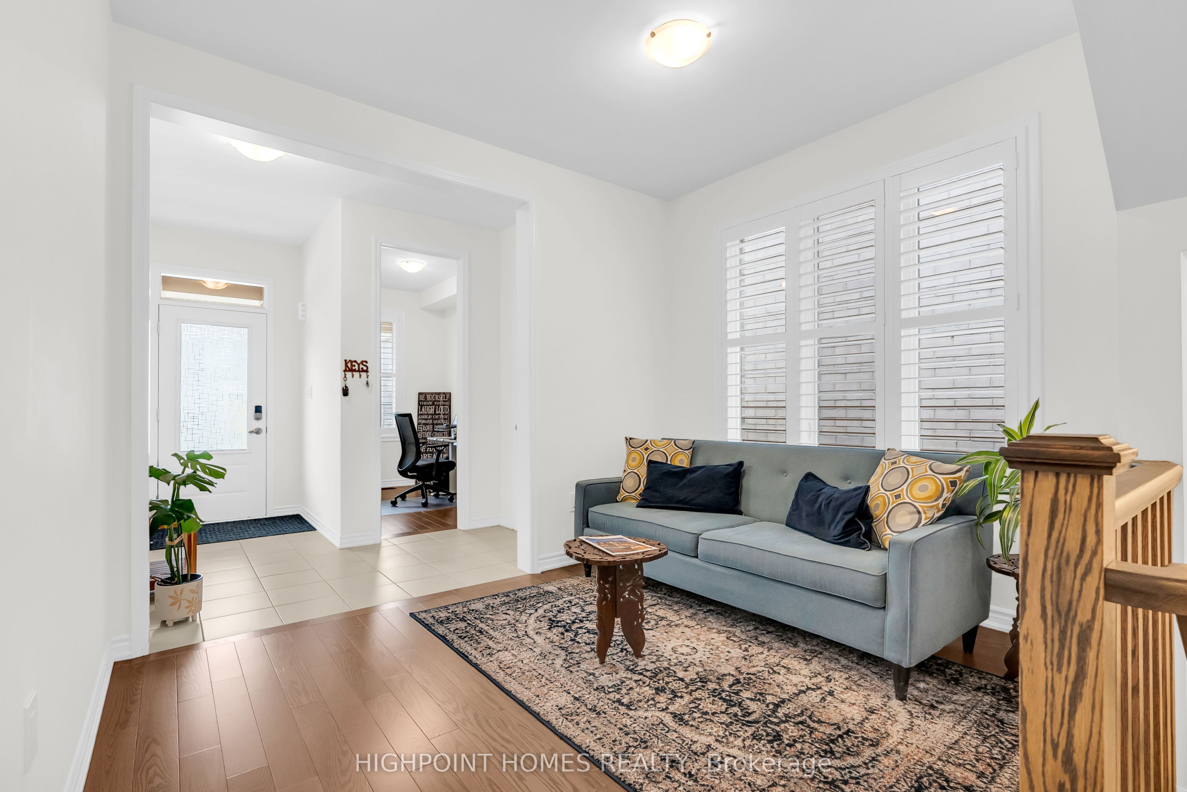
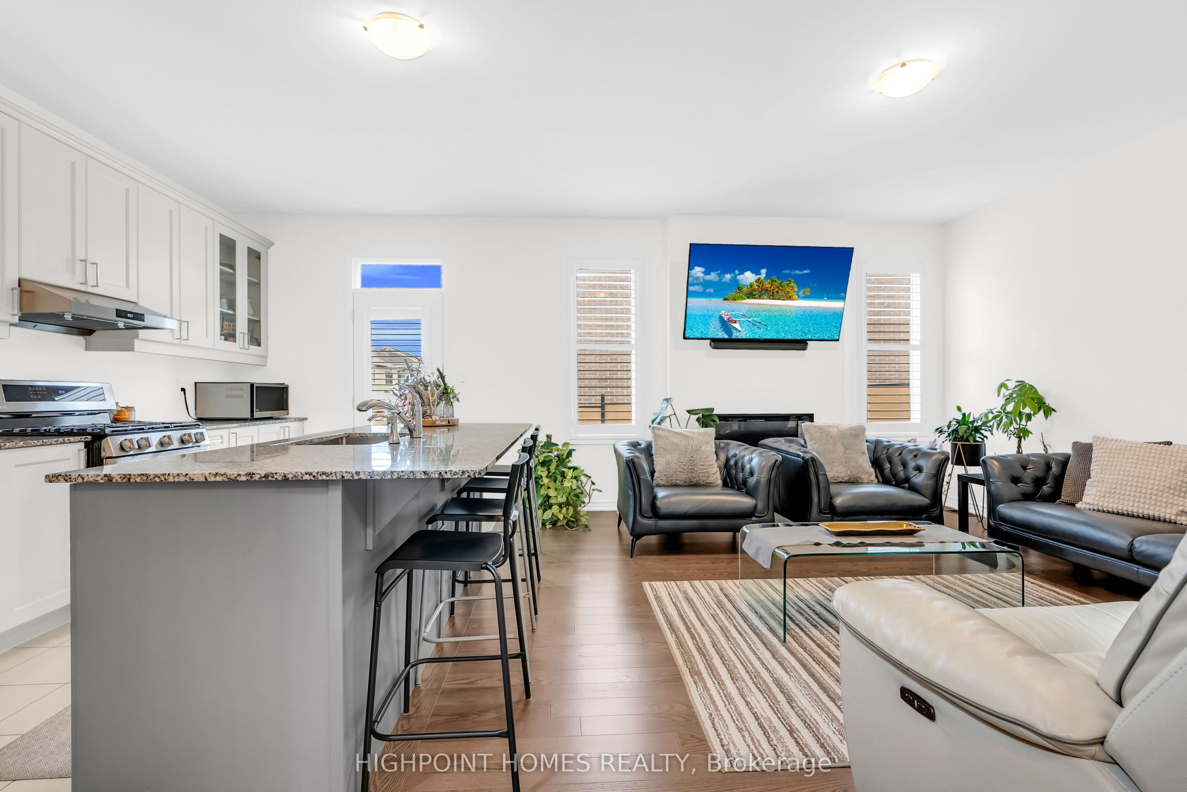
Enter an interest rate to see your estimated monthly payment.Welcome to 3072 Mulberry Lane, Pickering - an exceptional Mattamy-built home in the sought-after Seaton community, showcasing an impressive collection of builder and post-closing upgrades. Designed for modern living, this home features a dedicated main-floor office, elegant hardwood flooring, smooth ceilings, upgraded interior doors, and a stylish electric fireplace. The chef-inspired kitchen boasts Mattamy's Executive Cabinet Package, premium hardware, clear-glass cabinetry, and a Blanco Quatrus sink. Both bathrooms feature upgraded quartz countertops and undermount sinks, while California shutters throughout, premium composite fencing, and upgraded appliances add comfort and lasting appeal. Enjoy a 200-amp electrical upgrade, installed Level 2 EV charging circuit, CAT 6 connectivity, and a basement with enlarged windows and a 3-piece rough-in, offering excellent future potential. Additional thoughtful upgrades include mirrored closet doors, upgraded shower and tub finishes, and a remotely accessible garage door opener. Ideally located near parks, trails, schools, shopping, Highways 401 & 407, and Pickering GO, this meticulously upgraded home delivers the perfect blend of style, convenience, and future-ready living.
| yesterday | Listing first seen on site | |
| yesterday | Listing updated with changes from the MLS® |

Listing information is provided by Participants of the Toronto Real Estate Board. VOW information is provided exclusively for personal, non-commercial use, and may not be used for any purpose other than to identify prospective properties consumers may be interested in purchasing. Information is deemed reliable but not guaranteed. Copyright 2026, Toronto Real Estate Board
Last checked 2026-10-10 07:44 AM UTC