Save
Ask
Tour
Hide
Share
$799,000
1 Day On Site

225 Coronation Road
Whitby, ON L1P 0H6

For Sale|Townhouse|Active
3
Beds
3
Total Baths
County:
Durham
Call Now: 416.357.7000
Is this the listing for you? We can help make it yours.
416.357.7000
Upcoming Open Houses
Sat, Oct 10, 2:00 PM - 4:00 PM
225 Coronation Road225 Coronation Road225 Coronation Road225 Coronation Road
Save
Ask
Tour
Hide
Share

Mortgage Calculator

Monthly Payment (Est.)

Enter an interest rate to see your estimated monthly payment.
Calculator powered by Showcase IDX, a Constellation1 Company. Copyright ©2026 Information is deemed reliable but not guaranteed.

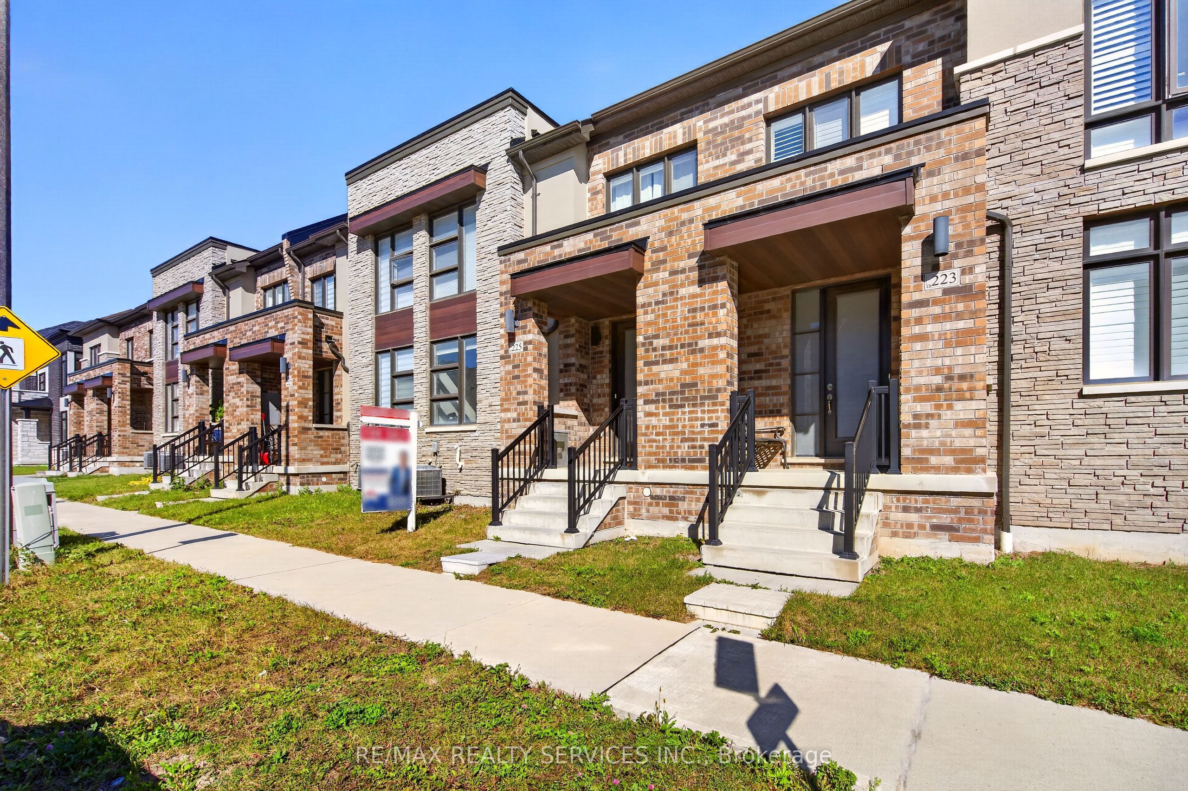
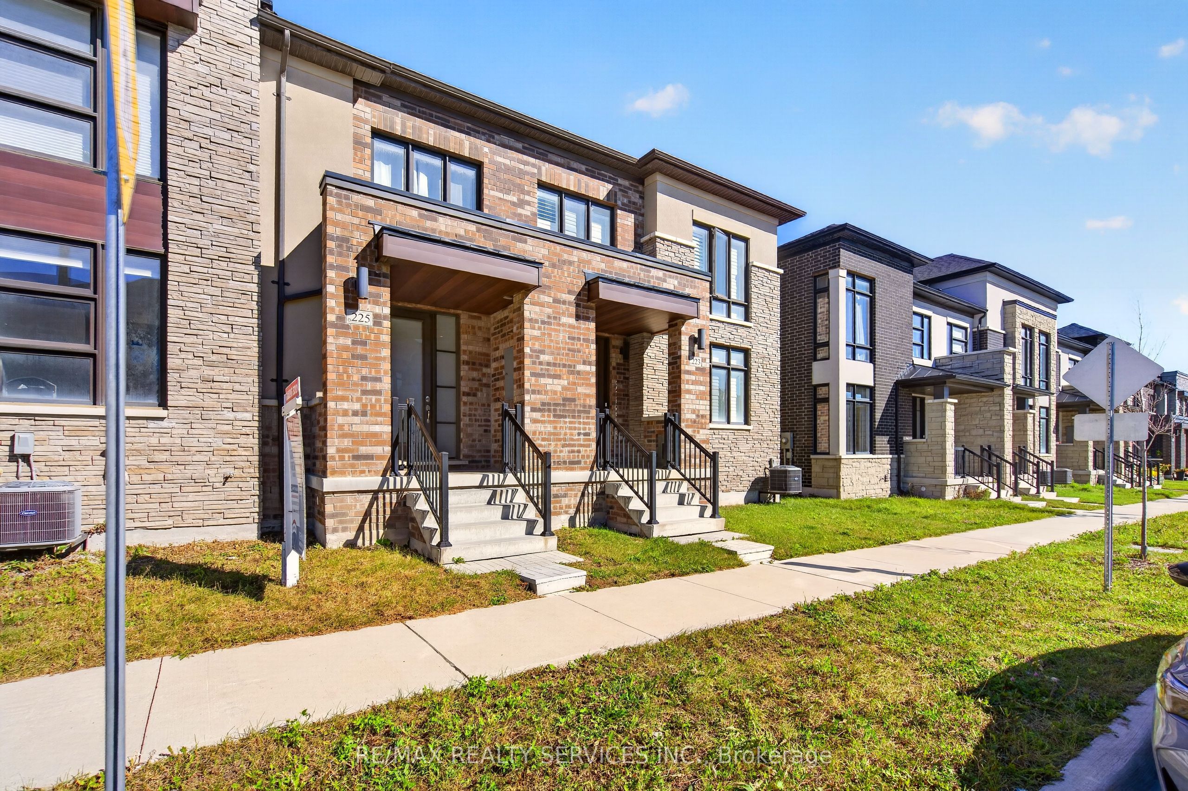
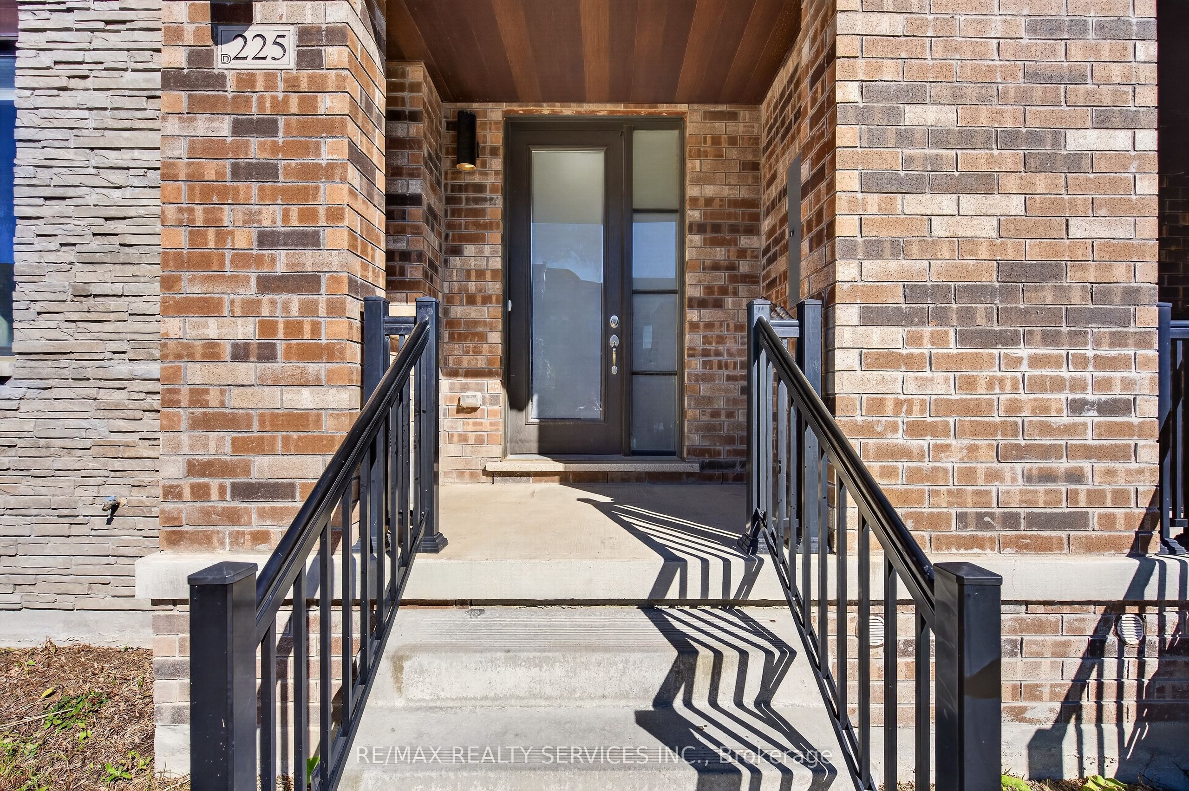
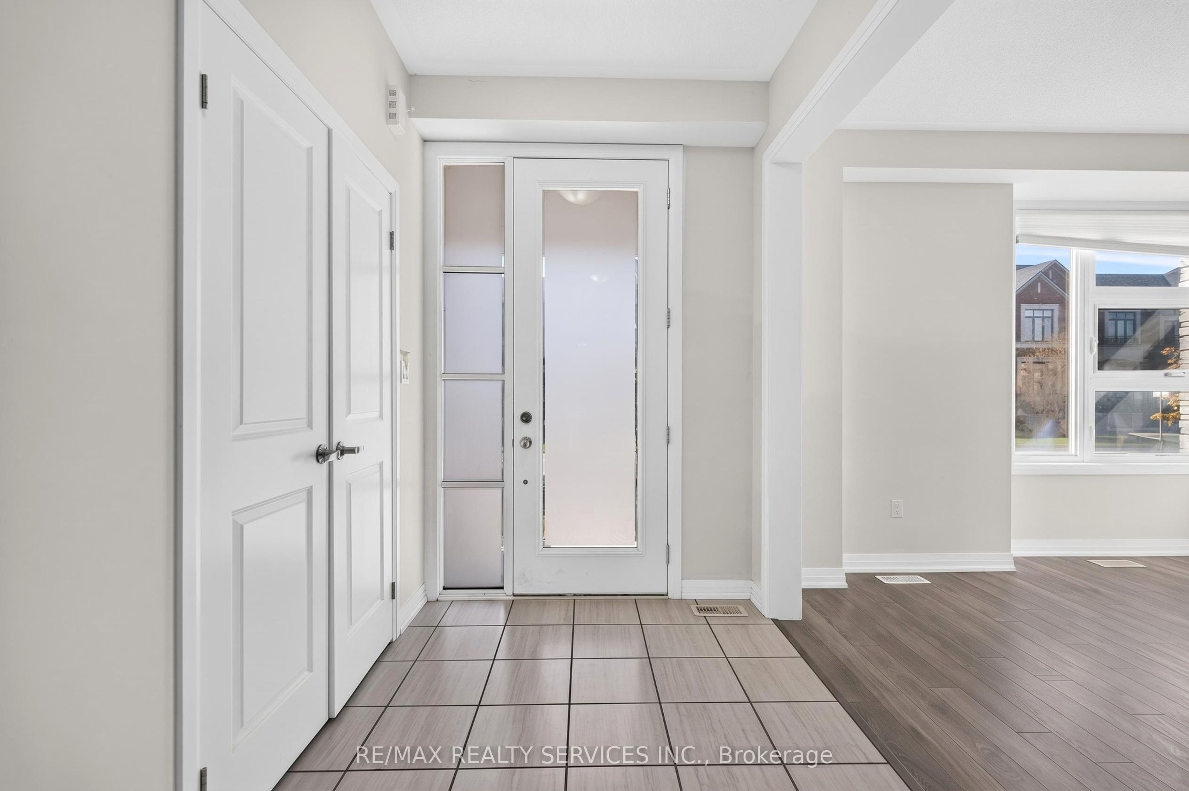
More Space to Live the Way You Want in Whitby Meadows, One of Whitby's Newer, Sought-After Communities! Just 4 Years old, this Spacious 3-Bedroom house Features 9-Ft Ceilings on Both Levels, Large Picture Windows & Bright, Open-Concept layout. Modern Kitchen boasts Contemporary Cabinetry & A Large Peninsula Overlooking the Family room-perfect for everyday Living & Entertaining. Sep Dining room ideal for Hosting, while Primary Bedroom offers 10ft ceiling & 5-Pc ensuite with glass shower, Freestanding Soaker tub & Double vanity. Additional features include Hardwood flooring on the main floor, Stained Oak stairs with modern Square Pickets, An 8-ft front door, Double Car Garage with direct access to the house & a Private rear Courtyard with access to the Garage and outside. Central A/C & 3-pc basement bathroom Rough-In. Offering Easy Access To Highways 401 & 407, Walking Distance, Parks, Whitby GO Station, Costco, Walmart, Thermea Spa, Recreational Sports Complexes, Gyms & Many Other Amenities.

Save
Ask
Tour
Hide
Share
Listing Snapshot
Price 
$799,000
Days On Site 
1 Day
Bedrooms 
3
Inside Area (SqFt) 
N/A
Total Baths 
3
Full Baths 
N/A
Partial Baths 
N/A
Lot Size 
N/A
Year Built 
N/A
MLS® Number 
E13879446
Status 
Active
Property Tax 
$6,345.63
Maintenance Fees 
N/A
Sq Ft Source 
N/A
Friends & Family
Recent Activity
yesterdayListing first seen on site
yesterdayListing updated with changes from the MLS®
General Features
Attached Garage 
Yes
Cross Street 
Cornonation Rd / Rossland
Direction Faces 
North
Garage 
Yes
Number Of Stories 
2
Parking 
PrivateAttached
Parking Spaces 
3
Property Sub Type 
Townhouse
Style 
2-Storey
Water Source 
Public
Interior Features
Basement 
Full
Cooling 
Central Air
Heating 
Natural GasForced Air
Bedroom 2 
Dimensions - 3.23 x 3.00Level - SecondArea - 9Area Source - OtherArea Units - Square MetersDescription - Bedroom 2
Bedroom 3 
Dimensions - 5.00 x 3.00Level - SecondArea - 15Area Source - OtherArea Units - Square MetersDescription - Bedroom 3
Breakfast 
Dimensions - 3.80 x 2.74Level - MainArea - 10Area Source - OtherArea Units - Square MetersFeatures - Open FloorplanDescription - Breakfast
Dining Room 
Dimensions - 3.35 x 3.53Level - MainArea - 11Area Source - OtherArea Units - Square MetersDescription - Dining Room
Family Room 
Dimensions - 3.40 x 4.90Level - MainArea - 16Area Source - OtherArea Units - Square MetersFeatures - Open FloorplanDescription - Family Room
Kitchen 
Dimensions - 2.74 x 3.70Level - MainArea - 10Area Source - OtherArea Units - Square MetersFeatures - Open Floorplan, Kitchen IslandDescription - Kitchen
Laundry 
Dimensions - 0.0 x 0.0Level - MainArea Source - OtherArea Units - Square MetersDescription - Laundry
Master Bedroom 
Dimensions - 4.60 x 4.00Level - SecondArea - 18Area Source - OtherArea Units - Square MetersFeatures - Walk-In Closet(s)Description - Primary Bedroom
Save
Ask
Tour
Hide
Share
Exterior Features
Construction Details 
Brick
Pool Features 
None
Roof 
Asphalt
Community Features
MLS Area 
Whitby
Listing courtesy of RE/MAX REALTY SERVICES INC.

Listing information is provided by Participants of the Toronto Real Estate Board. VOW information is provided exclusively for personal, non-commercial use, and may not be used for any purpose other than to identify prospective properties consumers may be interested in purchasing. Information is deemed reliable but not guaranteed. Copyright 2026, Toronto Real Estate Board
Last checked 2026-10-10 07:39 AM UTC

Neighborhood & Commute
Source: Walkscore
Save
Ask
Tour
Hide
Share