Save
Ask
Tour
Hide
Share
$650,000
New Listing

435 Woodcrest Avenue
Oshawa, ON L1J 2T5

For Sale|Single Family Residence|Active
4
Beds
3
Total Baths
County:
Durham
Call Now: 416.357.7000
Is this the listing for you? We can help make it yours.
416.357.7000
Upcoming Open Houses
Sat, Oct 10, 2:00 PM - 4:00 PM
Sun, Oct 11, 2:00 PM - 4:00 PM
435 Woodcrest Avenue435 Woodcrest Avenue435 Woodcrest Avenue435 Woodcrest Avenue
Save
Ask
Tour
Hide
Share

Mortgage Calculator

Monthly Payment (Est.)

Enter an interest rate to see your estimated monthly payment.
Calculator powered by Showcase IDX, a Constellation1 Company. Copyright ©2026 Information is deemed reliable but not guaranteed.

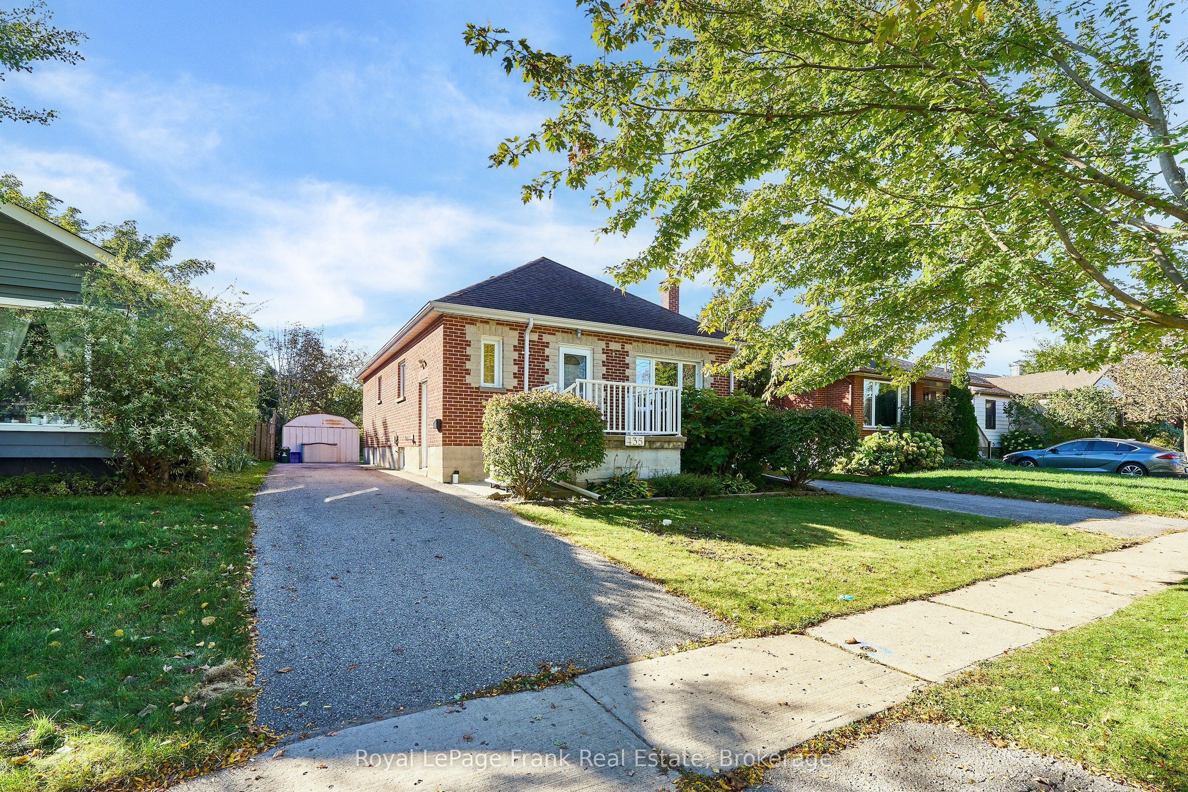
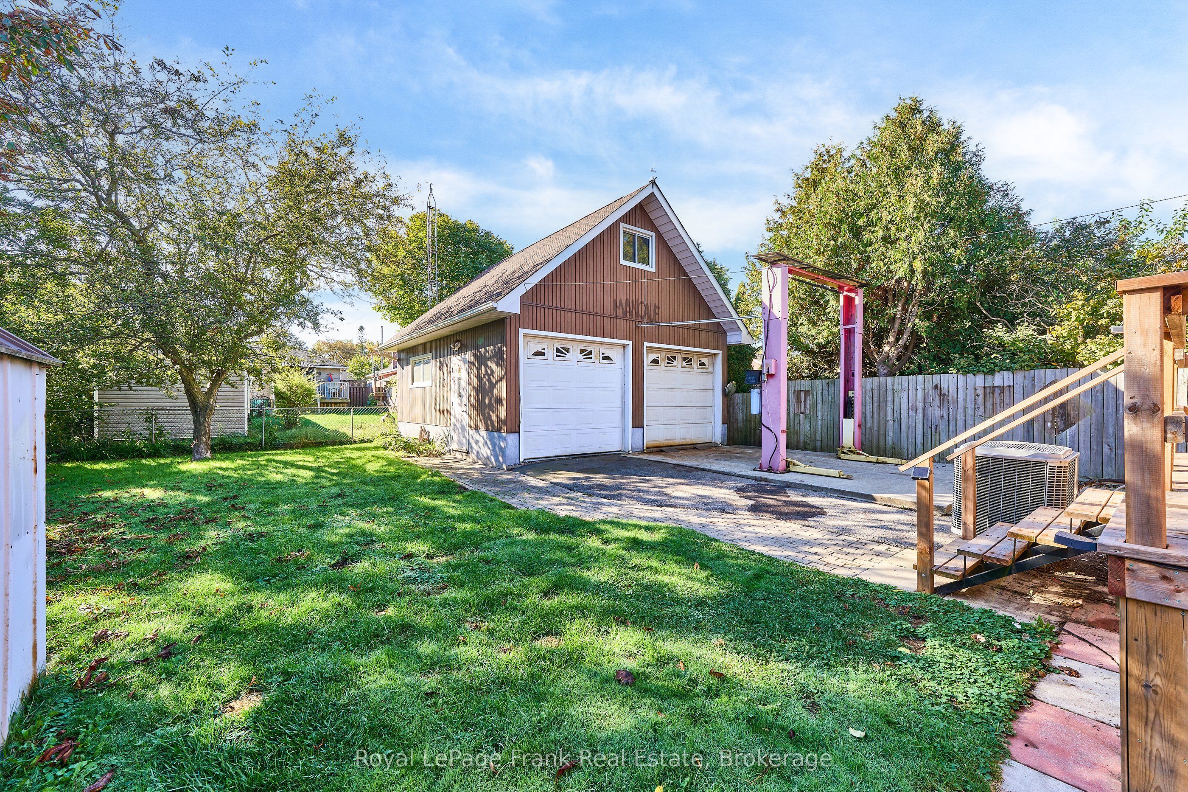
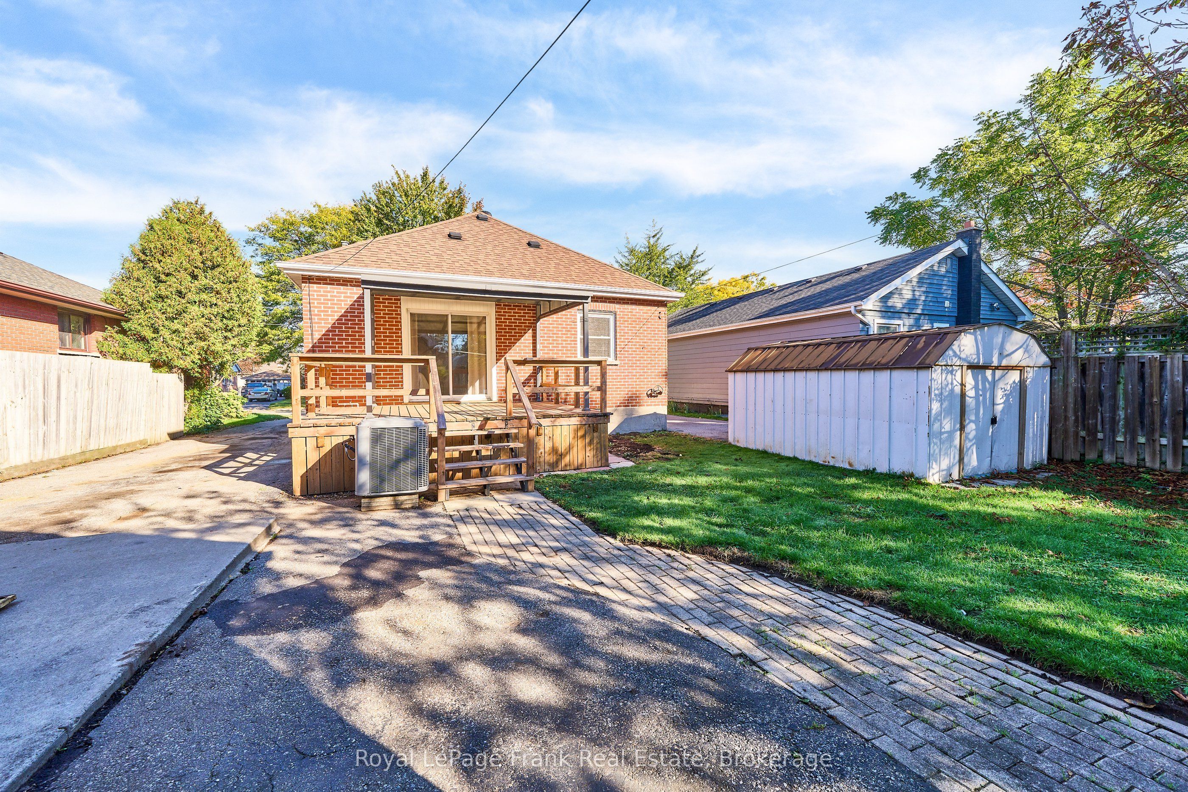
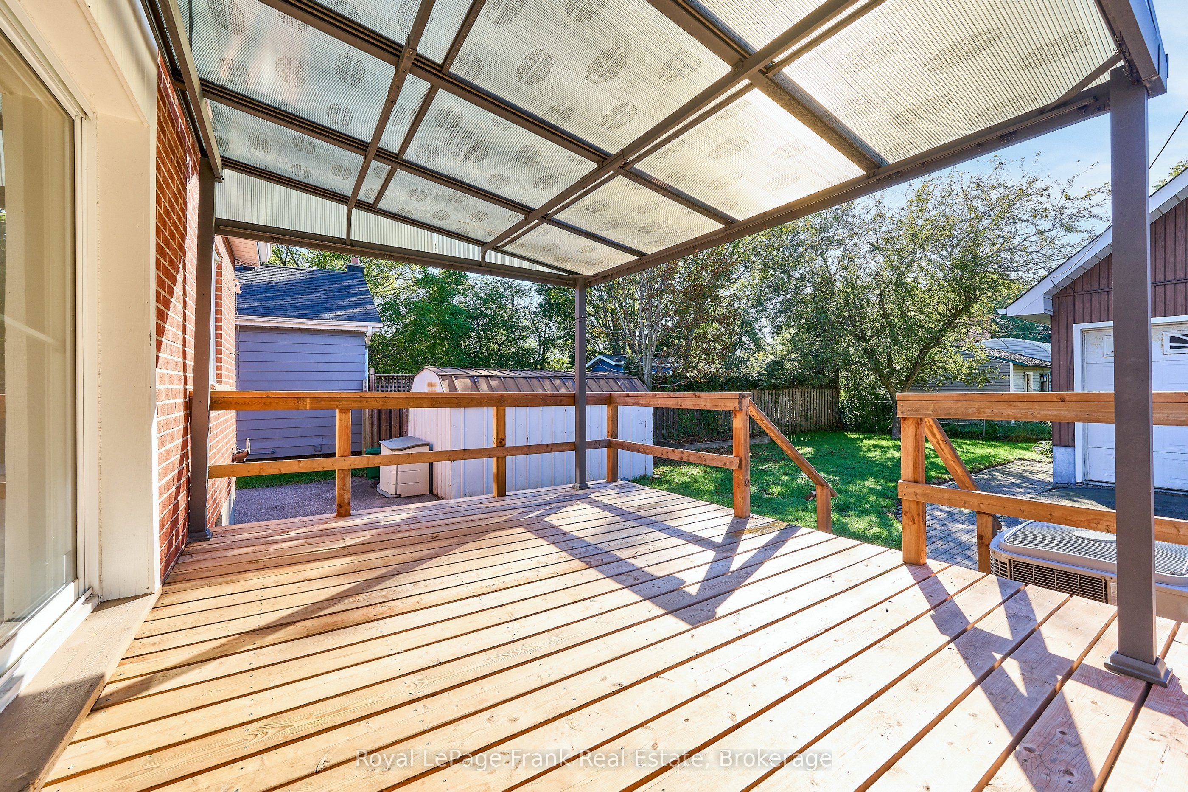
ALERT! Calling all Car Enthusiasts, First-Time Buyers & Investors! This is truly a UNIQUE UNICORN and you may never see another one like it! With approximately 2,200 sq. ft. of total finished living space, including a finished lower level, this charming 3+1 bedroom brick bungalow has so much to offer, both inside and out! The main floor features a massive living room, large eat-in kitchen, remodelled 3-pc bath and 2 bedrooms. A full-height loft-style bedroom with skylight, 2-pc ensuite and walk-in closet is a rare find! The lower level features a separate side entrance, 7'+ ceilings, 4th bedroom, 3-pc bath, large rec room, workshop and laundry/furnace room. Outside, TWO driveways provide parking for up to 9 cars! And for the home mechanic, the 22' x 24' heated garage features 8' doors, 100-amp service and a 10,000-lb-rated car hoist in the driveway! Whether you work on cars, need an incredible hobby space or simply want an awesome garage, this is truly a rare find! A unique and wonderful home, an exceptional garage, two driveways and incredible versatility - this Unicorn won't last

Save
Ask
Tour
Hide
Share
Listing Snapshot
Price 
$650,000
Days On Site 
0 Days
Bedrooms 
4
Inside Area (SqFt) 
N/A
Total Baths 
3
Full Baths 
N/A
Partial Baths 
N/A
Lot Size 
N/A
Year Built 
N/A
MLS® Number 
E13879558
Status 
Active
Property Tax 
$5,198.63
Maintenance Fees 
N/A
Sq Ft Source 
N/A
Friends & Family
Recent Activity
21 hours agoListing first seen on site
22 hours agoListing updated with changes from the MLS®
General Features
Cross Street 
Adelaide and Gibbons
Direction Faces 
South
Garage 
Yes
Parking 
Garage Door OpenerDetached
Parking Spaces 
11
Property Sub Type 
Single Family Residence
Style 
Bungalow
Water Source 
Public
Interior Features
Basement 
Finished
Cooling 
Central Air
Heating 
Natural GasForced Air
Interior 
Central Vacuum
Bedroom 2 
Dimensions - 3.51 x 3.29Level - Main
Bedroom 3 
Dimensions - 3.65 x 5.66Level - UpperFeatures - Walk-In Closet(s)
Bedroom 4 
Dimensions - 3.66 x 5.44Level - Basement
Kitchen 
Dimensions - 4.25 x 3.51Level - MainFeatures - Eat-in Kitchen
Laundry 
Dimensions - 3.75 x 5.11Level - Basement
Living Room 
Dimensions - 4.15 x 7.54Level - Main
Master Bedroom 
Dimensions - 4.12 x 4.34Level - Main
Recreation 
Dimensions - 3.57 x 6.67Level - Basement
Workshop 
Dimensions - 2.32 x 6.22Level - Basement
Save
Ask
Tour
Hide
Share
Exterior Features
Construction Details 
Brick
Exterior 
Awning(s)
Lot Features 
Level
Other Structures 
Shed(s)
Patio And Porch 
Deck
Pool Features 
None
Roof 
Shingle
Listing courtesy of Royal LePage Frank Real Estate

Listing information is provided by Participants of the Toronto Real Estate Board. VOW information is provided exclusively for personal, non-commercial use, and may not be used for any purpose other than to identify prospective properties consumers may be interested in purchasing. Information is deemed reliable but not guaranteed. Copyright 2026, Toronto Real Estate Board
Last checked 2026-10-10 07:44 AM UTC

Neighborhood & Commute
Source: Walkscore
Save
Ask
Tour
Hide
Share