Save
Ask
Tour
Hide
Share
$639,000
New Listing

657 Taylor Avenue
Oshawa, ON L1H 2E9

For Sale|Single Family Residence|Active
4
Beds
2
Total Baths
County:
Durham
Call Now: 416.357.7000
Is this the listing for you? We can help make it yours.
416.357.7000
657 Taylor Avenue657 Taylor Avenue657 Taylor Avenue657 Taylor Avenue
Save
Ask
Tour
Hide
Share

Mortgage Calculator

Monthly Payment (Est.)

Enter an interest rate to see your estimated monthly payment.
Calculator powered by Showcase IDX, a Constellation1 Company. Copyright ©2026 Information is deemed reliable but not guaranteed.

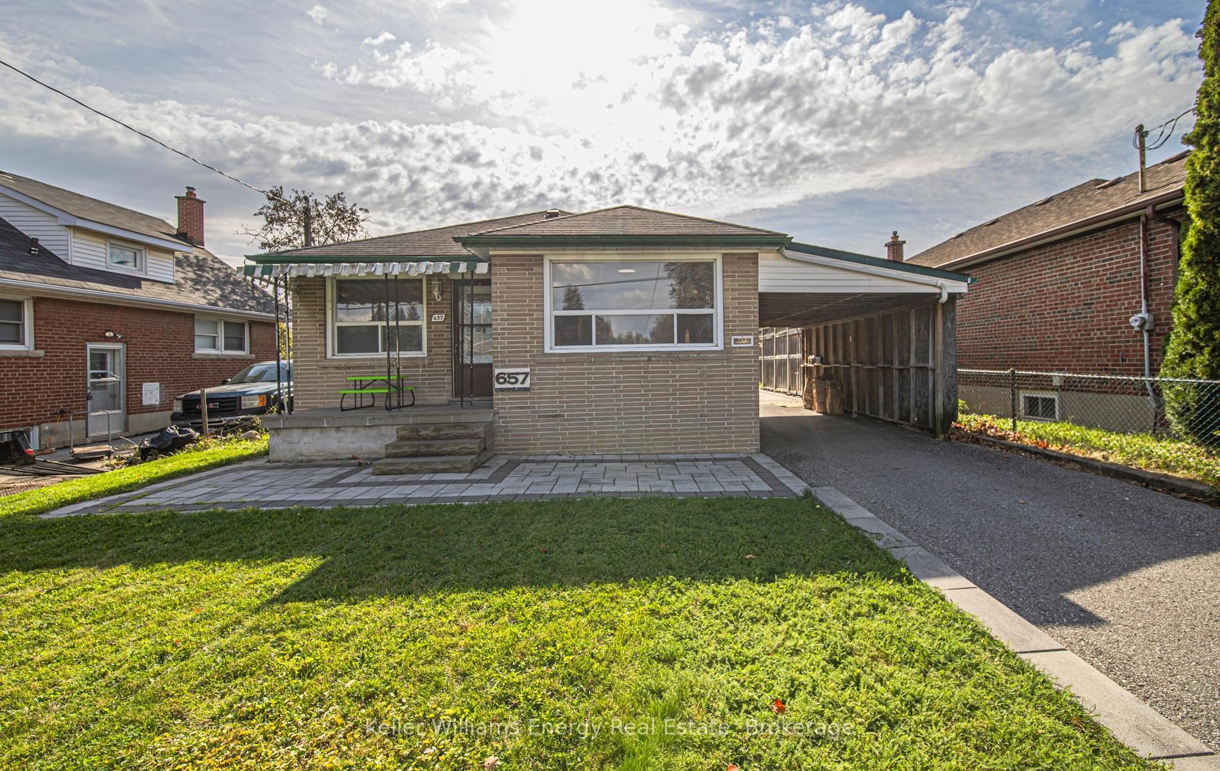
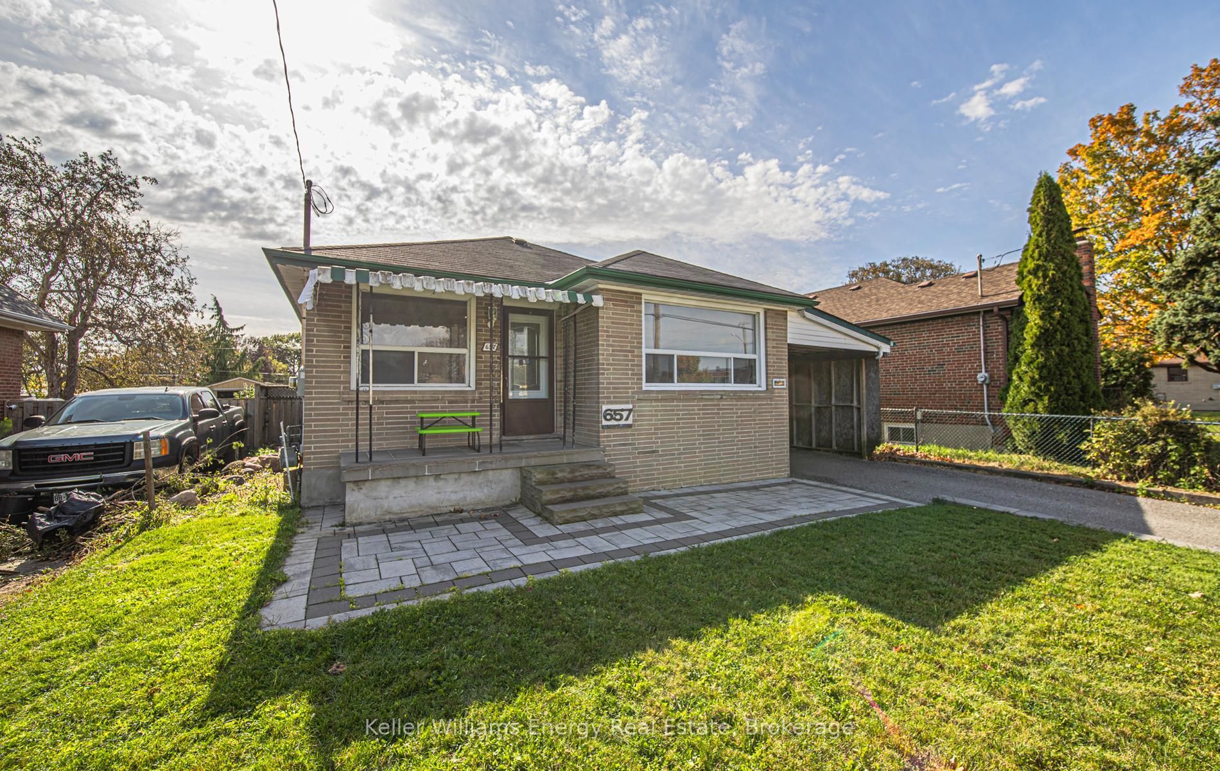
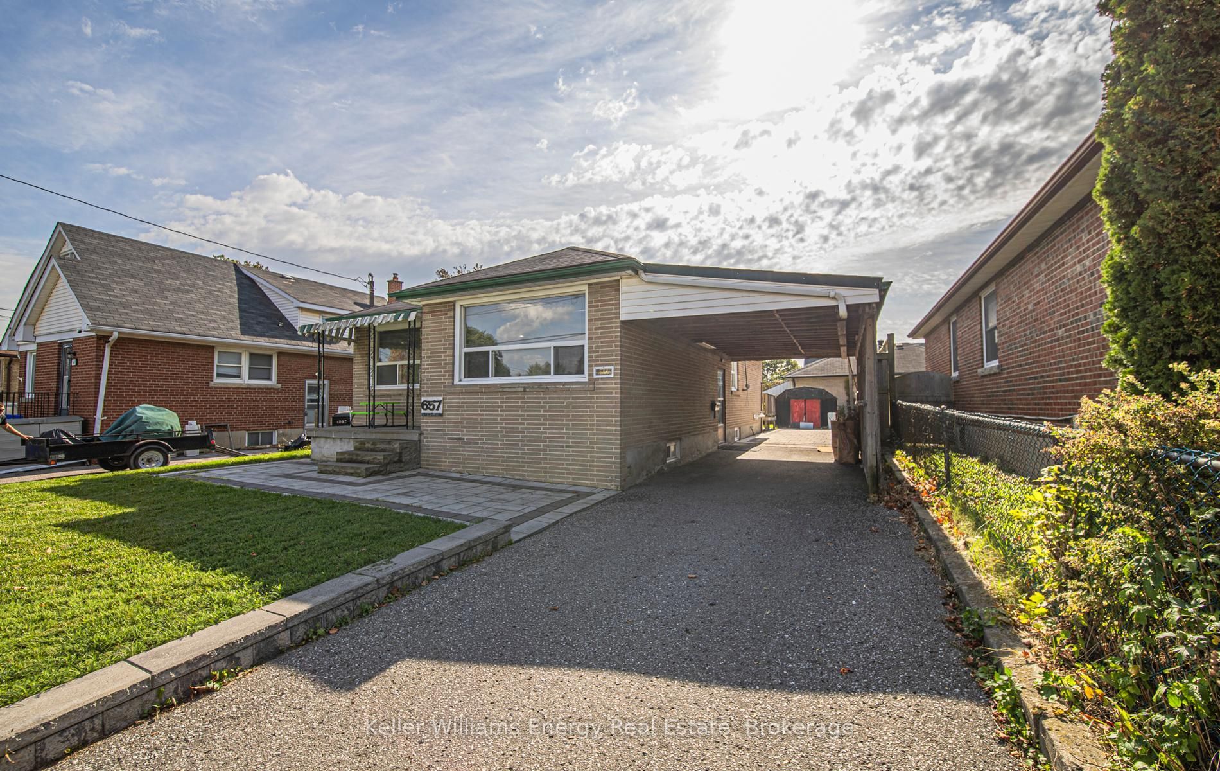
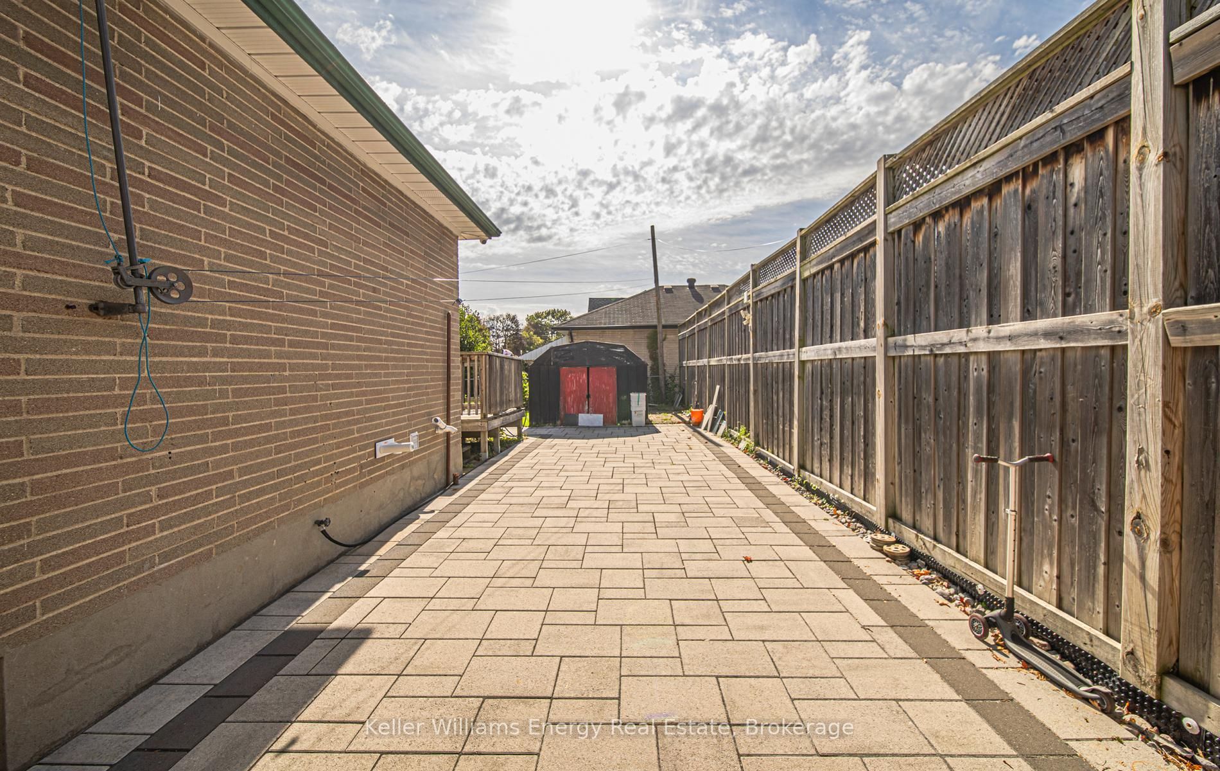
Beautifully updated bungalow with a finished basement and separate entrance, tucked into Oshawa's Donevan community. This charming 3 plus 1 bedroom brick home at 657 Taylor Avenue feels fresh and move in ready.The main floor shines with a beautiful new kitchen, new appliances, new flooring and fresh paint, plus two new bathrooms and bright, welcoming bedrooms. The primary bedroom opens to the deck for easy indoor and outdoor living. Downstairs, the spacious finished basement adds a fourth bedroom, a large family room and new windows, with a separate entrance for flexible living.A new furnace, central air and tankless hot water heater bring peace of mind. Outside, new landscaping at the front and back frames a generous 45 by 111 foot lot, with a carport and parking for five vehicles.Enjoy a family friendly location close to Clara Hughes Public School, parks, transit and the Donevan Recreation Complex, with shopping and major routes nearby. Click more information button for floor plan and list of upgrades and feature sheet

Save
Ask
Tour
Hide
Share
Listing Snapshot
Price 
$639,000
Days On Site 
0 Days
Bedrooms 
4
Inside Area (SqFt) 
N/A
Total Baths 
2
Full Baths 
N/A
Partial Baths 
N/A
Lot Size 
N/A
Year Built 
N/A
MLS® Number 
E13879732
Status 
Active
Property Tax 
$4,848
Maintenance Fees 
N/A
Sq Ft Source 
N/A
Friends & Family
Recent Activity
19 hours agoListing first seen on site
19 hours agoListing updated with changes from the MLS®
General Features
Cross Street 
Harmony Rd / Olive Ave
Direction Faces 
South
Parking Spaces 
5
Property Sub Type 
Single Family Residence
Style 
Bungalow
Water Source 
Public
Interior Features
Basement 
Finished
Cooling 
Central Air
Heating 
Natural GasForced Air
Bedroom 2 
Dimensions - 4.05 x 3.22Level - MainFeatures - Ceiling Fan(s)
Bedroom 3 
Dimensions - 2.6 x 3.17Level - MainFeatures - Ceiling Fan(s)
Bedroom 4 
Dimensions - 2.83 x 3.26Level - Basement
Dining Room 
Dimensions - 5.4 x 3.74Level - Main
Family Room 
Dimensions - 9.0 x 7.27Level - Basement
Kitchen 
Dimensions - 5.4 x 3.74Level - MainFeatures - Kitchen Island
Living Room 
Dimensions - 4.0 x 3.74Level - Main
Master Bedroom 
Dimensions - 2.77 x 4.27Level - Main
Save
Ask
Tour
Hide
Share
Exterior Features
Construction Details 
Brick
Pool Features 
None
Roof 
Asphalt
Listing courtesy of Keller Williams Energy Real Estate

Listing information is provided by Participants of the Toronto Real Estate Board. VOW information is provided exclusively for personal, non-commercial use, and may not be used for any purpose other than to identify prospective properties consumers may be interested in purchasing. Information is deemed reliable but not guaranteed. Copyright 2026, Toronto Real Estate Board
Last checked 2026-10-10 07:44 AM UTC

Neighborhood & Commute
Source: Walkscore
Save
Ask
Tour
Hide
Share