

95 Beer CrescentAjax, ON L1S 0B9
Mortgage Calculator
Monthly Payment (Est.)
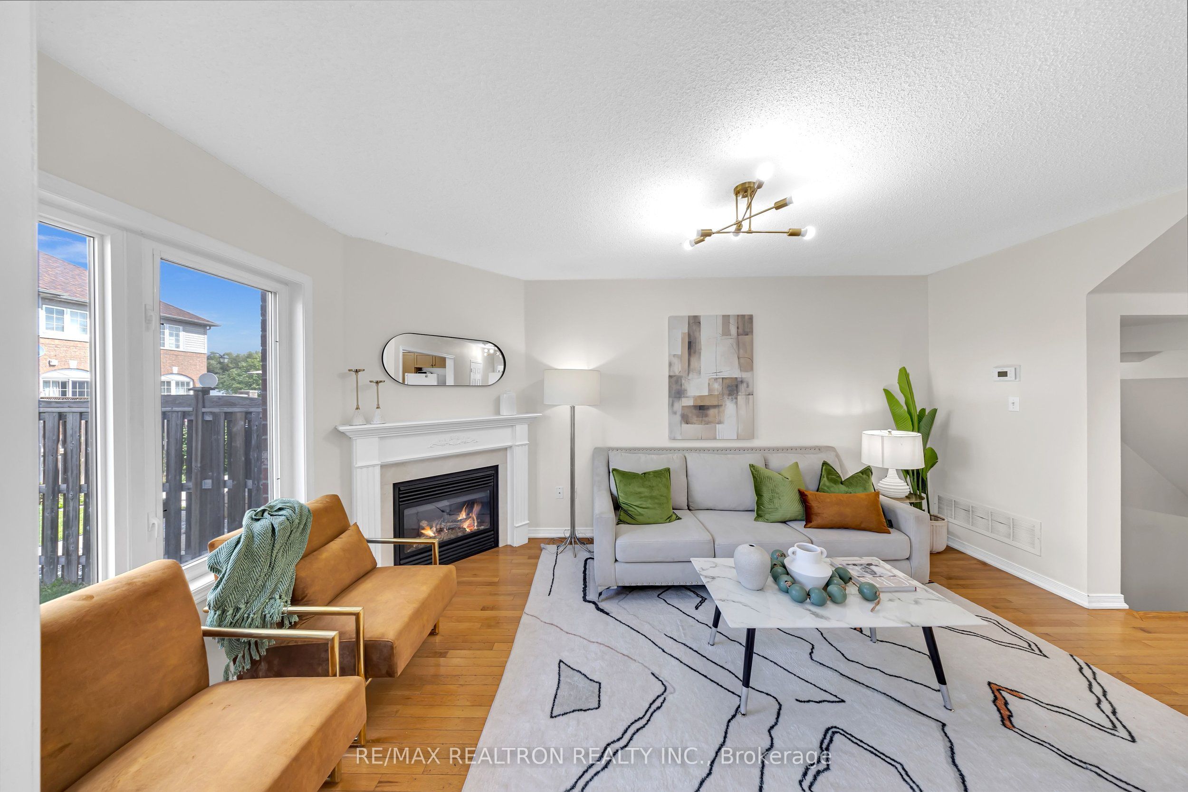
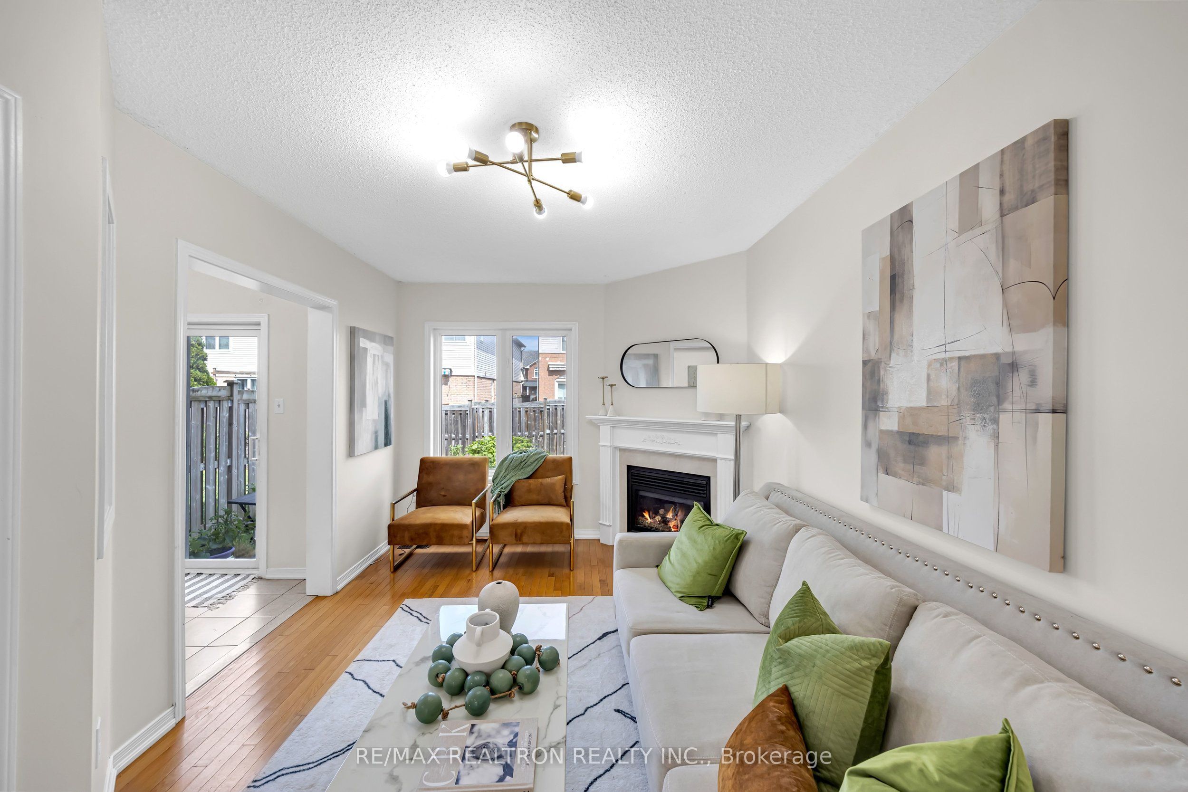
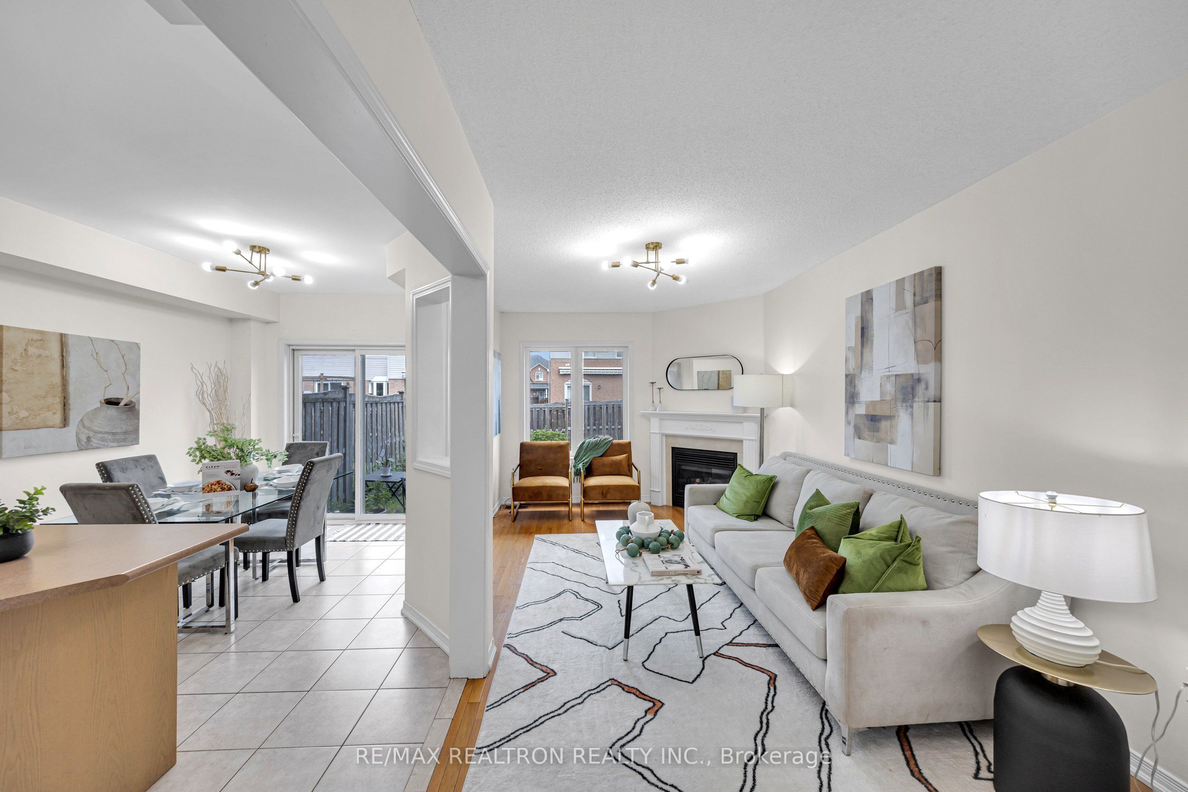
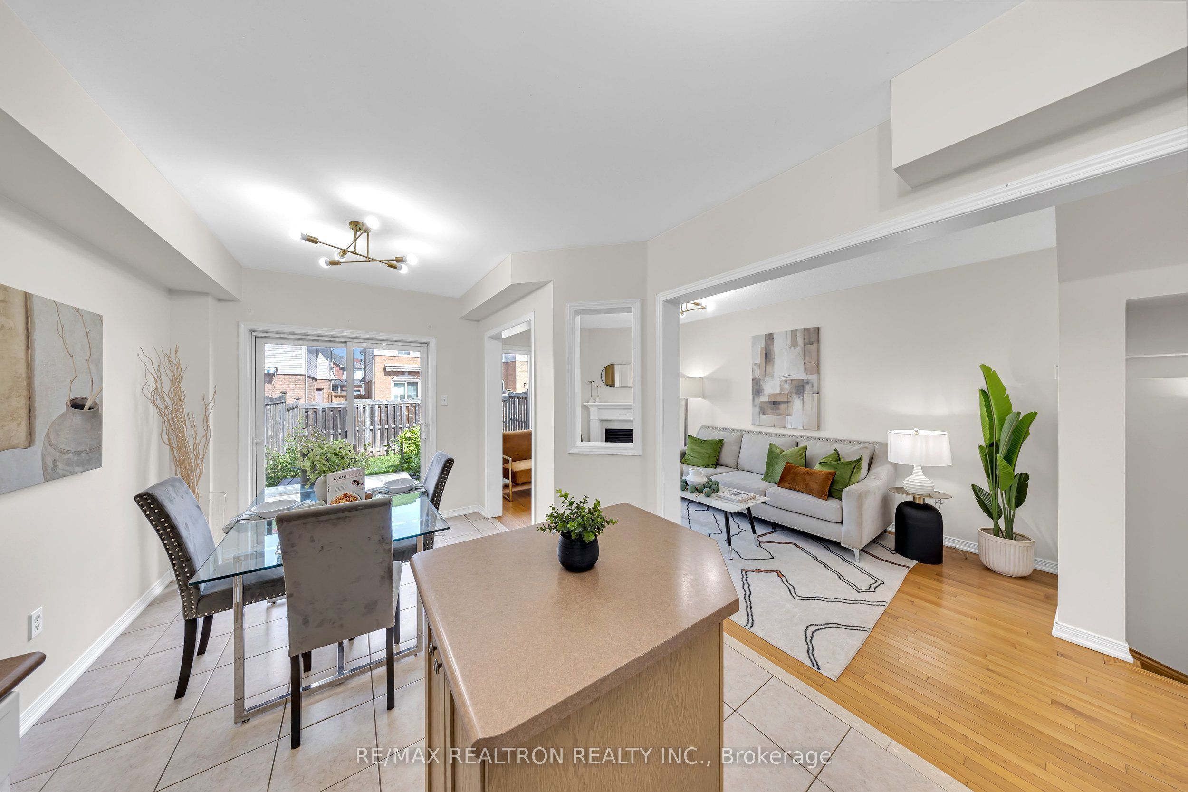
Enter an interest rate to see your estimated monthly payment.Welcome To A Home Designed For Comfortable Family Living With The Flexibility To Accommodate Extended Family. The Bright, Open Concept Main Floor Seamlessly Connects The Family Room And Kitchen, Creating An Inviting Space For Everyday Living And Entertaining. The Breakfast Area Walks Out To The Yard, Making It Easy To Enjoy Outdoor Gatherings, Summer Barbecues, Or Your Morning Coffee. Upstairs, The Spacious Primary Bedroom Features A Walk-In Closet And Private 4 Piece Ensuite, While Two Additional Bedrooms Provide Comfortable Space For Family, Guests, Or A Home Office. The Finished Basement Takes Versatility To The Next Level With A Dedicated In-Law Kitchen, And 3 Piece Bathroom An Ideal Setup For Extended Family, Guests, Or A Private Additional Living Space. Whether You're Looking For Room For A Growing Family Or The Flexibility To Comfortably Accommodate Loved Ones, This Home Offers A Thoughtful Layout Designed Around Modern Family Living. Situated In South East Ajax, You'll Enjoy Easy Access To Highway 401, Public Transit, Shopping, Restaurants, Parks, Schools, And Everyday Amenities. With The Hospital Less Than 10 Minutes Away And Everything You Need Just Moments From Your Doorstep. This Is An Opportunity To Enjoy A Functional Home With The Space, Flexibility, And Lifestyle You've Been Looking For.
| 18 hours ago | Listing first seen on site | |
| 18 hours ago | Listing updated with changes from the MLS® |

Listing information is provided by Participants of the Toronto Real Estate Board. VOW information is provided exclusively for personal, non-commercial use, and may not be used for any purpose other than to identify prospective properties consumers may be interested in purchasing. Information is deemed reliable but not guaranteed. Copyright 2026, Toronto Real Estate Board
Last checked 2026-10-10 07:44 AM UTC