

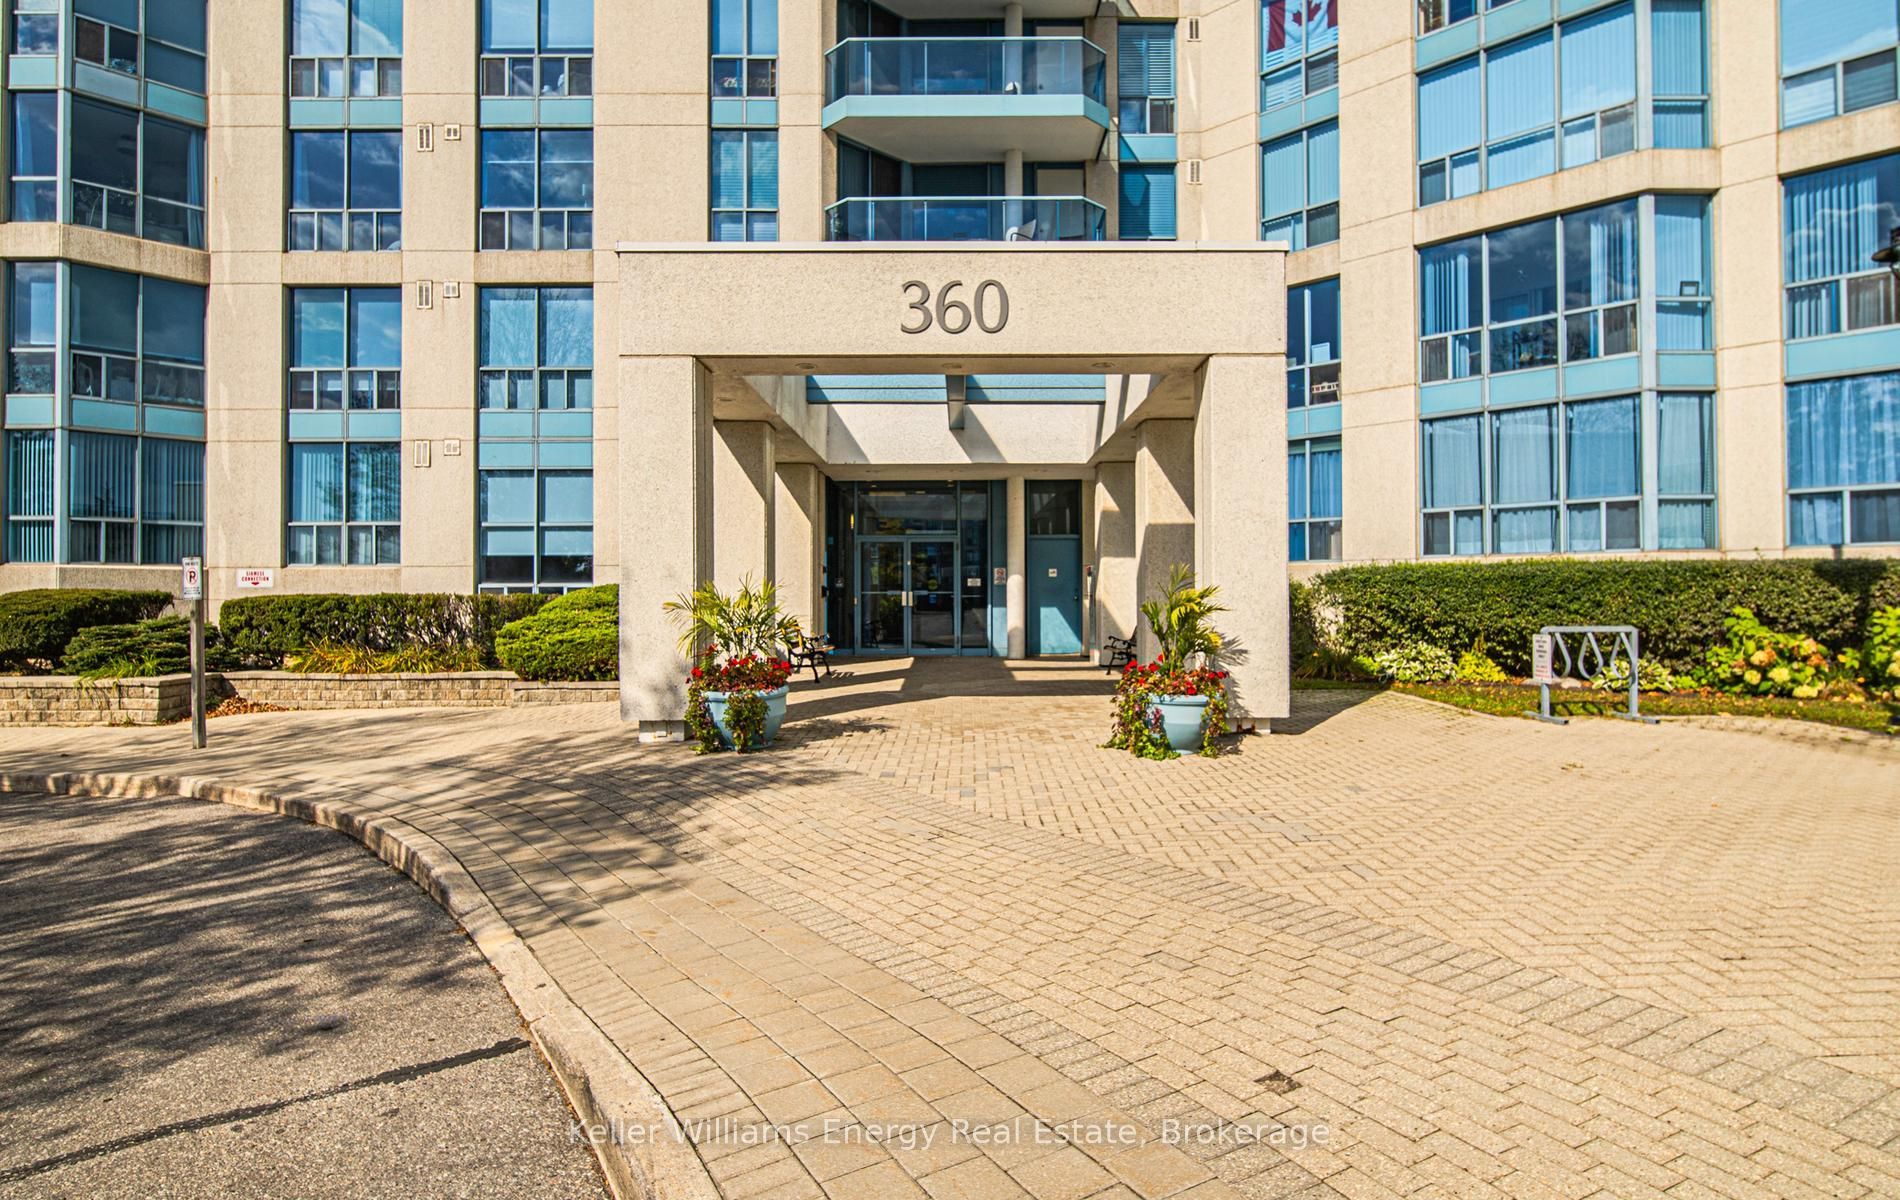
The Sailwinds Condominium360 Watson Street W 308Whitby, ON L1N 9G2
Mortgage Calculator
Monthly Payment (Est.)
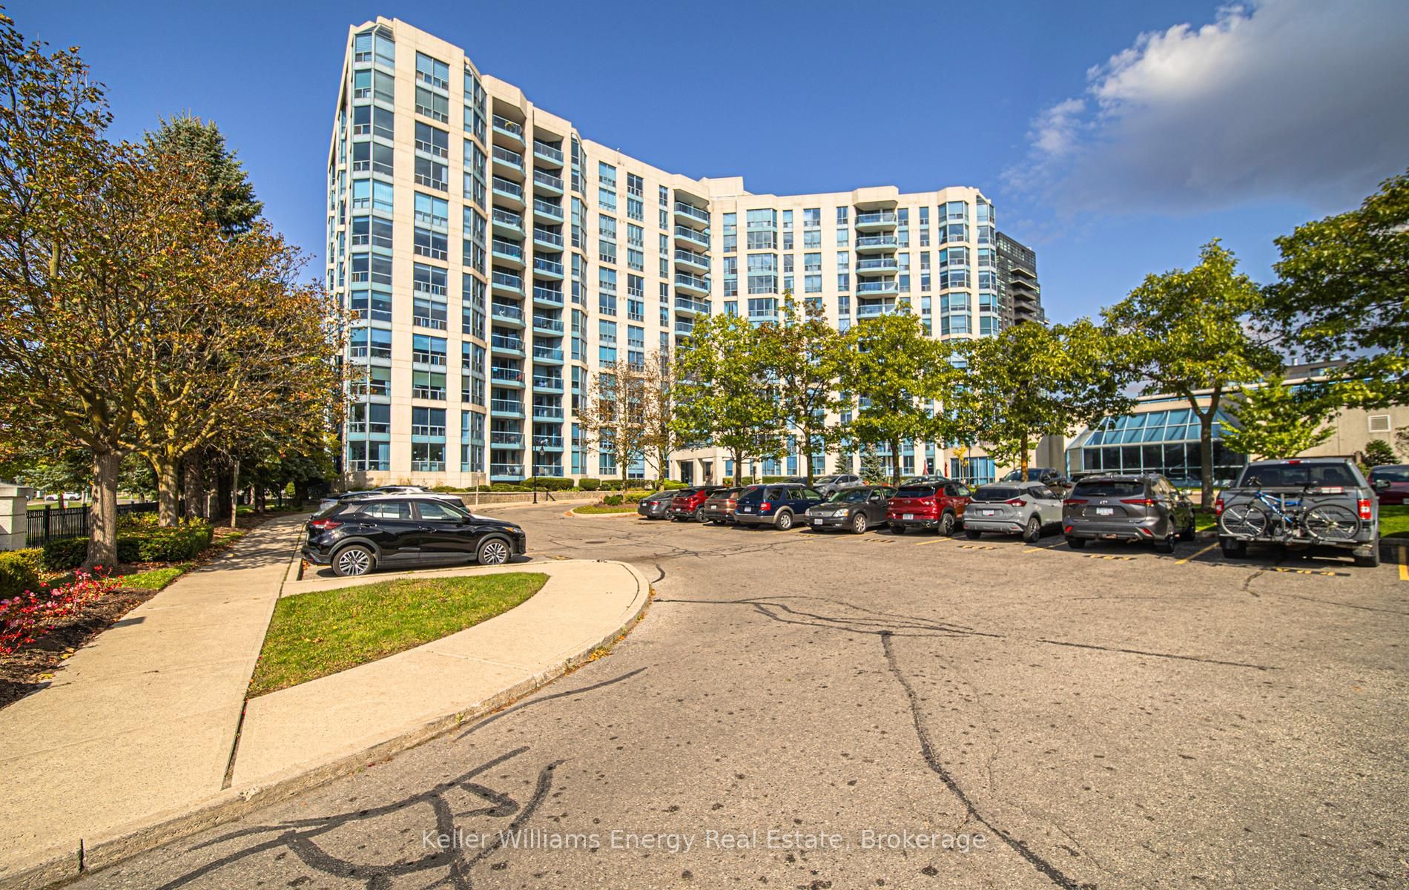
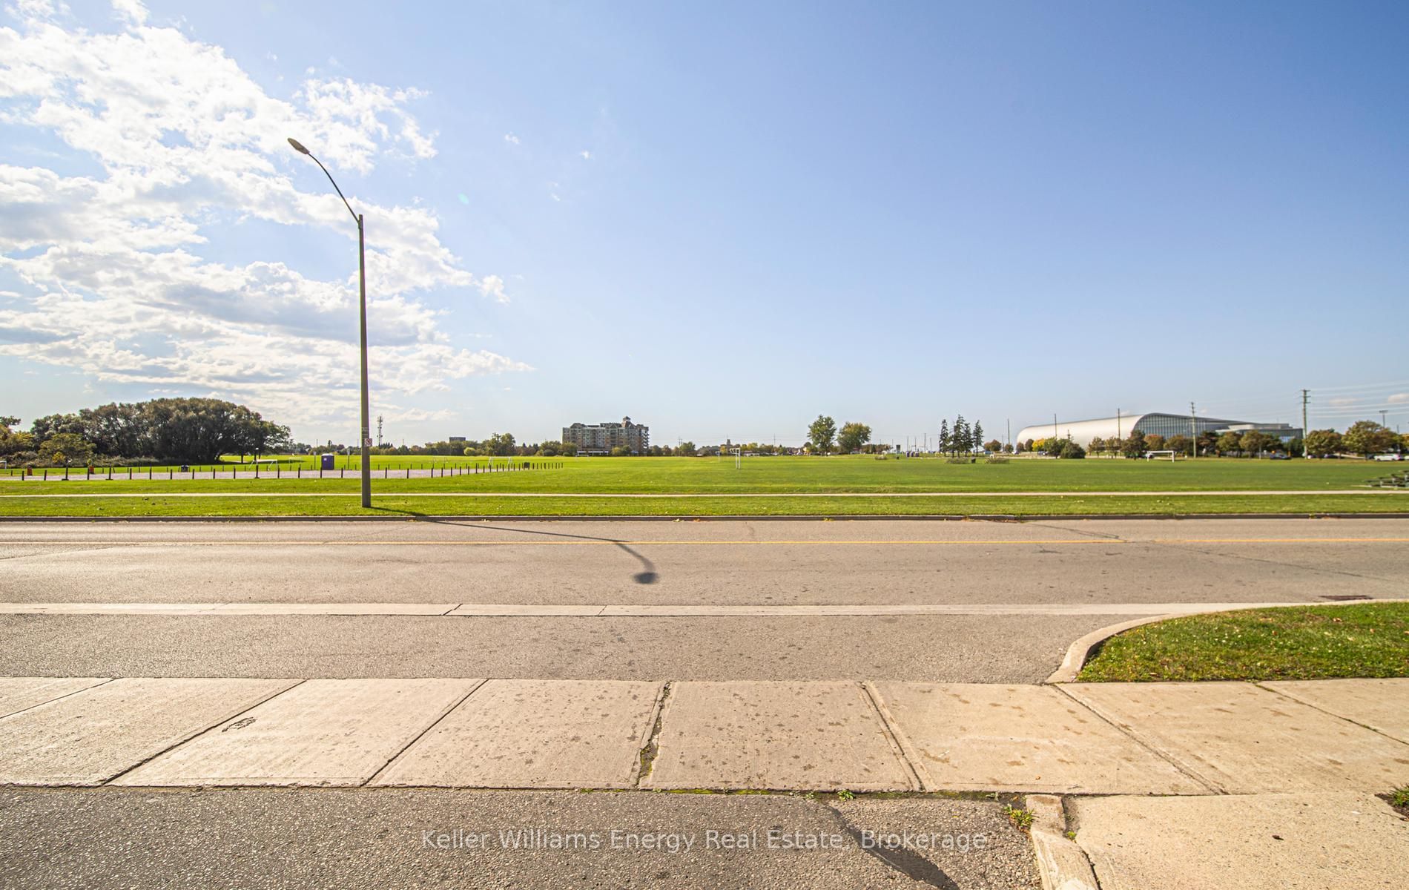
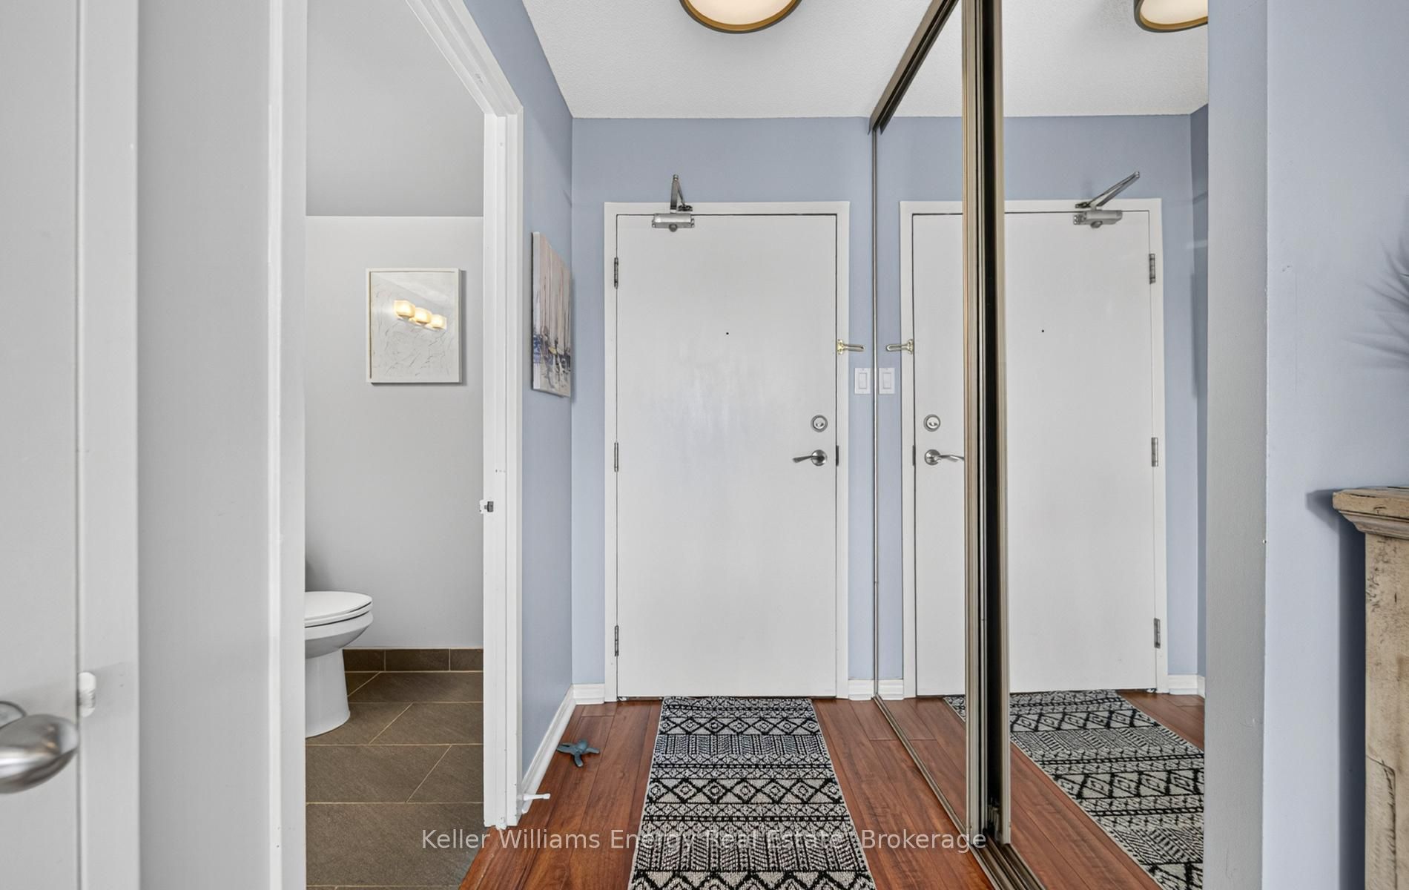
Enter an interest rate to see your estimated monthly payment.Lakeside Living with Resort Style Amenities! Welcome to Suite 308 at 360 Watson Street West in Whitby. This spacious 1 bedroom, 2 bathroom condo offers approximately 941 sq ft, providing comfortable living space in a highly convenient Port Whitby location.Freshly painted throughout with new light fixtures, the suite features in suite laundry, a lovely balcony and a functional layout with plenty of space to live and entertain. Residents also enjoy a fantastic selection of building amenities, including an indoor swimming pool, gym, sauna, recreation and party room, landscaped courtyard, and on site property manager.Located within walking distance of the waterfront, restaurants, shopping, the Abilities Centre, and Whitby GO Station, with parks, trails, Port Whitby Marina, and major commuter routes nearby. A great opportunity for first time buyers, downsizers, or commuters looking for low maintenance living close to the lake and GO.
| 18 hours ago | Listing first seen on site | |
| 18 hours ago | Listing updated with changes from the MLS® |

Listing information is provided by Participants of the Toronto Real Estate Board. VOW information is provided exclusively for personal, non-commercial use, and may not be used for any purpose other than to identify prospective properties consumers may be interested in purchasing. Information is deemed reliable but not guaranteed. Copyright 2026, Toronto Real Estate Board
Last checked 2026-10-10 07:44 AM UTC