Save
Ask
Tour
Hide
Share
$429,900
New Listing

14 George Street
Ajax, ON L1S 1S5

For Sale|Single Family Residence|Active
2
Beds
1
Total Bath
County:
Durham
Call Now: 416.357.7000
Is this the listing for you? We can help make it yours.
416.357.7000
14 George Street14 George Street14 George Street14 George Street
Save
Ask
Tour
Hide
Share

Mortgage Calculator

Monthly Payment (Est.)

Enter an interest rate to see your estimated monthly payment.
Calculator powered by Showcase IDX, a Constellation1 Company. Copyright ©2026 Information is deemed reliable but not guaranteed.

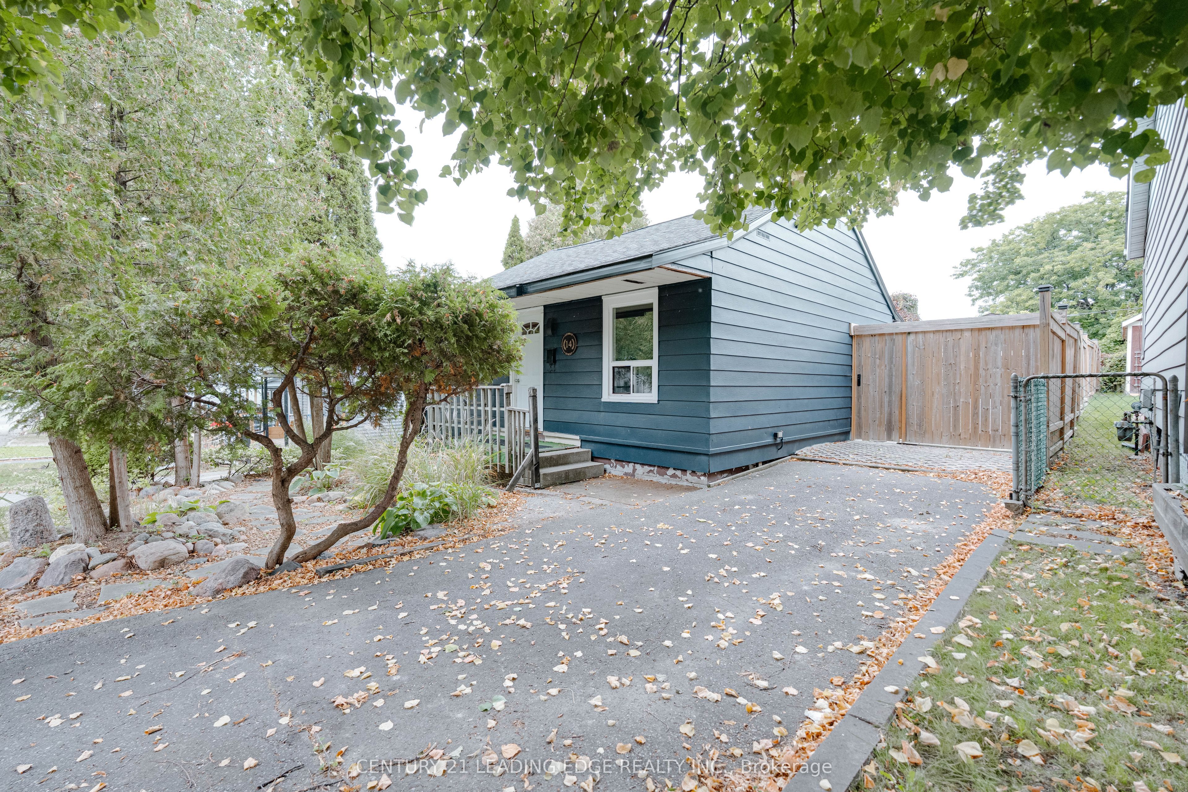
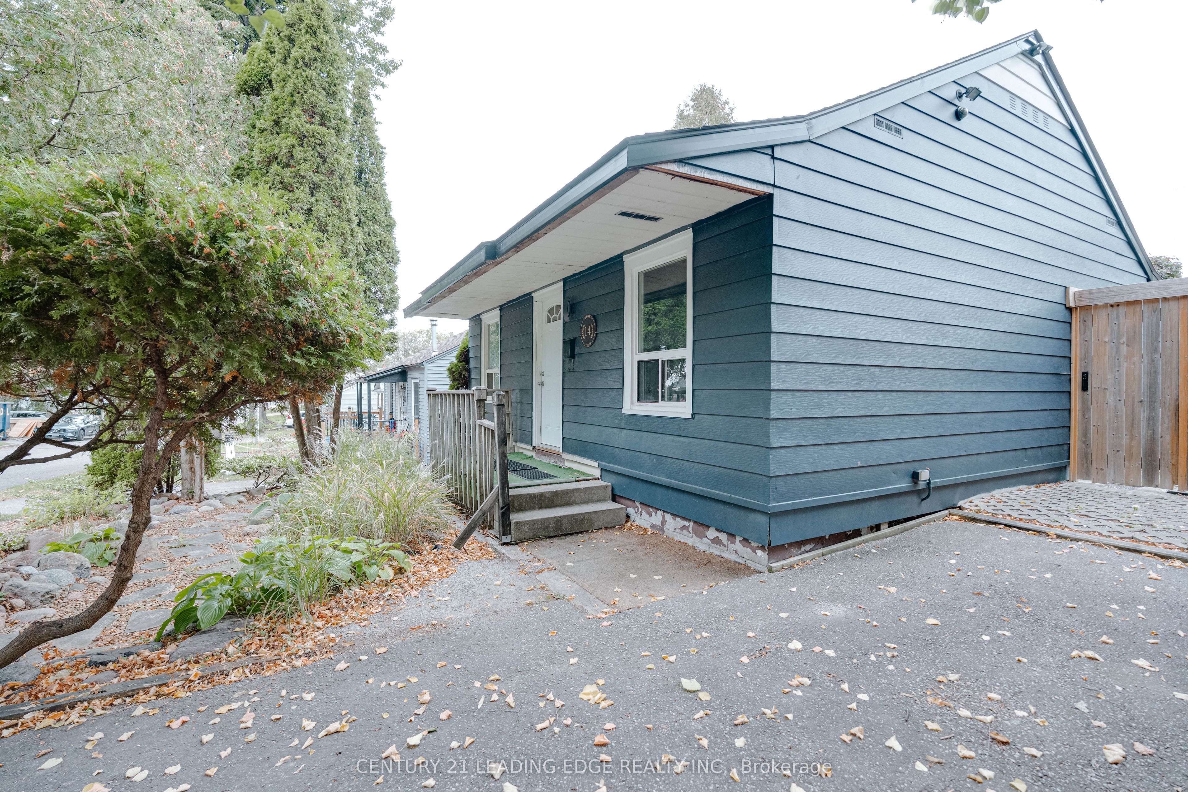
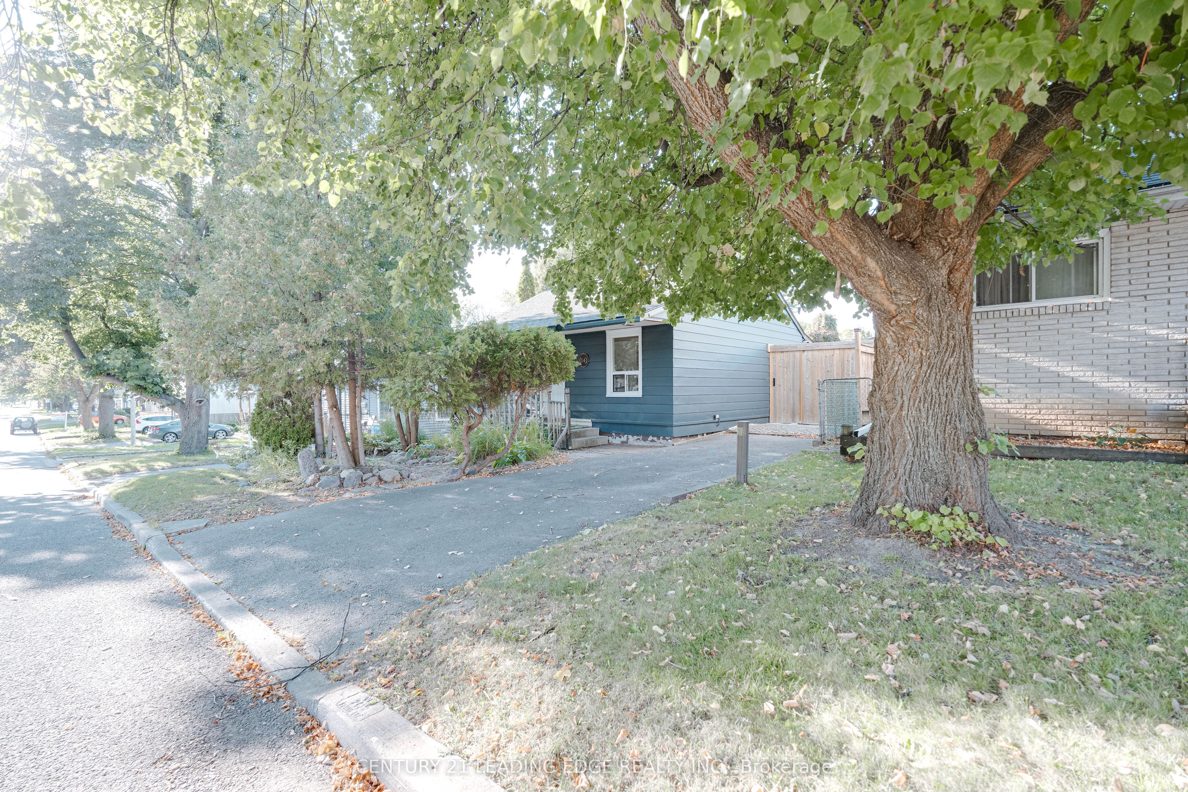
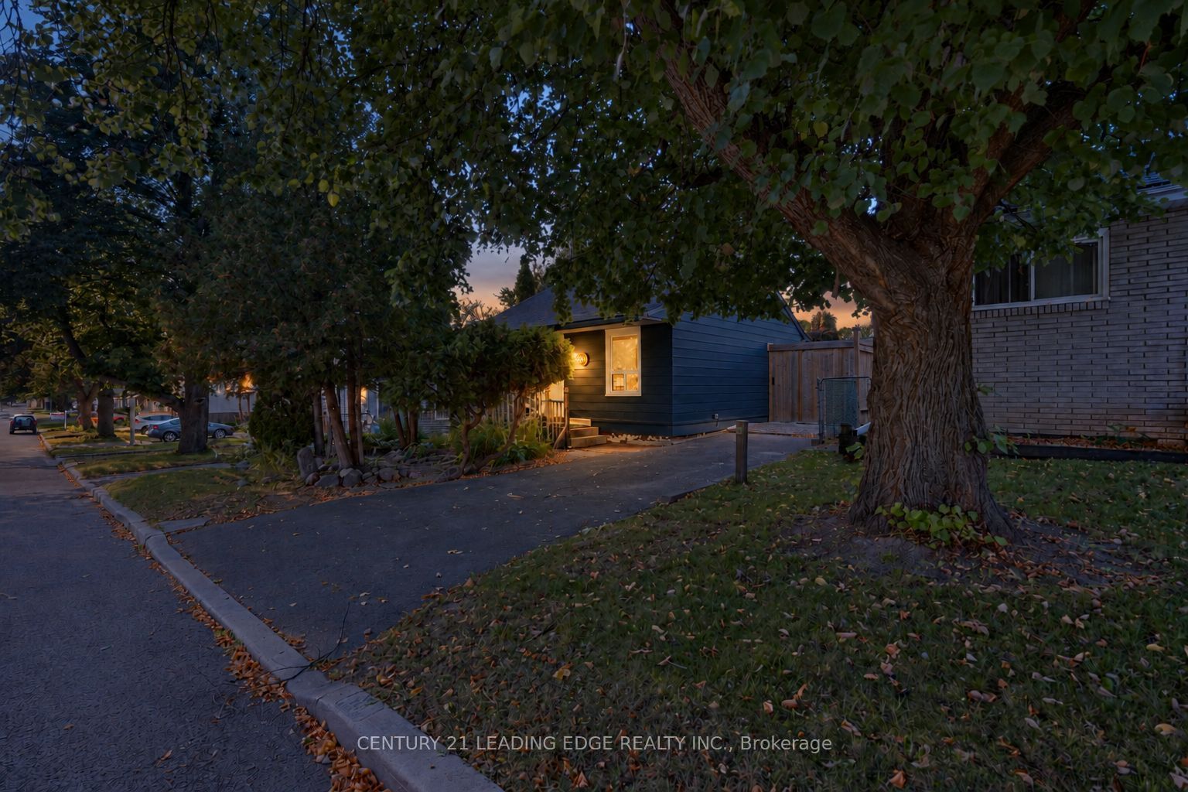
Opportunity Knocks With This Two-Bedroom Detached Bungalow Full Of Potential. Great Curb Appeal With Plenty Of Possibility Inside. Renovations Are Underway, With Many Materials Already On Site And The Interior Ready For Your Finishing Touches. The Existing Layout Offers A Front Living Room, Two Bedrooms, A Four-Piece Bath, An Eat-In Kitchen With A Walkout To The Backyard, Plus A Separate Main-Floor Laundry Room. Outside, Enjoy A Fully Fenced Private Yard, Plenty Of Driveway Parking, A Detached Electrified Garage, And A Separate Workshop Perfect For Projects, Hobbies Or Storage. Ideally Located Near Parks, Schools, Shopping, Everyday Amenities And Highway 401. Complete The Vision And Make It Your Own. Roof (2020), Basement Fully Spray-foamed (2014), Furnace (2016).

Save
Ask
Tour
Hide
Share
Listing Snapshot
Price 
$429,900
Days On Site 
0 Days
Bedrooms 
2
Inside Area (SqFt) 
N/A
Total Baths 
1
Full Baths 
N/A
Partial Baths 
N/A
Lot Size 
N/A
Year Built 
N/A
MLS® Number 
E13880712
Status 
Active
Property Tax 
$3,660
Maintenance Fees 
N/A
Sq Ft Source 
N/A
Friends & Family
Recent Activity
17 hours agoListing first seen on site
17 hours agoListing updated with changes from the MLS®
General Features
Cross Street 
Harwood Ave. S. & 401
Direction Faces 
North
Garage 
Yes
Parking 
PrivateDetached
Parking Spaces 
4
Property Sub Type 
Single Family Residence
Style 
Bungalow
Water Source 
Public
Interior Features
Basement 
Sump PumpCrawl Space
Heating 
Natural GasForced Air
Bedroom 
Dimensions - 3.99 x 2.95Level - Main
Bedroom 2 
Dimensions - 3.59 x 2.46Level - Main
Kitchen 
Dimensions - 4.29 x 2.04Level - Main
Laundry 
Dimensions - 2.95 x 1.89Level - Main
Living Room 
Dimensions - 4.78 x 3.59Level - Main
Other 
Dimensions - 7.92 x 8.53Level - Basement
Save
Ask
Tour
Hide
Share
Exterior Features
Construction Details 
Aluminum Siding
Fencing 
Fenced
Pool Features 
None
Roof 
Asphalt
Listing courtesy of CENTURY 21 LEADING EDGE REALTY INC.

Listing information is provided by Participants of the Toronto Real Estate Board. VOW information is provided exclusively for personal, non-commercial use, and may not be used for any purpose other than to identify prospective properties consumers may be interested in purchasing. Information is deemed reliable but not guaranteed. Copyright 2026, Toronto Real Estate Board
Last checked 2026-10-10 07:39 AM UTC

Neighborhood & Commute
Source: Walkscore
Save
Ask
Tour
Hide
Share