

1570 Scarlett TrailPickering, ON L1Z 0N9
Mortgage Calculator
Monthly Payment (Est.)
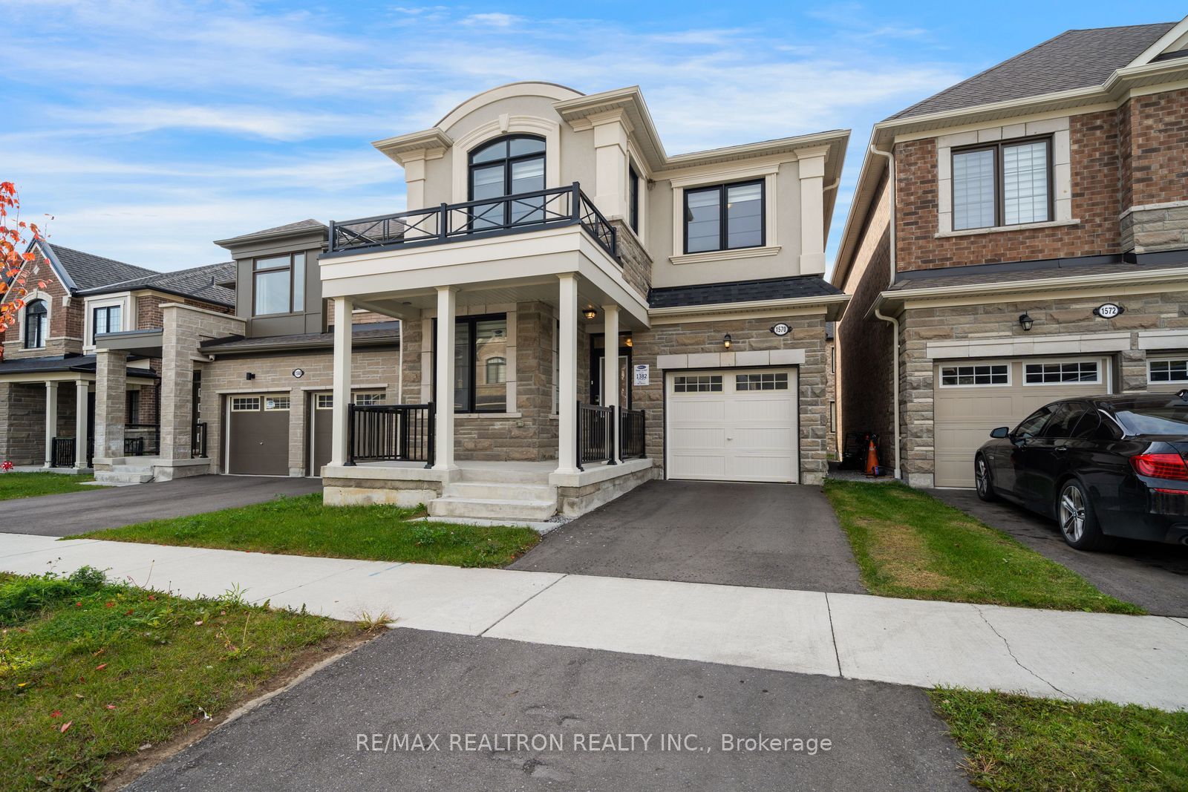
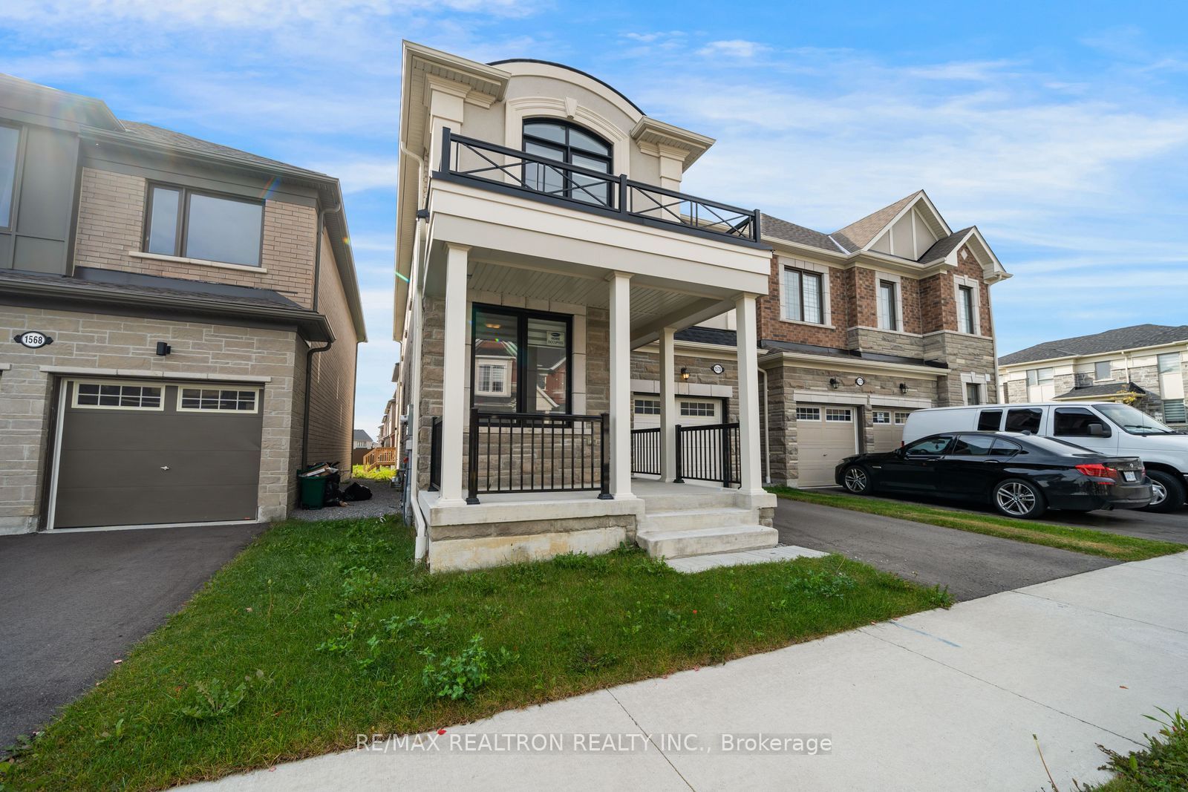
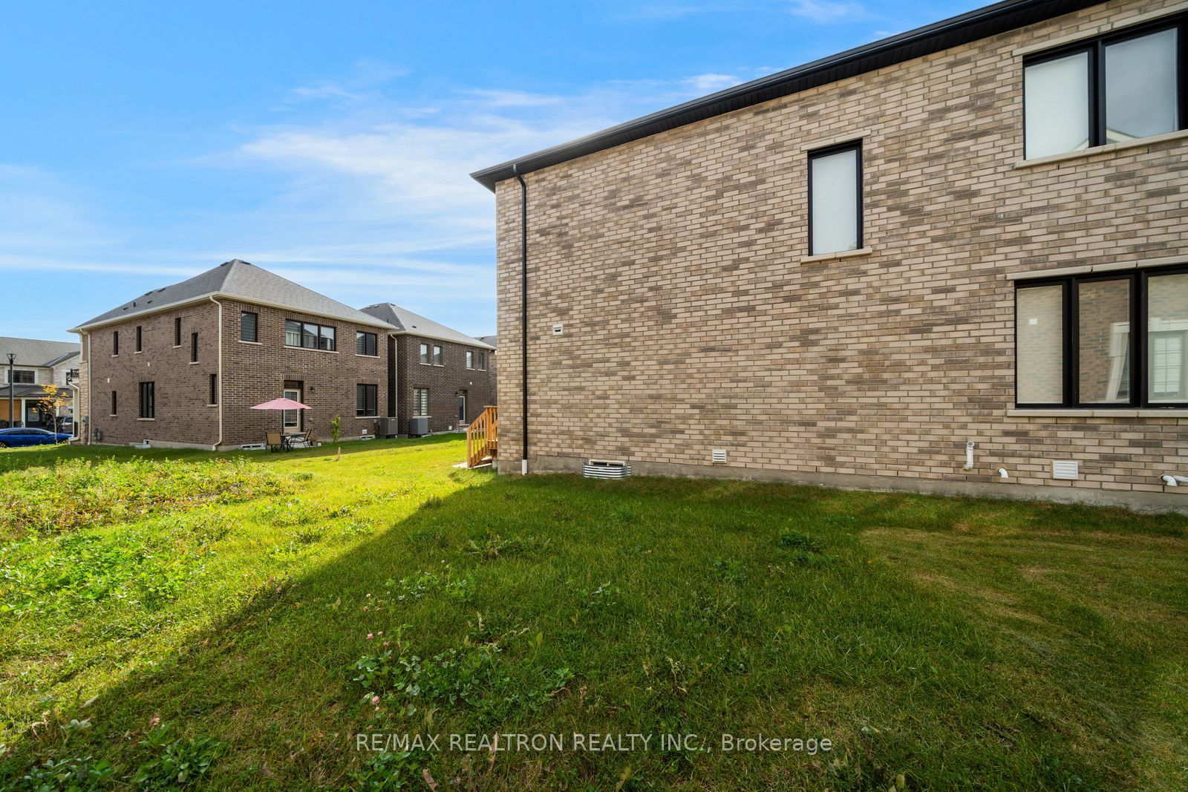
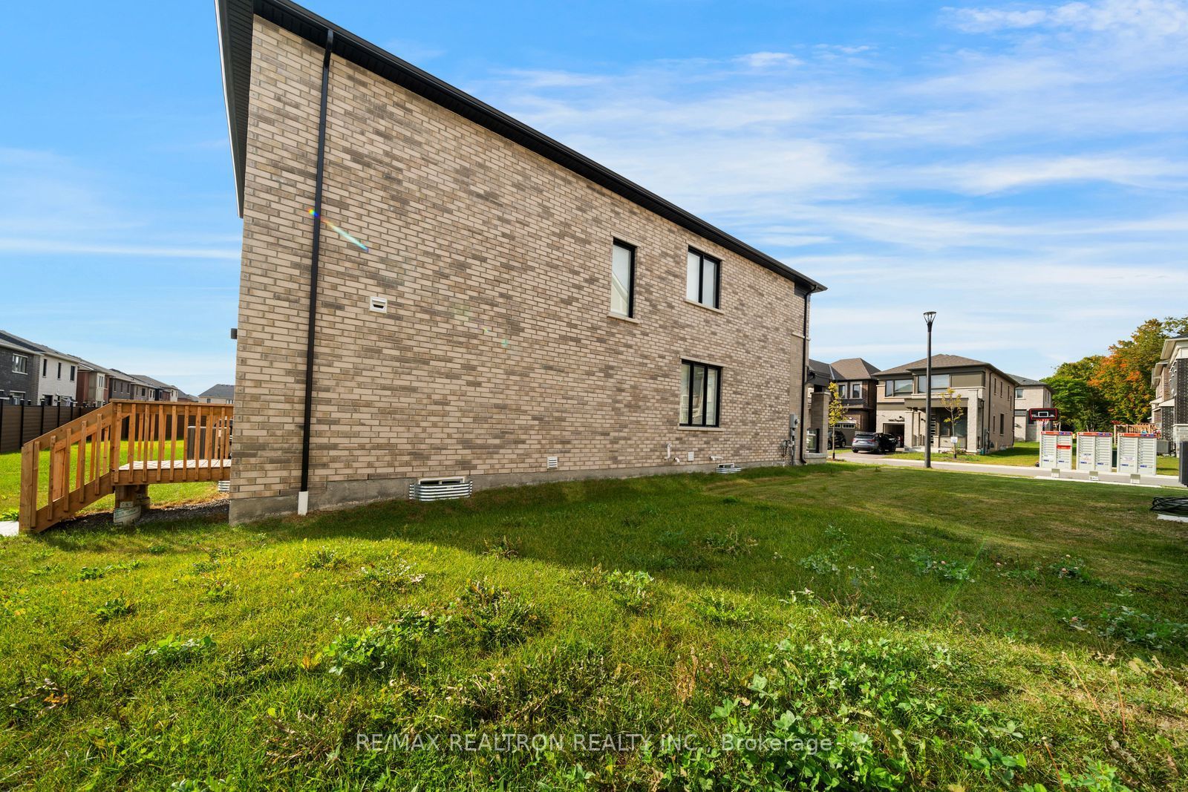
Enter an interest rate to see your estimated monthly payment.Sold under POWER OF SALE. "Sold" as is - where is. Power of Sale Opportunity! Welcome to this exceptional residence in the highly sought-after New Seaton community of Pickering, where sophisticated design meets effortless modern living. Boasting a bright and expansive open-concept layout, the home features a beautifully appointed kitchen overlooking the spacious living area-an ideal setting for both intimate family moments and elegant entertaining. Offering four generously sized bedrooms and a dedicated main-floor office, this thoughtfully designed home provides an exceptional balance of space, comfort, and functionality. From everyday living to hosting guests, every element has been designed with the modern family in mind. A distinguished home in a desirable community, offering style, space, and timeless appeal. Buyers are advised to conduct their own due diligence regarding the property and its features. A solid property in a sought-after location! MUST SEE! Power of Sale, seller offers no warranty. 48 hours (work days) irrevocable on all offers. Being sold as is. Must attach Schedule "B" , "C" and "D" and use Seller's sample offer when drafting the offer (copy in attachment section of MLS). No representations or warranties of any kind by seller/agent. All information to be independently verified. Taxes estimated per city website. Easy to show!
| 17 hours ago | Listing first seen on site | |
| 17 hours ago | Listing updated with changes from the MLS® |

Listing information is provided by Participants of the Toronto Real Estate Board. VOW information is provided exclusively for personal, non-commercial use, and may not be used for any purpose other than to identify prospective properties consumers may be interested in purchasing. Information is deemed reliable but not guaranteed. Copyright 2026, Toronto Real Estate Board
Last checked 2026-10-10 07:44 AM UTC