Save
Ask
Tour
Hide
Share
$1,099,900
New Listing

338 Prince Of Wales Drive
Whitby, ON L1N 6M9

For Sale|Single Family Residence|Active
5
Beds
4
Total Baths
County:
Durham
Call Now: 416.357.7000
Is this the listing for you? We can help make it yours.
416.357.7000
Upcoming Open Houses
Sat, Oct 17, 2:00 PM - 4:00 PM
Sun, Oct 18, 2:00 PM - 4:00 PM
338 Prince Of Wales Drive338 Prince Of Wales Drive338 Prince Of Wales Drive338 Prince Of Wales Drive
Save
Ask
Tour
Hide
Share

Mortgage Calculator

Monthly Payment (Est.)

Enter an interest rate to see your estimated monthly payment.
Calculator powered by Showcase IDX, a Constellation1 Company. Copyright ©2026 Information is deemed reliable but not guaranteed.

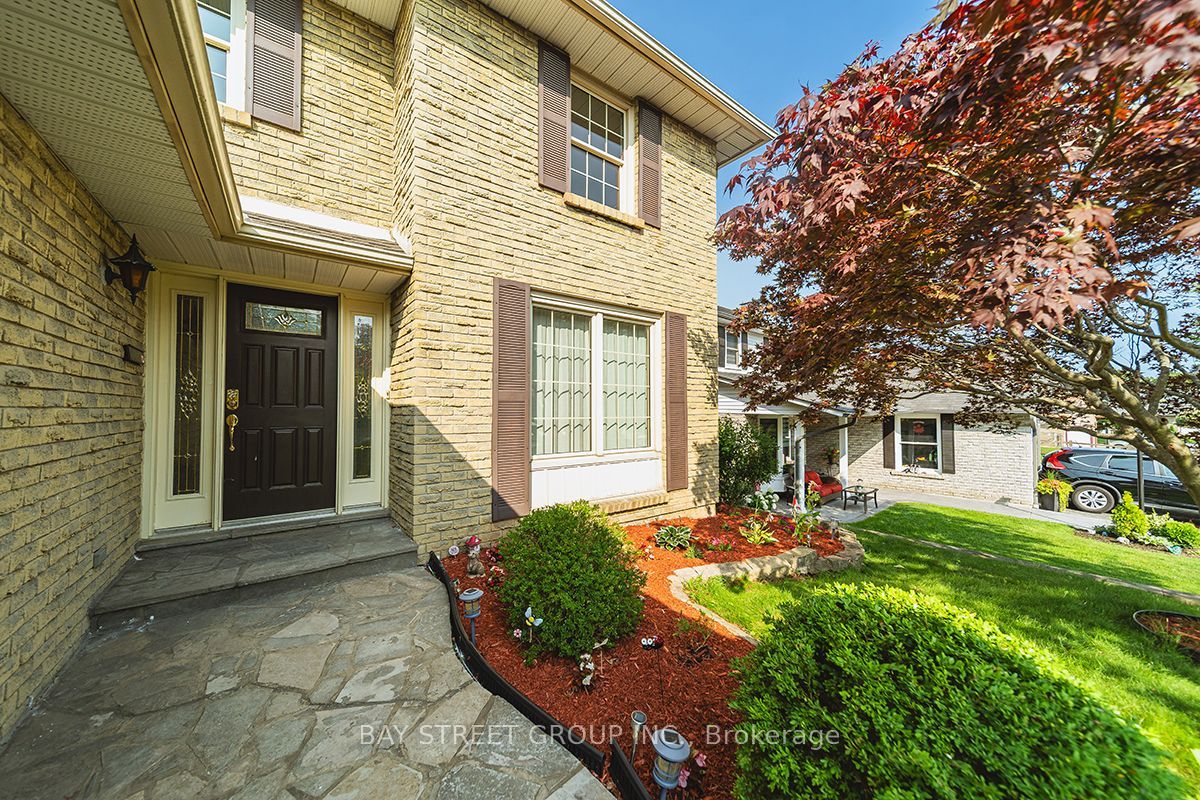
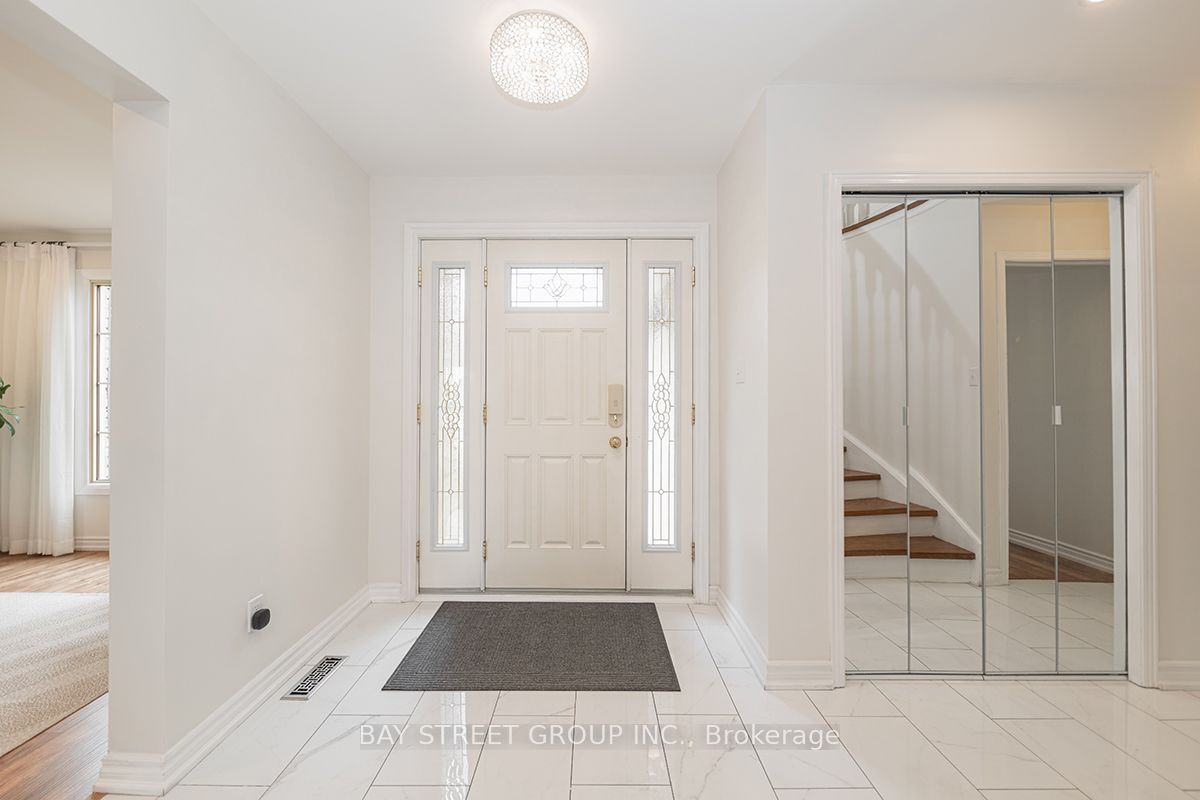
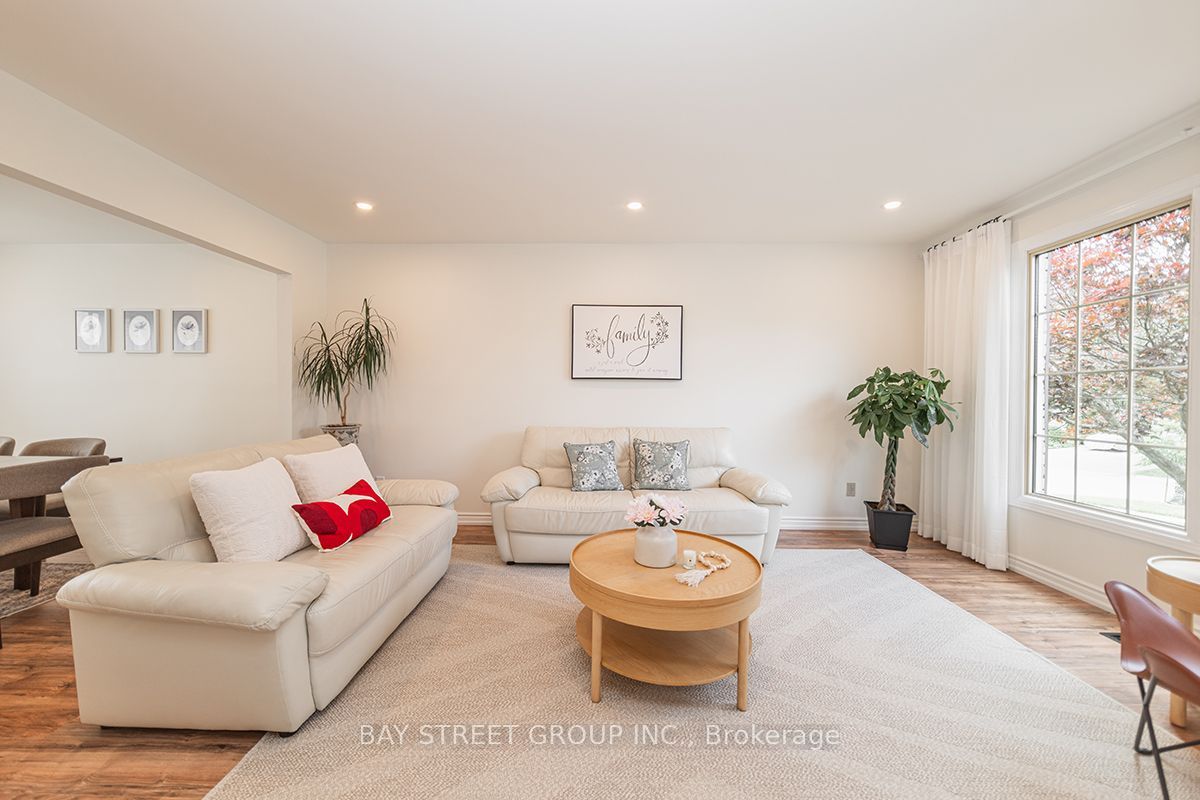
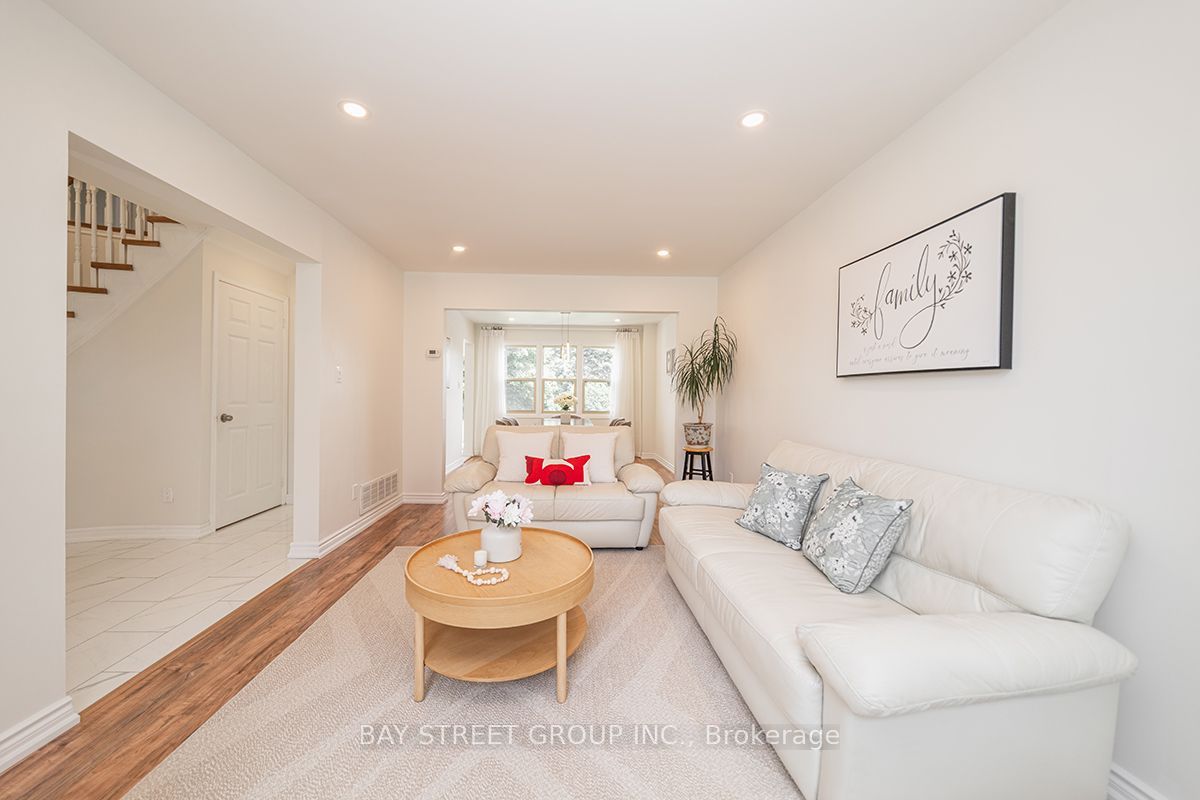
Welcome to this beautifully renovated detached residence, perfectly situated on a premium ravine lot in Whitby's sought-after Blue Grass Meadows community.The main level offers bright, spacious living room and dining room that flow seamlessly into a cozy family room featuring a gas fireplace and direct access to the deck. At the heart of the home, the newly renovated kitchen impresses with elegant quartz countertops, a striking waterfall island, abundant cabinetry, and quality stainless steel appliances.Upstairs, you will find four generously sized bedrooms, including a serene primary suite complete with a private ensuite bathroom. Modern finishes extend throughout the home, with every bathroom having been thoughtfully updated.The finished walk-out basement provides versatile extra living space with excellent potential for an in-law suite. Outside, the spacious, private backyard serves as a quiet retreat, offering peaceful wooded views and direct gated access to the adjacent trail-ideal for relaxing, entertaining, and enjoying nature.A Permanently Installed Whole-home Standby Generator Provides Added Peace of Mind During Power Outages. Conveniently located Near Parks, Schools, Shopping Mall and Public Transit, with Easy Access to Thickson Road and Dundas Street East. Minutes to Highways 401 and407.

Save
Ask
Tour
Hide
Share
Listing Snapshot
Price 
$1,099,900
Days On Site 
0 Days
Bedrooms 
5
Inside Area (SqFt) 
N/A
Total Baths 
4
Full Baths 
N/A
Partial Baths 
N/A
Lot Size 
N/A
Year Built 
N/A
MLS® Number 
E13881326
Status 
Active
Property Tax 
$7,420
Maintenance Fees 
N/A
Sq Ft Source 
N/A
Friends & Family
Recent Activity
16 hours agoListing first seen on site
16 hours agoListing updated with changes from the MLS®
General Features
Attached Garage 
Yes
Cross Street 
Dundas St E. & Thickson Rd.
Direction Faces 
East
Garage 
Yes
Number Of Stories 
2
Parking 
Garage Door OpenerPrivateAttached
Parking Spaces 
4
Property Sub Type 
Single Family Residence
Style 
2-Storey
Utilities 
Cable Available
Water Source 
Public
Interior Features
Basement 
Walk-Out AccessFinished
Cooling 
Central Air
Fireplace 
Yes
Fireplace Features 
GasElectric
Fireplaces 
2
Heating 
Natural GasForced Air
Interior 
Central VacuumIn-Law Floorplan
Bedroom 2 
Dimensions - 3.41 x 3.33Level - Second
Bedroom 3 
Dimensions - 3.58 x 3.41Level - Second
Bedroom 4 
Dimensions - 3.55 x 3.32Level - Second
Bedroom 5 
Dimensions - 5.52 x 3.6Level - Lower
Den 
Dimensions - 1.18 x 1.55Level - Lower
Dining Room 
Dimensions - 3.34 x 3.33Level - Main
Family Room 
Dimensions - 7.6 x 3.28Level - Lower
Foyer 
Dimensions - 3.35 x 2.94Level - Lower
Kitchen 
Dimensions - 5.54 x 3.6Level - MainFeatures - Stone Counters
Living Room 
Dimensions - 5.13 x 3.33Level - Main
Master Bedroom 
Dimensions - 3.91 x 3.81Level - SecondFeatures - Walk-In Closet(s)
Recreation 
Dimensions - 3.35 x 2.94Level - Lower
Save
Ask
Tour
Hide
Share
Exterior Features
Construction Details 
Brick
Pool Features 
None
Roof 
Shingle
Listing courtesy of BAY STREET GROUP INC.

Listing information is provided by Participants of the Toronto Real Estate Board. VOW information is provided exclusively for personal, non-commercial use, and may not be used for any purpose other than to identify prospective properties consumers may be interested in purchasing. Information is deemed reliable but not guaranteed. Copyright 2026, Toronto Real Estate Board
Last checked 2026-10-10 07:44 AM UTC

Neighborhood & Commute
Source: Walkscore
Save
Ask
Tour
Hide
Share