

1 Mcneilage CourtAjax, ON L1T 3Z5
Mortgage Calculator
Monthly Payment (Est.)
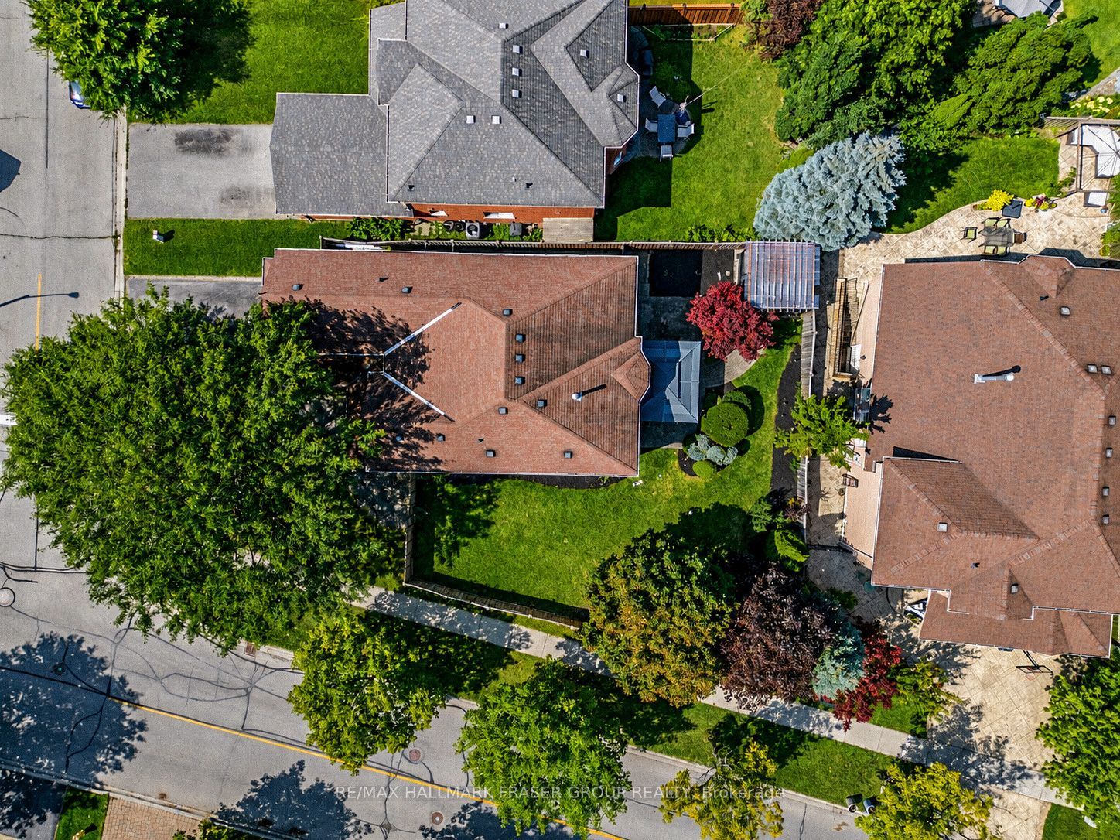
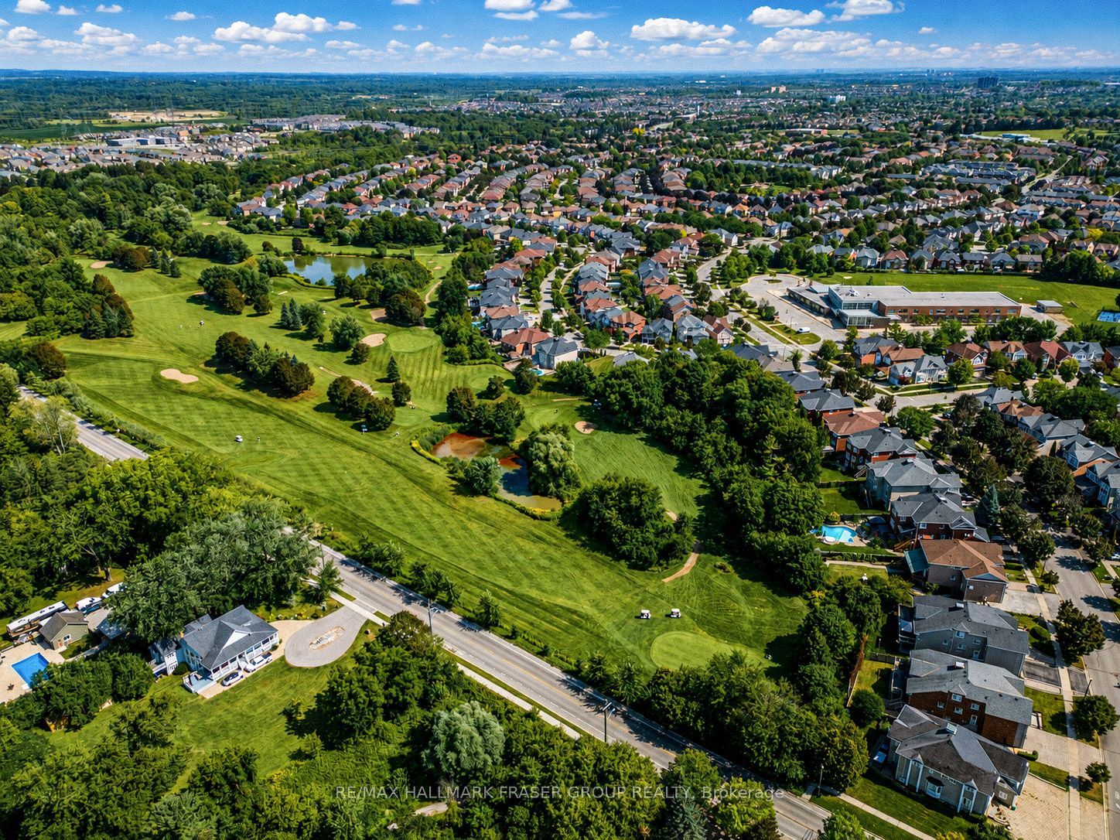
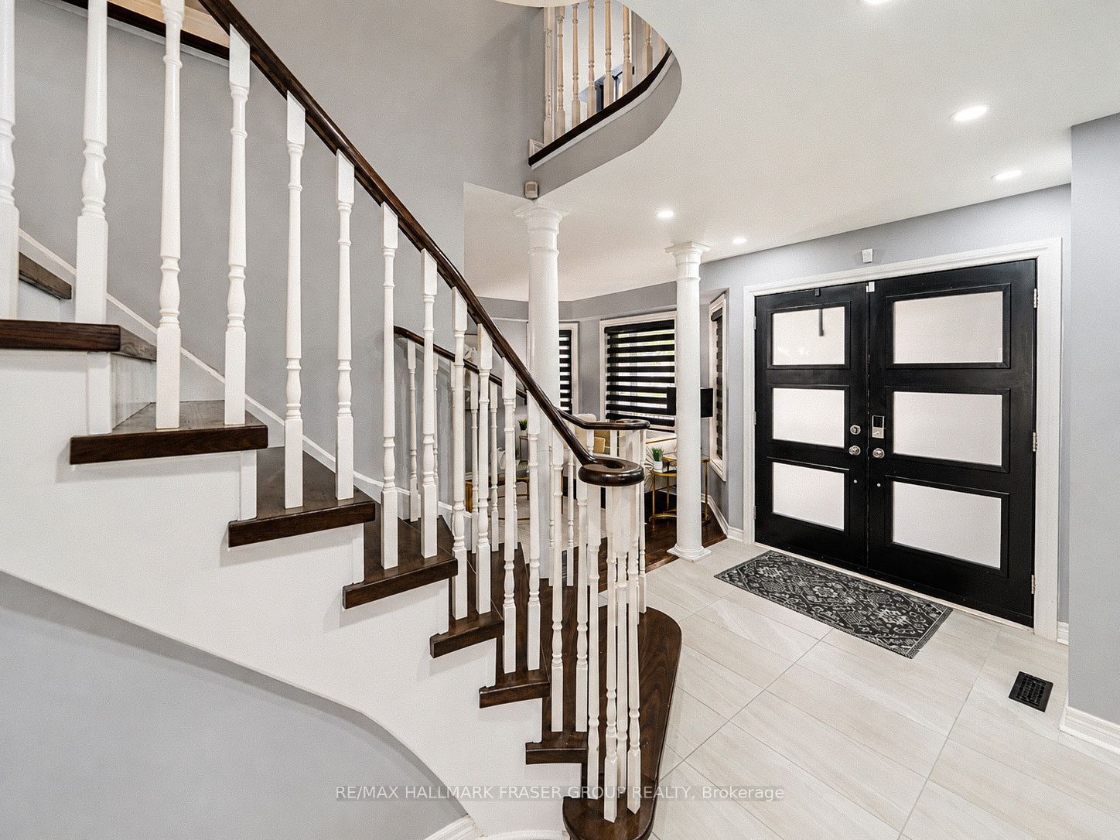
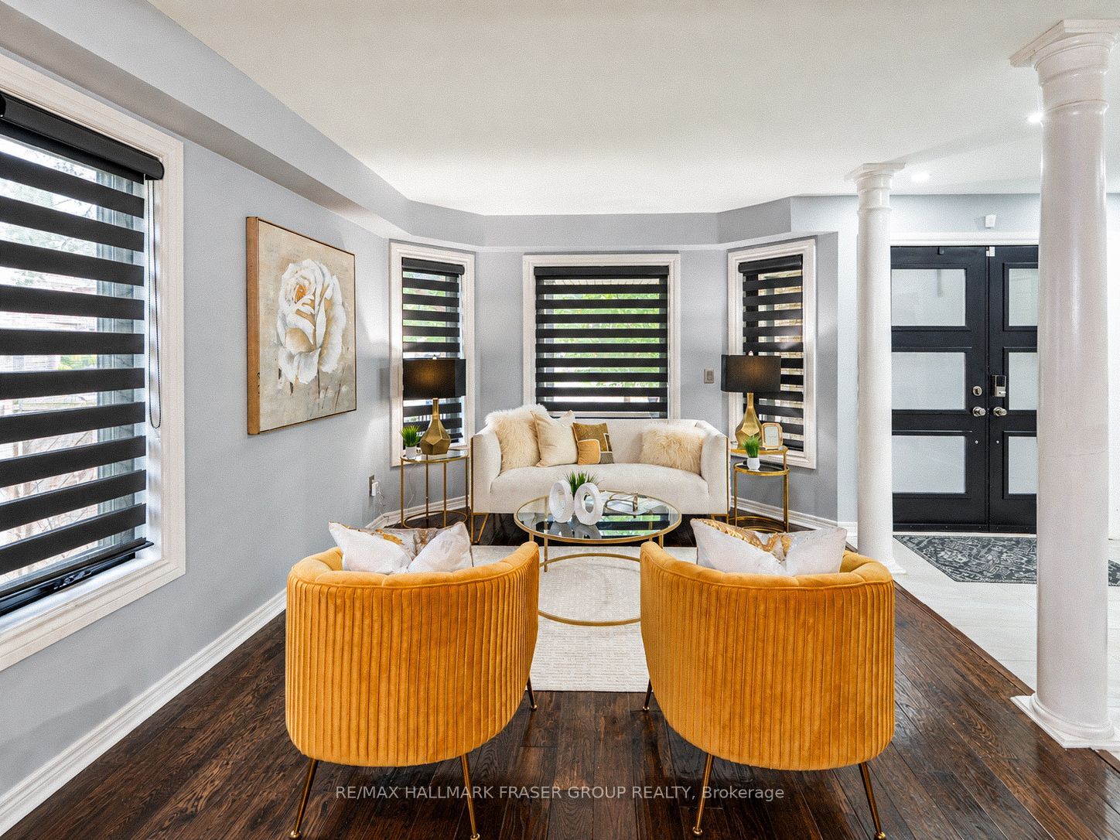
Enter an interest rate to see your estimated monthly payment.Set on a premium pie-shaped corner lot that widens to approximately 76 feet across the rear, 1 McNeilage Court offers a rare sense of space both inside and out. A double-door entry opens to a thoughtfully proportioned main floor with hardwood flooring, pot lights and a formal dining room finished with an elegant cove ceiling. At the heart of the home, the spacious wraparound kitchen features quartz counters, marble backsplash and stainless steel appliances. A bay window above the sink brings in natural light while framing views of the backyard. The kitchen flows into the family room, where a gas fireplace and large picture window continue that connection to the outdoors. A separate main-floor office with French glass doors provides a polished space to work or study. Upstairs, the double-door primary suite offers exceptional scale with its own fireplace, walk-in closet and 5-piece ensuite with soaker tub, separate shower and double vanity. The second bedroom features semi-ensuite access. Outside, the expansive backyard makes full use of the widening lot, with a deck, hard-top gazebo added in 2021, bar counter added in 2024 and natural gas BBQ connection. The partially finished basement adds further flexibility with vinyl flooring and a bedroom or office space. Doors and windows were replaced in 2019. Just 300 metres from Eagle Ridge Public School, a short stroll from Pickering Village and moments from Pickering High School, Riverside Golf Course and Duffins Creek. Right next to Urfe Creek, with convenient trail access, the setting offers a rare balance of neighbourhood connection and nature at your doorstep.
| yesterday | Listing first seen on site | |
| yesterday | Listing updated with changes from the MLS® |

Listing information is provided by Participants of the Toronto Real Estate Board. VOW information is provided exclusively for personal, non-commercial use, and may not be used for any purpose other than to identify prospective properties consumers may be interested in purchasing. Information is deemed reliable but not guaranteed. Copyright 2026, Toronto Real Estate Board
Last checked 2026-10-11 08:58 AM UTC