

37 Angus DriveAjax, ON L1S 5C4
Mortgage Calculator
Monthly Payment (Est.)
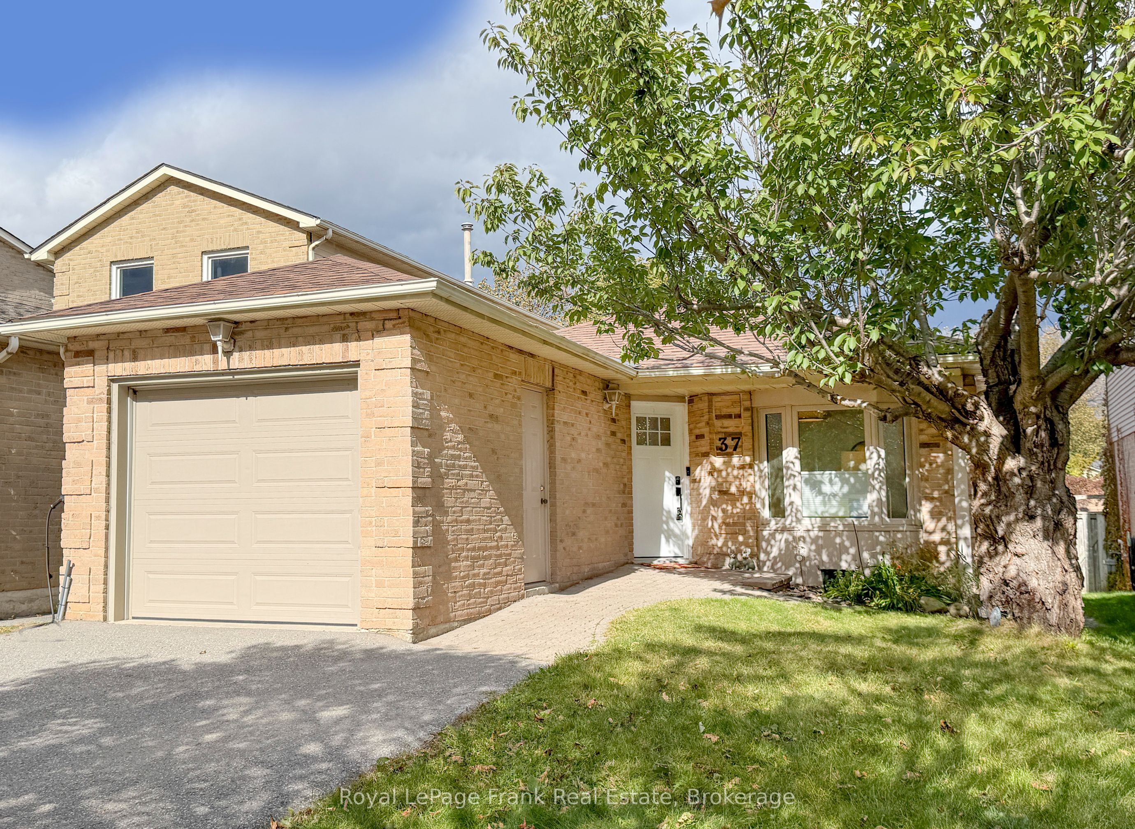
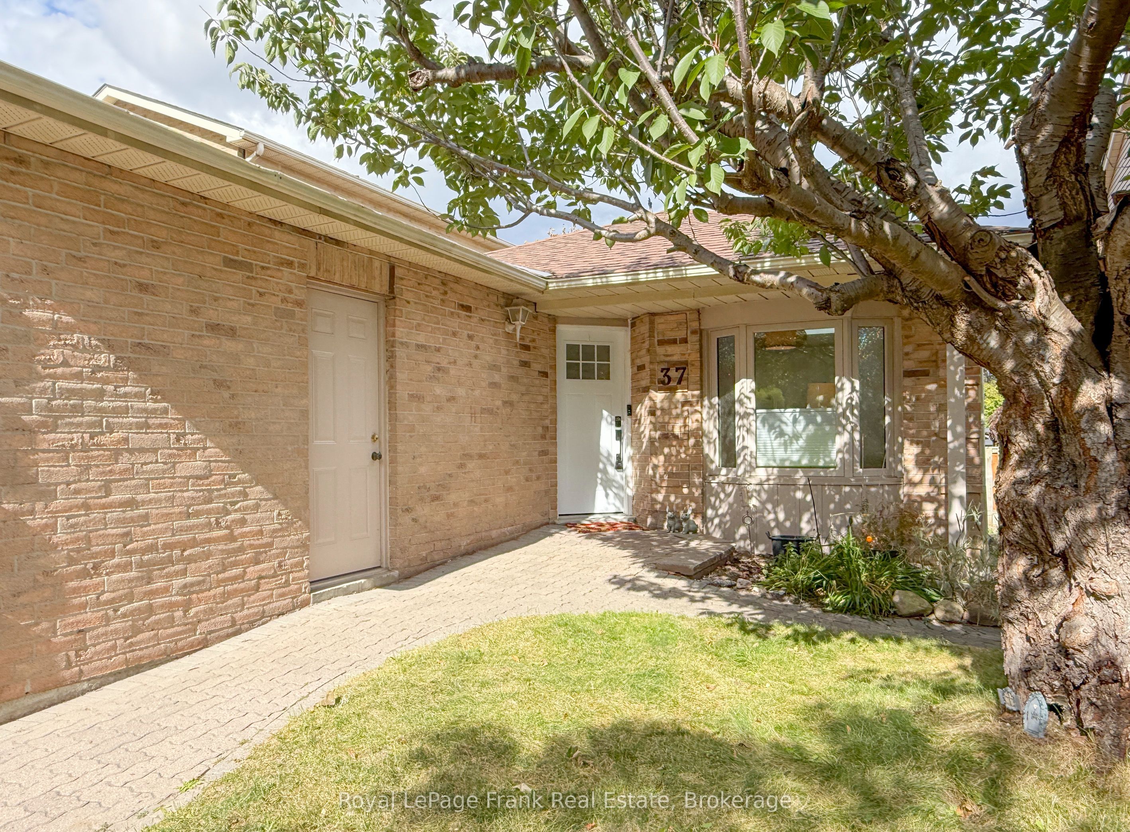
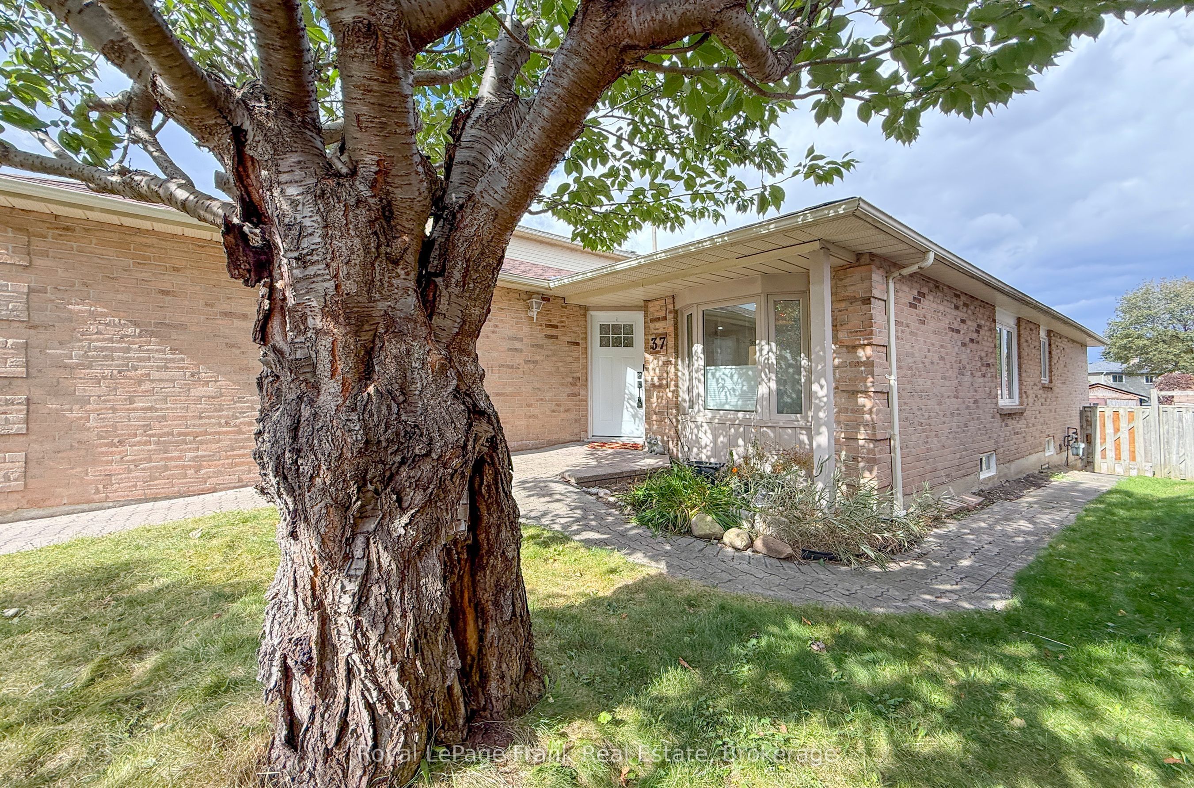
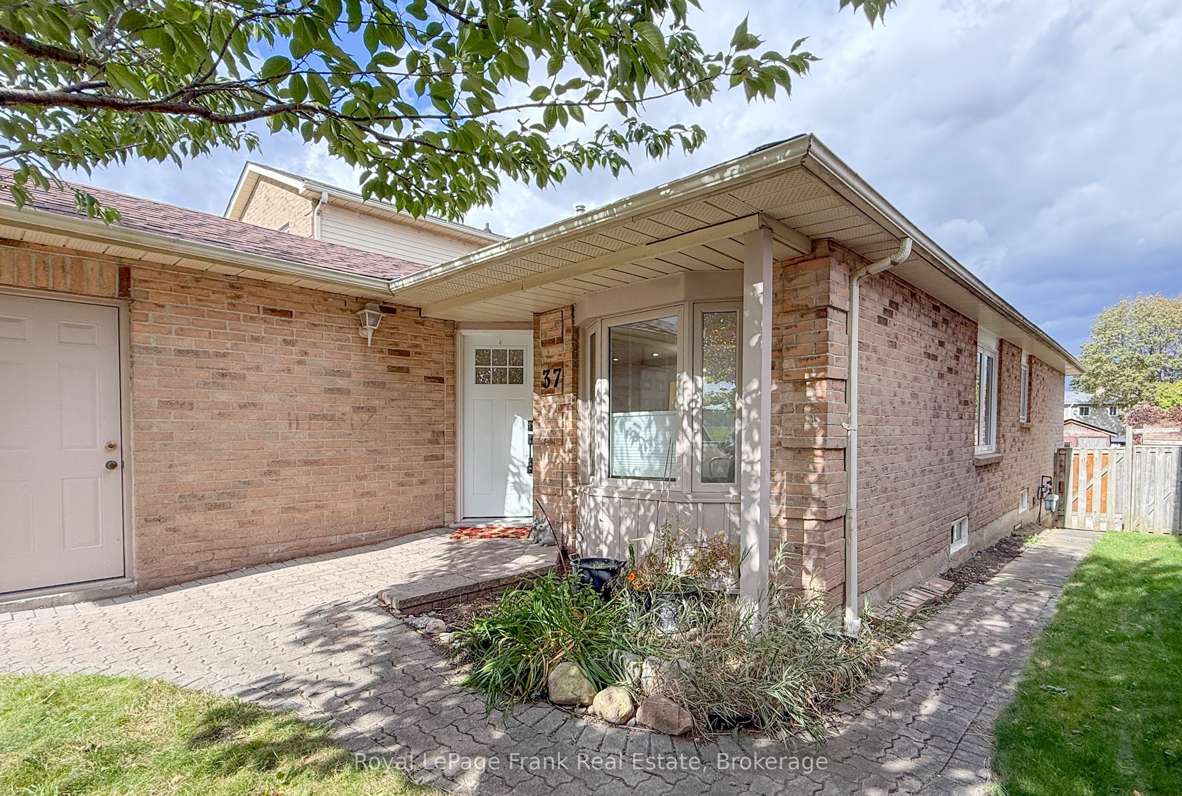
Enter an interest rate to see your estimated monthly payment.Welcome to this exceptionally updated, move-in ready bungalow in one of Ajax's most desirable neighborhoods! Blending modern sophistication with practical family living, this home is ideal for commuters and growing families alike, sitting just minutes from major highways, top-rated schools, shopping, and everyday amenities. Stepping inside, you're greeted by smooth ceilings (popcorn removed!), gleaming engineered hardwood floors, modern pot lighting, and a bright new skylight that floods the space with natural light. The refreshed main floor features a spacious layout including a separate living room, a modern kitchen complete with added pantry cupboards, and a stylish, fully renovated main bathroom featuring brand-new floors, fixtures, tub, shower, and toilet. The main level offers three spacious bedrooms, including a primary suite with an expanded closet, an updated second bedroom with a newly added closet, and custom interior doors throughout. Convenience is built in, down to a dedicated laundry hamper spot in the linen closet, custom blinds, direct access to the attached garage, a new front door with a keypad entry, and a new garage door opener. Downstairs, the fully finished basement doubles your usable living space with four distinct, highly versatile rooms: a fourth bedroom, a dedicated home office, a cozy playroom, and an expansive rec room. A brand-new second full bathroom completes the lower level, along with clever under-stairs storage, a large laundry room featuring a new washer, dryer, and utility sink. Every major update has been taken care of so you can simply move in and enjoy: sprayed roof insulation, freshly cleaned air ducts, and stylish finishes top to bottom. Don't miss this complete turnkey gem in the heart of Ajax!.
| 15 hours ago | Listing first seen on site | |
| 15 hours ago | Listing updated with changes from the MLS® |

Listing information is provided by Participants of the Toronto Real Estate Board. VOW information is provided exclusively for personal, non-commercial use, and may not be used for any purpose other than to identify prospective properties consumers may be interested in purchasing. Information is deemed reliable but not guaranteed. Copyright 2026, Toronto Real Estate Board
Last checked 2026-10-10 07:39 AM UTC