Save
Ask
Tour
Hide
Share
$625,000
1 Day On Site

712 Rossland Road E 903
Whitby, ON L1N 9E8

For Sale|Condominium|Active
2
Beds
2
Total Baths
County:
Durham
Call Now: 416.357.7000
Is this the listing for you? We can help make it yours.
416.357.7000
712 Rossland Road E 903712 Rossland Road E 903712 Rossland Road E 903712 Rossland Road E 903
Save
Ask
Tour
Hide
Share

Mortgage Calculator

Monthly Payment (Est.)

Enter an interest rate to see your estimated monthly payment.
Calculator powered by Showcase IDX, a Constellation1 Company. Copyright ©2026 Information is deemed reliable but not guaranteed.

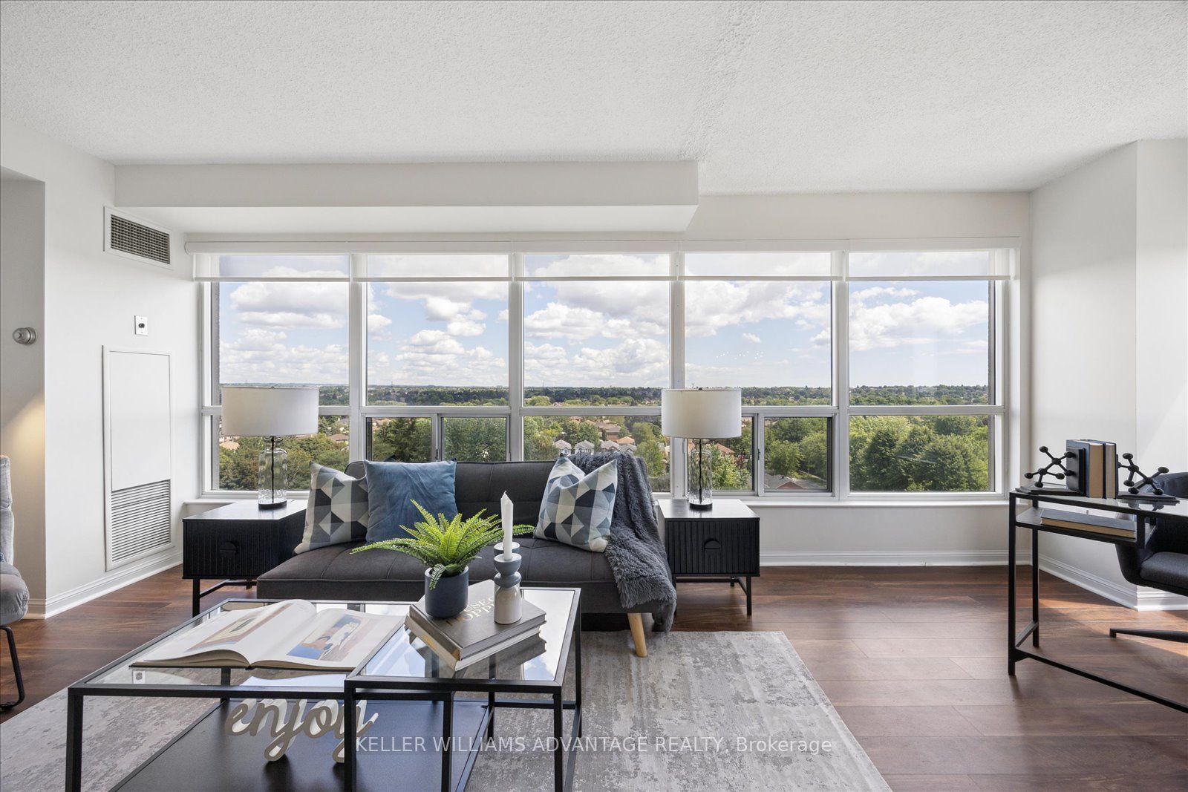
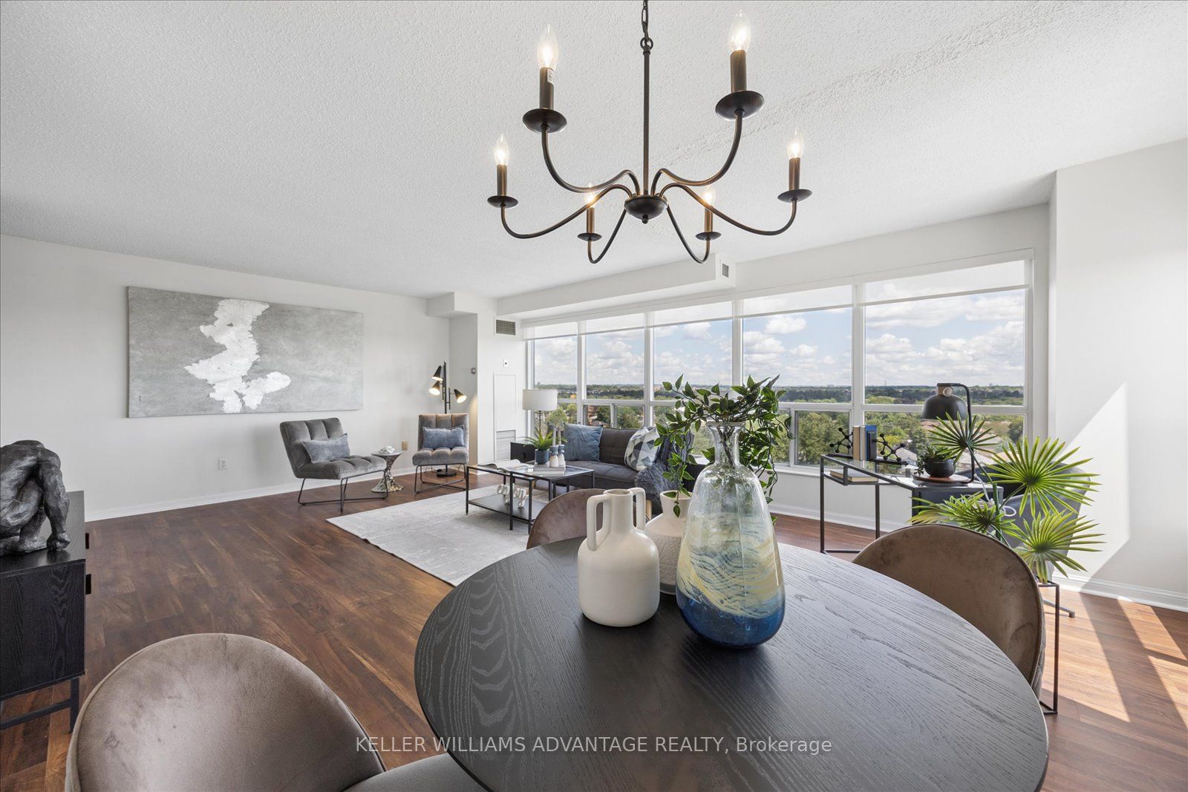
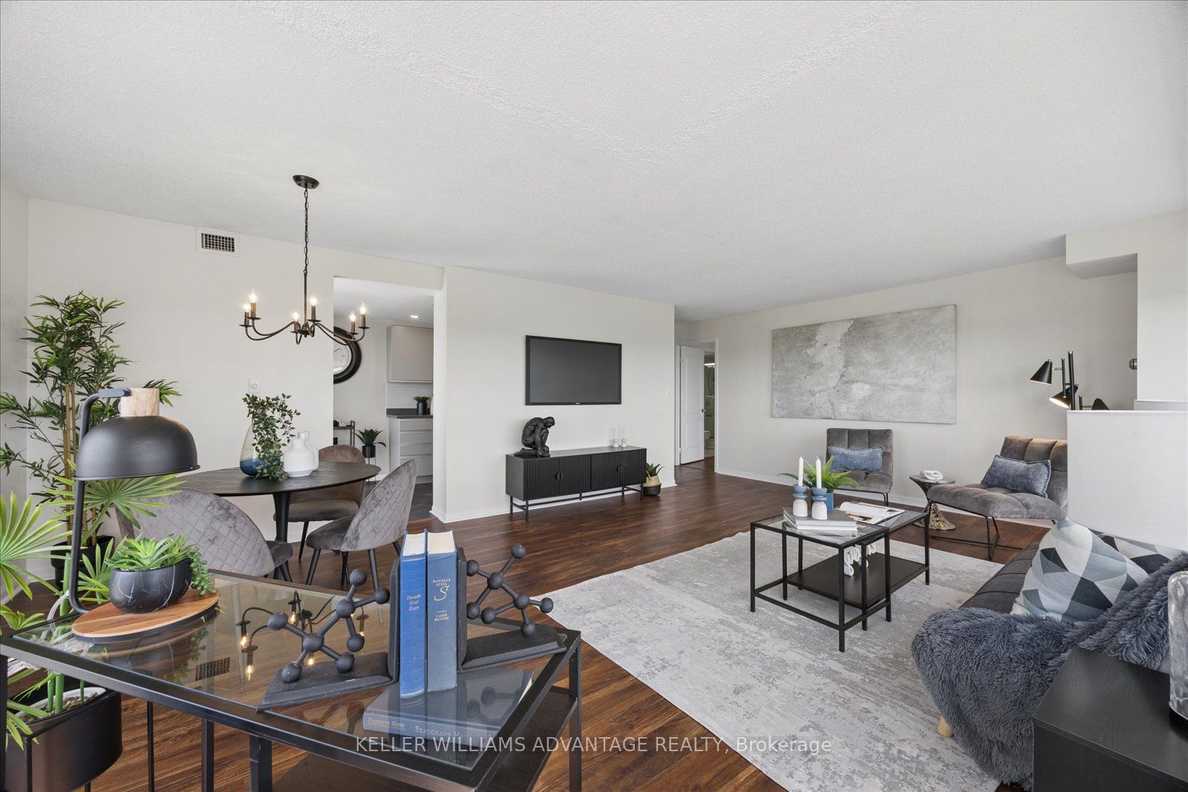
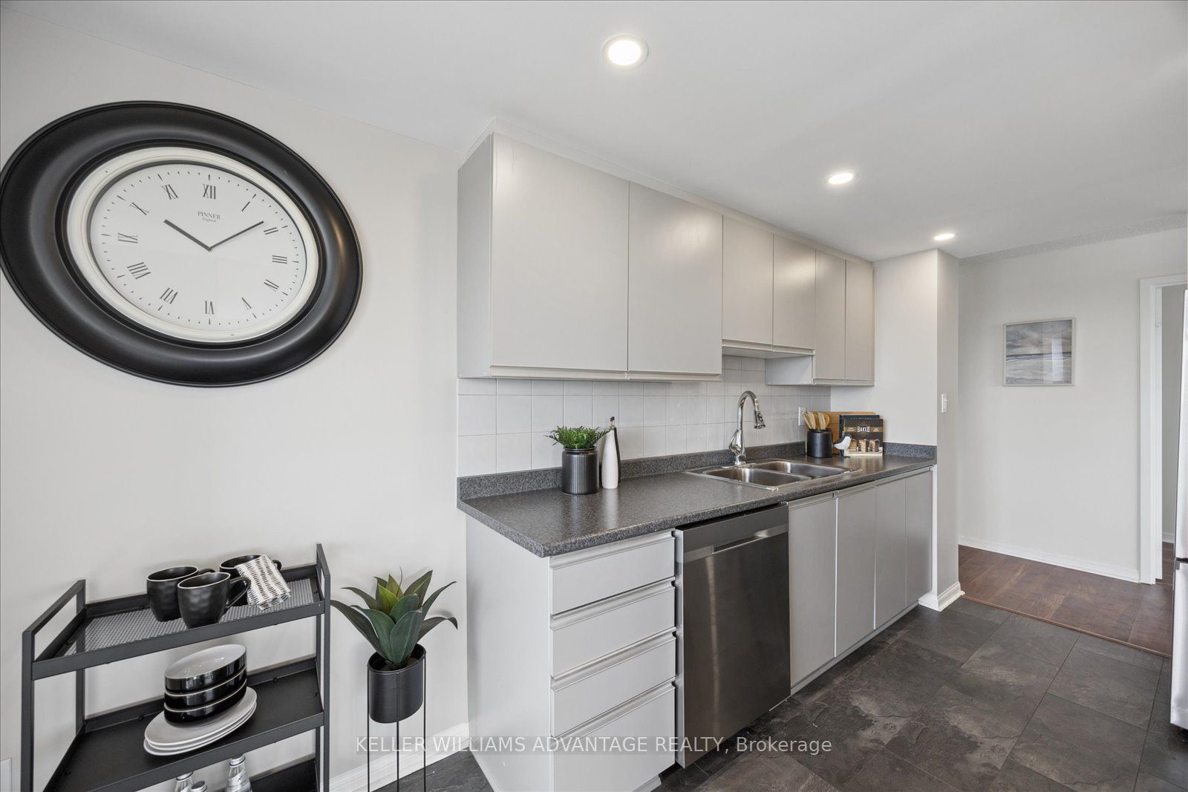
You won't believe the sweeping views from this large corner unit with wall-to-wall windows. Bright and spacious with an open concept layout and almost 1200 sq. ft. of living space - accomodates 'house sized' furniture! This condo is completely carpet free with newer flooring, a newer & appliance package including a laundry tower. The modern galley style kitchen has lightly used appliances and lots of cupboard space & counter space, as well as room for a bistro table or home office. The large principal bedroom has an ensuite with walk in shower, large walk-in closet and the convenience of motorized blackout window blinds. Second bedroom is tucked away for privacy with a full bathroom next to it; it also features blackout window blinds. Well maintained & updated building in the heart of Whitby that you will be proud to call home. Excellent location - walk to library, shopping, pharmacy, restaurants & more! Includes parking close to the elevator and a storage locker.

Save
Ask
Tour
Hide
Share
Listing Snapshot
Price 
$625,000
Days On Site 
1 Day
Bedrooms 
2
Inside Area (SqFt) 
N/A
Total Baths 
2
Full Baths 
N/A
Partial Baths 
N/A
Lot Size 
N/A
Year Built 
N/A
MLS® Number 
E13882186
Status 
Active
Property Tax 
$4,506.92
Maintenance Fees 
$1,079.81
Sq Ft Source 
N/A
Friends & Family
Recent Activity
yesterdayListing first seen on site
yesterdayListing updated with changes from the MLS®
General Features
Attached Garage 
Yes
Cross Street 
Rossland And Garden
Direction Faces 
Southeast
Garage 
Yes
Number Of Stories 
9
Parking 
UndergroundAttached
Parking Spaces 
1
Property Sub Type 
Condominium
Style 
Apartment
Interior Features
Basement 
None
Cooling 
Central Air
Heating 
Natural Gas
Main Level Bedrooms 
1
Bedroom 2 
Dimensions - 5.02 x 2.85Level - MainArea - 14Area Source - OtherArea Units - Square MetersDescription - Bedroom 2
Dining Room 
Dimensions - 6.87 x 4.86Level - MainArea - 33Area Source - OtherArea Units - Square MetersFeatures - Open FloorplanDescription - Dining Room
Laundry 
Dimensions - 1.52 x 2.38Level - MainArea - 3Area Source - OtherArea Units - Square MetersDescription - Laundry
Living Room 
Dimensions - 6.87 x 4.86Level - MainArea - 33Area Source - OtherArea Units - Square MetersDescription - Living Room
Master Bedroom 
Dimensions - 8.36 x 3.35Level - MainArea - 28Area Source - OtherArea Units - Square MetersFeatures - Walk-In Closet(s)Description - Primary Bedroom
Save
Ask
Tour
Hide
Share
Exterior Features
Construction Details 
Concrete
Community Features
Association Amenities 
Indoor Pool
Maintenance Fee 
$1079.81
MLS Area 
Whitby
Listing courtesy of KELLER WILLIAMS ADVANTAGE REALTY

Listing information is provided by Participants of the Toronto Real Estate Board. VOW information is provided exclusively for personal, non-commercial use, and may not be used for any purpose other than to identify prospective properties consumers may be interested in purchasing. Information is deemed reliable but not guaranteed. Copyright 2026, Toronto Real Estate Board
Last checked 2026-10-11 08:58 AM UTC

Neighborhood & Commute
Source: Walkscore
Save
Ask
Tour
Hide
Share